Tucked away on a quiet cul-de-sac in the desirable Pocono Mountain Lake Estates community, this meticulously cared-for 3-bedroom, 2-full-bath home offers comfort, privacy, and plenty of room to spread out. The updated kitchen features a brand-new built-in pantry, adding both functionality and valuable storage. Downstairs, the partially finished basement extends the living space and offers tons of possibilities--create a family room, home office, gym, game room, or additional recreational space to fit your needs. Thoughtfully maintained throughout and surrounded by the peaceful beauty of the Poconos, this home combines a quiet setting with flexible living space and is ready for its next owners to make it their own.
For sale
$314,900
107 Hillside Ct, Dingmans Ferry, PA 18328
3beds
2,496sqft
Single Family Residence
Built in 2007
1.19 Acres Lot
$316,000 Zestimate®
$126/sqft
$46/mo HOA
What's special
Partially finished basementQuiet cul-de-sacFlexible living spaceBrand-new built-in pantryExtends the living spaceUpdated kitchen
- 5 days
- 909
- 83
Zillow last checked:
Listing updated:
Listed by:
Jessica Sheppard 845-662-8534,
Berkshire Hathaway HomeServices Pocono Real Estate Milford 570-832-8558
Source: PWAR as distributed by MLS GRID,MLS#: PW263313
Facts & features
Interior
Bedrooms & bathrooms
- Bedrooms: 3
- Bathrooms: 2
- Full bathrooms: 2
Primary bedroom
- Area: 155.89
- Dimensions: 13.1 x 11.9
Bedroom 2
- Area: 118.77
- Dimensions: 10.7 x 11.1
Bedroom 3
- Area: 124.32
- Dimensions: 11.2 x 11.1
Primary bathroom
- Area: 42.5
- Dimensions: 5 x 8.5
Bathroom 2
- Area: 45.9
- Dimensions: 5.4 x 8.5
Bonus room
- Area: 309.69
- Dimensions: 20.11 x 15.4
Dining room
- Area: 136.73
- Dimensions: 11.3 x 12.1
Family room
- Area: 415.95
- Dimensions: 17.7 x 23.5
Kitchen
- Area: 134.31
- Dimensions: 11.1 x 12.1
Living room
- Area: 202.02
- Dimensions: 18.2 x 11.1
Other
- Description: Storage
- Area: 665.05
- Dimensions: 28.3 x 23.5
Heating
- Coal, Radiant Floor, Pellet Stove, Electric
Cooling
- Ceiling Fan(s), Wall Unit(s)
Appliances
- Included: Dishwasher, Washer/Dryer, Microwave, Refrigerator, Oven
Features
- Eat-in Kitchen, Open Floorplan
- Flooring: Hardwood, Tile
- Basement: Full,Storage Space,Partially Finished
- Common walls with other units/homes: No Common Walls
Interior area
- Total structure area: 2,952
- Total interior livable area: 2,496 sqft
- Finished area above ground: 1,248
- Finished area below ground: 1,248
Property
Parking
- Parking features: Driveway
- Has uncovered spaces: Yes
Features
- Levels: One
- Stories: 1
- Patio & porch: Deck, Patio, Porch
- Body of water: None
Lot
- Size: 1.19 Acres
- Features: Cul-De-Sac, Private, Level
Details
- Parcel number: 176.010440 027670
- Zoning: Residential
Construction
Type & style
- Home type: SingleFamily
- Architectural style: Ranch
- Property subtype: Single Family Residence
Materials
- Vinyl Siding
- Roof: Asphalt
Condition
- New construction: No
- Year built: 2007
Utilities & green energy
- Sewer: Septic Tank
- Water: Well
Community & HOA
Community
- Features: Fishing, Park, Lake
- Subdivision: Pocono Mt Lake Estates
HOA
- Has HOA: Yes
- Amenities included: Snow Removal, Trail(s)
- Services included: Snow Removal
- HOA fee: $550 annually
Location
- Region: Dingmans Ferry
Financial & listing details
- Price per square foot: $126/sqft
- Tax assessed value: $22,650
- Annual tax amount: $3,859
- Date on market: 9/22/2026
- Cumulative days on market: 5 days
- Listing terms: Cash,USDA Loan,VA Loan,FHA,Conventional
Estimated market value
$316,000
$300,000 - $332,000
$2,107/mo
Price history
| Date | Event | Price |
|---|---|---|
| 9/22/2026 | Listed for sale | $314,900-6%$126/sqft |
Source:  PWAR as distributed by MLS GRID #PW263313 Report a problem PWAR as distributed by MLS GRID #PW263313 Report a problem | ||
| 6/24/2025 | Listing removed | $335,000$134/sqft |
Source: BHHS broker feed #PW250925 Report a problem | ||
| 5/2/2025 | Price change | $335,000-4.3%$134/sqft |
Source: PWAR as distributed by MLS GRID #PW250925 Report a problem | ||
| 4/11/2025 | Listed for sale | $349,900+35.1%$140/sqft |
Source: PWAR as distributed by MLS GRID #PW250925 Report a problem | ||
| 10/20/2021 | Sold | $259,000$104/sqft |
Source: PWAR as distributed by MLS GRID #213609 Report a problem | ||
| 9/9/2021 | Listed for sale | $259,000$104/sqft |
Source: PWAR as distributed by MLS GRID #21-3609 Report a problem | ||
Public tax history
| Year | Property taxes | Tax assessment |
|---|---|---|
| 2025 | $3,706 +4.5% | $22,650 |
| 2024 | $3,545 +2.8% | $22,650 |
| 2023 | $3,448 +2.7% | $22,650 |
| 2022 | $3,358 +1% | $22,650 |
| 2021 | $3,324 | $22,650 |
| 2020 | $3,324 +3.3% | $22,650 |
| 2019 | $3,219 | $22,650 |
| 2018 | $3,219 | $22,650 |
| 2017 | -- | $22,650 |
| 2016 | -- | $22,650 |
| 2015 | -- | $22,650 |
| 2014 | -- | $22,650 |
| 2013 | -- | $22,650 |
| 2012 | -- | $22,650 |
| 2011 | -- | $22,650 |
| 2010 | -- | $22,650 |
Find assessor info on the county website
Monthly payment
Est. payment
Payment breakdown
Explore the cost of this home by adjusting the details. Changes won't be saved.Climate risks
Neighborhood: 18328
- $390,9003 bd2 ba2.1k sqft108 Hillside Ct, Dingmans Ferry, PA 18328Off Market
- $319,1003 bd2 ba2.4k sqft101 Hillside Ct, Dingmans Ferry, PA 18328Off Market
- $291,7003 bd2 ba1.4k sqft136 Hillside Dr, Dingmans Ferry, PA 18328Off Market
- $404,0003 bd3 ba2.4k sqft147 Luftus Ln, Dingmans Ferry, PA 18328Off Market
Similar homes
- $309,0003 bd2 ba1.6k sqft345 Wild Acres Dr, Dingmans Ferry, PA 18328For Sale
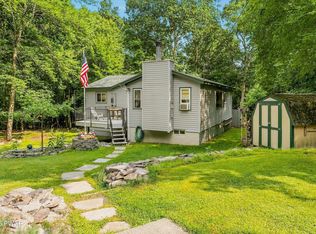
 MLS ID #PW262608, John Sweeney, Realty Executives Exceptional Milford. PWAR as distributed by MLS GRID
 - $345,9003 bd3 ba1.7k sqft195 Marcel Dr, Dingmans Ferry, PA 18328For Sale
 MLS ID #PW263286, Melissa Rizzo, Realty Executives Exceptional Hawley. PWAR as distributed by MLS GRID
 - $275,0003 bd3 ba1.6k sqft107 Snowshoe Dr, Dingmans Ferry, PA 18328For Sale
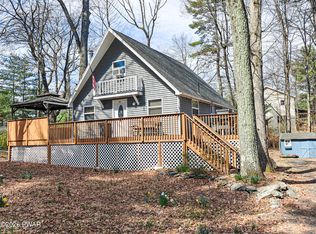 MLS ID #PW261405, Liliya Malanyuk, NON-MEMBER OFFICE. PWAR as distributed by MLS GRID
 - $249,0002 bd2 ba2.2k sqft371 Wild Acres Dr, Dingmans Ferry, PA 18328For Sale
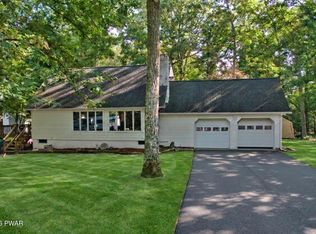 MLS ID #PW263165, Nicole Monahan, Realty Executives Exceptional Hawley. PWAR as distributed by MLS GRID
 - $379,7373 bd3 ba2.3k sqft110 Stroud Ct, Dingmans Ferry, PA 18328For SaleMLS ID #PW263124, Beth N Schutte, Realtor, Realty Executives Exceptional Hawley. PWAR as distributed by MLS GRID
- $375,0003 bd2 ba1.6k sqft106 Ryder Ln, Dingmans Ferry, PA 18328For SaleMLS ID #PW263204, Burma Pedranti, Davis R. Chant - Milford. PWAR as distributed by MLS GRID
- $459,9004 bd3 ba2.2k sqft135 Misty Morning Dr, Dingmans Ferry, PA 18328For SaleMLS ID #PW262690, Hanah Koger, Iron Valley R E Tri-State. PWAR as distributed by MLS GRID
- $399,5004 bd3 ba1.9k sqft109 Squaw Hollow Trl, Dingmans Ferry, PA 18328For SaleMLS ID #PW262302, Simon Feisenberger, Weichert Realtors - Ruffino Real Estate. PWAR as distributed by MLS GRID
- $399,0003 bd2 ba2.2k sqft153 Mountain Lake Dr, Dingmans Ferry, PA 18328For SaleMLS ID #PW261999, Melissa Rizzo, Realty Executives Exceptional Hawley. PWAR as distributed by MLS GRID
- $324,9003 bd2 ba1.6k sqft303 Otter Ct, Bushkill, PA 18324For SaleMLS ID #PW262447, Kimberly Grover, Weichert Realtors - Ruffino Real Estate. PWAR as distributed by MLS GRID
- $345,0004 bd3 ba1.9k sqft3290 Bluebird Dr, Bushkill, PA 18324For SaleMLS ID #PW253895, Regina Thoenig, Assoc. Broker, Iron Valley R E Tri-State. PWAR as distributed by MLS GRID
- $389,0004 bd3 ba2.2k sqft148 Mallard Path, Bushkill, PA 18324For SaleMLS ID #PW261509, Xander Weidenbaum, Redstone Run Realty, LLC. PWAR as distributed by MLS GRID
- $299,5003 bd2 ba1.2k sqft138 Dover Dr, Bushkill, PA 18324For SaleMLS ID #PW261283, Deanna M Mazzotta, Keller Williams RE Hawley. PWAR as distributed by MLS GRID
- $399,0003 bd3 ba2.6k sqft116 Oak Ridge Dr, Milford, PA 18337For SaleMLS ID #PW262972, Amanda Brehm, Keller Williams Realty Hudson Valley United. PWAR as distributed by MLS GRID
- $289,9003 bd2 ba1.2k sqft214 Manchester Dr, Bushkill, PA 18324For SaleMLS ID #PW262499, Lisa Marie Perry Smith, CENTURY 21 Country Lake Homes - Lords Valley. PWAR as distributed by MLS GRID
- $389,0003 bd3 ba1.8k sqft103 Jack Pine Ct, Milford, PA 18337For SaleMLS ID #PW262955, Rebecca Repecki, Realty Executives Exceptional Milford. PWAR as distributed by MLS GRID
- $380,0004 bd3 ba2.1k sqft106 Lakeview Ct, Milford, PA 18337For SaleMLS ID #PW261898, Theresa Rocco, Keller Williams RE Milford. PWAR as distributed by MLS GRID
- $279,0003 bd1 ba1.8k sqft193 Gold Key Rd, Milford, PA 18337For SaleMLS ID #PW263108, Patrick Thomas Burd, EXP Realty. PWAR as distributed by MLS GRID
- $335,0004 bd3 ba1.9k sqft204 Gold Key Rd, Milford, PA 18337For SaleMLS ID #PW261534, Maria Imperati, Keller Williams RE Milford. PWAR as distributed by MLS GRID
- $315,0003 bd2 ba1.5k sqft803 Round Up Ct, Lords Valley, PA 18428For SaleMLS ID #PW260849, Ashlie Eckert, Berkshire Hathaway HomeServices Pocono Real Estate Hawley. PWAR as distributed by MLS GRID
