Owner will credit $5,000 concession to buyer with a full price offer! Welcome to this bright airy 3 bedroom 2 bathroom home offering a desirable split plan floor and open concept living. Nestled on a quiet lot with lush backyard overlooking a peaceful view this property provides both privacy and a relaxing natural setting. The home features durable vinyl flooring commercial warranty adding style and long term value. Major updates include a metal roof built 2013 and newer 2 ton AC system installed 2024 giving peace of mind to future owners. Home owners insurance inspected pipes in home last year for update on insurance. This home has great bones!! come see this won't last!! Owner is a licensed real estate agent.
Under contract
Price cut: $10K (8/28)
$349,999
107 Larchmont Ter W, Sebastian, FL 32958
3beds
1,620sqft
Single Family Residence
Built in 1997
10,018 Square Feet Lot
$-- Zestimate®
$216/sqft
$-- HOA
What's special
Open concept livingQuiet lotDesirable split plan floor
- 144 days
- 321
- 31
Zillow last checked:
Listing updated:
Listed by:
Margaret Mary Rad 321-960-0679,
BHHS Florida Realty
Source: Space Coast AOR,MLS#: 1076481
Facts & features
Interior
Bedrooms & bathrooms
- Bedrooms: 3
- Bathrooms: 2
- Full bathrooms: 2
Bathroom 1
- Level: Main
- Area: 180
- Dimensions: 15.00 x 12.00
Bathroom 2
- Level: Main
- Area: 143
- Dimensions: 13.00 x 11.00
Bathroom 3
- Level: Main
- Area: 120
- Dimensions: 12.00 x 10.00
Dining room
- Level: Main
- Area: 182
- Dimensions: 14.00 x 13.00
Kitchen
- Level: Main
- Area: 120
- Dimensions: 10.00 x 12.00
Living room
- Level: Main
- Area: 285
- Dimensions: 19.00 x 15.00
Heating
- Central, Electric, Hot Water
Cooling
- Central Air, Electric
Appliances
- Included: Dishwasher, Disposal, Dryer, Electric Cooktop, Electric Oven, Electric Range, Electric Water Heater, Freezer, Ice Maker, Microwave, Plumbed For Ice Maker, Refrigerator, Washer
- Laundry: Electric Dryer Hookup, Sink, Washer Hookup
Features
- Breakfast Bar, Ceiling Fan(s), Eat-in Kitchen, Entrance Foyer, His and Hers Closets, Open Floorplan, Pantry, Primary Bathroom -Tub with Separate Shower, Split Bedrooms, Vaulted Ceiling(s), Walk-In Closet(s)
- Flooring: Tile, Vinyl
- Has fireplace: No
Interior area
- Total structure area: 2,562
- Total interior livable area: 1,620 sqft
Video & virtual tour
Property
Parking
- Total spaces: 2
- Parking features: Attached, Garage, Garage Door Opener, Secured
- Attached garage spaces: 2
Features
- Levels: One
- Stories: 1
- Patio & porch: Awning(s), Porch, Rear Porch, Screened
- Exterior features: Storm Shutters
- Has spa: Yes
- Spa features: Bath
- Fencing: Back Yard,Chain Link,Fenced,Full
- Has view: Yes
- View description: Trees/Woods
Lot
- Size: 10,018 Square Feet
- Dimensions: 76.0 ft x 125.0 ft
- Features: Drainage Canal, Few Trees, Sprinklers In Front, Sprinklers In Rear
Details
- Additional parcels included: 0000000
- Parcel number: 31391900001457000035.0
- Zoning description: Residential
- Special conditions: Owner Licensed RE,Standard
Construction
Type & style
- Home type: SingleFamily
- Architectural style: Contemporary
- Property subtype: Single Family Residence
Materials
- Block, Concrete
- Roof: Metal
Condition
- Updated/Remodeled
- New construction: No
- Year built: 1997
Utilities & green energy
- Sewer: Septic Tank
- Water: Public
- Utilities for property: Cable Connected, Electricity Connected, Water Connected
Community & HOA
Community
- Security: Smoke Detector(s)
- Subdivision: None
HOA
- Has HOA: No
Location
- Region: Sebastian
Financial & listing details
- Price per square foot: $216/sqft
- Annual tax amount: $1,648
- Date on market: 5/5/2026
- Listing terms: Cash,Conventional,FHA,VA Loan
- Road surface type: Concrete, Paved
Estimated market value
Not available
Estimated sales range
Not available
$2,292/mo
Price history
| Date | Event | Price |
|---|---|---|
| 9/2/2026 | Pending sale | $349,999$216/sqft |
Source: BHHS broker feed #1076481 Report a problem | ||
| 9/1/2026 | Contingent | $349,999$216/sqft |
Source: Space Coast AOR #1076481 Report a problem | ||
| 8/28/2026 | Price change | $349,999-2.8%$216/sqft |
Source: Space Coast AOR #1076481 Report a problem | ||
| 7/15/2026 | Price change | $359,999-5.3%$222/sqft |
Source: Space Coast AOR #1076481 Report a problem | ||
| 6/26/2026 | Price change | $379,999-1.3%$235/sqft |
Source: Space Coast AOR #1076481 Report a problem | ||
| 6/4/2026 | Price change | $385,000-2.5%$238/sqft |
Source: Space Coast AOR #1076481 Report a problem | ||
| 5/5/2026 | Listed for sale | $395,000$244/sqft |
Source: Space Coast AOR #1076481 Report a problem | ||
Public tax history
Tax history is unavailable.
Monthly payment
Est. payment
Payment breakdown
Explore the cost of this home by adjusting the details. Changes won't be saved.Climate risks
Neighborhood: 32958
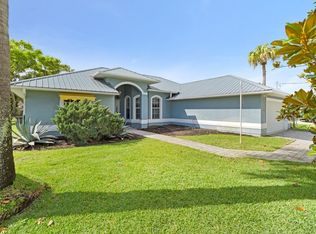
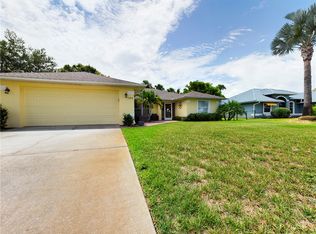
Similar homes
- $329,9003 bd2 ba1.4k sqft604 Carnival Ter, Sebastian, FL 32958For Sale
 MLS ID #1084446, Tim Borden. Space Coast AOR
 - $305,0003 bd2 ba1.1k sqft977 Fulton Way, Sebastian, FL 32958For Sale
 MLS ID #1087055, Sally Spires. Space Coast AOR
 - $314,9002 bd2 ba1.4k sqft638 Carnival Ter, Sebastian, FL 32958For Sale
 MLS ID #1076356, Maria Kaps. Space Coast AOR
 - $389,5003 bd2 ba1.7k sqft732 Newhall Ter, Sebastian, FL 32958For Sale
 MLS ID #1084147, Robin Raiff. Space Coast AOR
