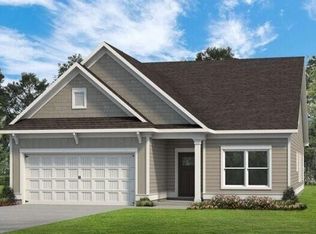
Move-In Ready January! The Pearson in Summerfield Place, a Smith Douglas Homes community conveniently located near the Carrollton Greenbelt. This thoughtfully designed ranch style home welcomes you with a front porch and an open layout that maximizes every inch of space. The nine foot ceiling height and luxury vinyl plank flooring add to the spaciousness of the home, while the additional windows create an abundance of warmth with natural light. Enjoy a bright dining area that flows into a spacious kitchen featuring a large center island-perfect for entertaining. The kitchen features granite countertops, 42" upper cabinets with crown molding for additional storage and a tile backsplash. The inviting family room features a linear fireplace. The primary suite, is complete with a walk-in closet and luxurious bath with a separate garden tub and tiles shower. The covered patio is ideal for enjoying the outdoors. For added convenience, a mudroom and laundry area are located just off the garage entry, making organization effortless. Seller incentive with use of preferred lender. Photos representative of plan not of actual home. Nestled just 4 miles west of downtown Carrollton, Summerfield Place provides easy access to the University of West Georgia, Tanner Medical Center, and points north. Carrollton City Schools!
Pending
$335,990
107 Meadowview Ct, Carrollton, GA 30117
3beds
1,701sqft
Single Family Residence
Built in 2026
-- sqft lot
$326,300 Zestimate®
$198/sqft
$35/mo HOA
What's special
- 15 days
- 117
- 4
Zillow last checked:
Listing updated:
Listed by:
Victoria Weldon 470-656-9300,
SDC Realty
Source: GAMLS,MLS#: 10880574
Facts & features
Interior
Bedrooms & bathrooms
- Bedrooms: 3
- Bathrooms: 2
- Full bathrooms: 2
- Main level bathrooms: 2
- Main level bedrooms: 3
Rooms
- Room types: Foyer, Laundry
Dining room
- Features: Dining Rm/Living Rm Combo
Kitchen
- Features: Kitchen Island, Solid Surface Counters
Heating
- Central
Cooling
- Central Air
Appliances
- Included: Dishwasher, Disposal, Microwave
- Laundry: Other
Features
- Separate Shower, Soaking Tub, Split Bedroom Plan, Tray Ceiling(s)
- Flooring: Carpet
- Basement: None
- Number of fireplaces: 1
- Fireplace features: Family Room
- Common walls with other units/homes: No Common Walls
Interior area
- Total structure area: 1,701
- Total interior livable area: 1,701 sqft
- Finished area above ground: 1,701
- Finished area below ground: 0
Video & virtual tour
Property
Parking
- Total spaces: 2
- Parking features: Attached, Garage
- Has attached garage: Yes
Features
- Levels: One
- Stories: 1
- Patio & porch: Patio
- Body of water: None
Lot
- Features: Other
Details
- Parcel number: T02 0110432
Construction
Type & style
- Home type: SingleFamily
- Architectural style: Traditional
- Property subtype: Single Family Residence
Materials
- Other
- Foundation: Slab
- Roof: Composition
Condition
- New Construction
- New construction: Yes
- Year built: 2026
Details
- Warranty included: Yes
Utilities & green energy
- Sewer: Public Sewer
- Water: Public
- Utilities for property: Electricity Available, Sewer Available, Water Available
Community & HOA
Community
- Features: None
- Security: Smoke Detector(s)
- Subdivision: Summerfield Place
HOA
- Has HOA: Yes
- Services included: Management Fee
- HOA fee: $420 annually
Location
- Region: Carrollton
Financial & listing details
- Price per square foot: $198/sqft
- Annual tax amount: $1
- Date on market: 10/28/2026
- Cumulative days on market: 15 days
- Listing agreement: Exclusive Right To Sell
- Listing terms: 1031 Exchange,Cash,Conventional,FHA,VA Loan
- Electric utility on property: Yes
Estimated market value
$326,300
$307,000 - $346,000
$1,976/mo
Price history
| Date | Event | Price |
|---|---|---|
| 11/2/2026 | Pending sale | $335,990$198/sqft |
Source:  GAMLS #10880574 Report a problem | ||
| 10/28/2026 | Listed for sale | $335,990$198/sqft |
Source: GAMLS #10880574 Report a problem | ||
Public tax history
Tax history is unavailable.
Monthly payment
Est. payment
Payment breakdown
Explore the cost of this home by adjusting the details. Changes won't be saved.Climate risks
Neighborhood: 30117
Nearby schools
Schools provided by the listing agent
- Elementary: Carrollton
- Middle: Carrollton
- High: Carrollton
Source: GAMLS. This data may not be complete. We recommend contacting the local school district to confirm school assignments for this home.

Similar homes
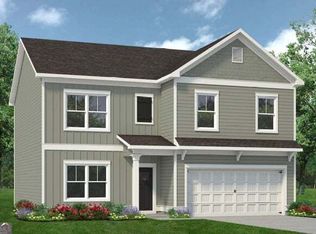
- $335,0005 bd3 ba2k sqft30 Wood Valley Cir, Carrollton, GA 30117Active

 MLS ID #10887143, Kristin Walker, GA Classic Realty. GAMLS
- $--3 bd2 ba1.3k sqft127 Timber Ridge Trl, Carrollton, GA 30117AuctionXome
- $350,0003 bd2 ba1.6k sqft178 Bethel Church Rd, Carrollton, GA 30117Active
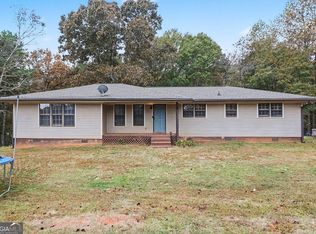 MLS ID #10886012, Leah Williamson, LOCAL Realty. GAMLS
- from $294,9903 bd2 ba1.8k sqftThe Telfair Plan, Summerfield Place, Carrollton, GA 30117New Construction
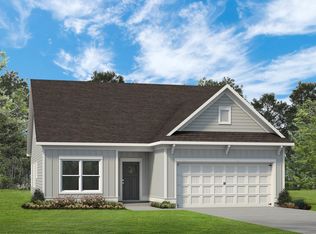 Smith Douglas Homes
- $368,9904 bd3 ba2.3k sqft103 Meadowview Ct, Carrollton, GA 30117ActiveMLS ID #10887456, Victoria Weldon, SDC Realty. GAMLS
- $319,9003 bd2 ba1.6k sqft5 Plantation Cir, Carrollton, GA 30117ActiveMLS ID #10846902, John Baker, BHGRE Metro Brokers. GAMLS
- $325,0003 bd2 ba1.6k sqft315 Laurel Rd, Carrollton, GA 30117ActiveMLS ID #10798561, Jordan McEnery, Keller Williams Realty Carrollton. GAMLS
- $345,0003 bd2 ba1.5k sqft118 Richards St, Carrollton, GA 30117ActiveMLS ID #10882239, Cindy A Sellers, T Tritt Realty, LLC. GAMLS
- $349,0004 bd2 ba1.9k sqft615 Old Camp Church Rd, Carrollton, GA 30117ActiveMLS ID #10800494, Mike Mashburn, Metro West Realty Group LLC. GAMLS
- $325,0003 bd2 ba1.7k sqft320 Gold Dust Trl, Carrollton, GA 30117For Sale
 MLS ID #7852100, Stefan Swanson, Virtual Properties Realty.com. FMLS GA
- $225,0003 bd2 ba1.7k sqft2961 W Highway 166, Carrollton, GA 30117ActiveMLS ID #10812081, Jason Brown, Century 21 Novus Realty. GAMLS
- $235,0003 bd1 ba960 sqft728 Ballard Bridge Rd, Carrollton, GA 30117ActiveMLS ID #10882857, Jeri Weathers, Joe Stockdale Real Estate. GAMLS
- $369,9003 bd2 ba1.6k sqft423 N White St, Carrollton, GA 30117ActiveMLS ID #10876966, Jayme Kayler, Century 21 Novus Realty. GAMLS
- $314,9003 bd3 ba1.7k sqft1806 Maple St, Carrollton, GA 30117ActiveMLS ID #10793700, Kim H Hagen, Hagen Auction Co., Inc.. GAMLS
- $365,0003 bd3 ba2.1k sqft131 Holtz Dr, Carrollton, GA 30117ActiveMLS ID #10824571, Ashley Bragg, Grit Realty. GAMLS
