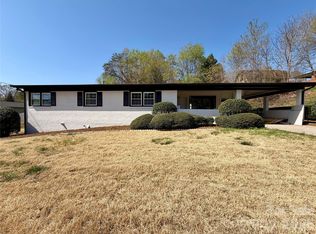
Home!! for two families. Come and check out this beautiful home with an , Apartment on the lower level separate driveways & entrance. Home is just minutes away from downtown Morganton! This home features an open floor plan, a large kitchen that opens to the living room/dining room, which leads to the new large Trex deck, Perfect for entertaining and enjoying the outdoors. Three bedrooms and two baths( but they share a shower). Apartment with open- concept kitchen, dining & living area. Bedroom & bath, two bonus rooms. The fenced-in backyard features a large storage shed and a 16x32 ' above-ground swimming pool, PERFECT!! This year, the HVC was upgraded throughout the house and added to the apartment. This home is in a small, quiet cul-de-sac neighborhood and comes with great neighbors on a dead-end street. Won't you be their neighbor?
Active
Price cut: $10K (6/23)
$269,900
107 N Matthews St, Morganton, NC 28655
4beds
2,689sqft
Single Family Residence
Built in 1959
0.37 Acres Lot
$268,000 Zestimate®
$100/sqft
$-- HOA
What's special
Separate driveways and entranceOpen floor planFenced-in backyardThree bedroomsLarge storage shed
- 330 days
- 467
- 28
Zillow last checked:
Listing updated:
Listed by:
Nancy Roper nancyroper@bellsouth.net,
Roper Real Estate, LLC
Source: Canopy MLS as distributed by MLS GRID,MLS#: 4310821
Facts & features
Interior
Bedrooms & bathrooms
- Bedrooms: 4
- Bathrooms: 3
- Full bathrooms: 2
- 1/2 bathrooms: 1
- Main level bedrooms: 3
Primary bedroom
- Level: Main
- Area: 146.55 Square Feet
- Dimensions: 10' 11" X 13' 5"
Bedroom s
- Level: Main
- Area: 181.07 Square Feet
- Dimensions: 18' 5" X 9' 10"
Bedroom s
- Level: Main
- Area: 112.26 Square Feet
- Dimensions: 11' 5" X 9' 10"
Bedroom s
- Level: Lower
- Area: 143.31 Square Feet
- Dimensions: 11' 2" X 12' 10"
Kitchen
- Level: Main
Kitchen
- Level: 2nd Living Quarters
Living room
- Level: 2nd Living Quarters
Heating
- Central, Heat Pump
Cooling
- Central Air, Heat Pump
Appliances
- Included: Microwave, Dishwasher, Electric Range
- Laundry: In Basement
Features
- Total Primary Heated Living Area: 1772
- Flooring: Wood
- Basement: Apartment,Partially Finished
Interior area
- Total structure area: 1,772
- Total interior livable area: 2,689 sqft
- Finished area above ground: 1,772
- Finished area below ground: 0
Property
Parking
- Total spaces: 5
- Parking features: Driveway
- Uncovered spaces: 5
Features
- Levels: One
- Stories: 1
- Patio & porch: Rear Porch
- Exterior features: Other - See Remarks
- Fencing: Back Yard
- Waterfront features: None
Lot
- Size: 0.37 Acres
Living quarters
- Secondary living space: 917 sqft
Details
- Parcel number: 2703715034
- Zoning: MID
- Special conditions: Standard
Construction
Type & style
- Home type: SingleFamily
- Property subtype: Single Family Residence
Materials
- Brick Full
Condition
- New construction: No
- Year built: 1959
Utilities & green energy
- Sewer: Public Sewer
- Water: City
Community & HOA
Community
- Subdivision: None
Location
- Region: Morganton
Financial & listing details
- Price per square foot: $100/sqft
- Tax assessed value: $178,624
- Annual tax amount: $1,088
- Date on market: 10/10/2025
- Cumulative days on market: 331 days
- Road surface type: Concrete, Paved
Estimated market value
$268,000
$255,000 - $281,000
$2,455/mo
Price history
| Date | Event | Price |
|---|---|---|
| 6/23/2026 | Price change | $269,900-3.6%$100/sqft |
Source:  Canopy MLS as distributed by MLS GRID #4310821 Report a problem Canopy MLS as distributed by MLS GRID #4310821 Report a problem | ||
| 6/5/2026 | Price change | $279,900-3.4%$104/sqft |
Source: Canopy MLS as distributed by MLS GRID #4310821 Report a problem | ||
| 5/15/2026 | Price change | $289,900-3.3%$108/sqft |
Source: Canopy MLS as distributed by MLS GRID #4310821 Report a problem | ||
| 3/31/2026 | Price change | $299,900-6.3%$112/sqft |
Source: Canopy MLS as distributed by MLS GRID #4310821 Report a problem | ||
| 3/9/2026 | Price change | $319,900-5.9%$119/sqft |
Source: Canopy MLS as distributed by MLS GRID #4310821 Report a problem | ||
| 2/3/2026 | Price change | $339,900-2.9%$126/sqft |
Source: Canopy MLS as distributed by MLS GRID #4310821 Report a problem | ||
| 10/24/2025 | Price change | $349,900-1.4%$130/sqft |
Source: Canopy MLS as distributed by MLS GRID #4310821 Report a problem | ||
| 10/10/2025 | Listed for sale | $354,900+186.2%$132/sqft |
Source: Canopy MLS as distributed by MLS GRID #4310821 Report a problem | ||
| 5/31/2018 | Sold | $124,000$46/sqft |
Source: Public Record Report a problem | ||
Public tax history
| Year | Property taxes | Tax assessment |
|---|---|---|
| 2025 | $1,088 -0.5% | $178,624 |
| 2024 | $1,093 +0.5% | $178,624 |
| 2023 | $1,088 +21.8% | $178,624 +53% |
| 2022 | $893 +0.7% | $116,727 |
| 2021 | $887 +0.5% | $116,727 |
| 2020 | $883 -75.7% | $116,727 |
| 2019 | $3,632 +776.8% | $116,727 +7.7% |
| 2018 | $414 +2.8% | $108,428 |
| 2017 | $403 | $108,428 |
| 2016 | $403 -49.6% | $108,428 |
| 2015 | $799 | $108,428 |
Find assessor info on the county website
Monthly payment
Est. payment
Payment breakdown
Explore the cost of this home by adjusting the details. Changes won't be saved.Climate risks
Neighborhood: 28655
Nearby schools
Schools provided by the listing agent
- Elementary: Forest Hill
- Middle: Liberty
- High: Patton
Source: Canopy MLS as distributed by MLS GRID. This data may not be complete. We recommend contacting the local school district to confirm school assignments for this home.
Similar homes
- $289,9003 bd2 ba1.3k sqft1292 Creekwood Dr, Morganton, NC 28655For Sale

 MLS ID #4421743, Damion Patton, Patton & Belote Realty. Canopy MLS as distributed by MLS GRID
 - $289,9004 bd2 ba2k sqft103 Park St, Morganton, NC 28655For Sale
 MLS ID #4410656, Chase Barlow Gray, Chase Gray Realty LLC. Canopy MLS as distributed by MLS GRID
 - $265,9003 bd2 ba1.4k sqft100 Woodward Ave, Morganton, NC 28655For Sale
 MLS ID #4375619, Angela Thor, EXP Realty LLC. Canopy MLS as distributed by MLS GRID
 - $299,0003 bd2 ba2.4k sqft202 Woodward Ave, Morganton, NC 28655For Sale
 MLS ID #4365357, Juan Rosario Loaeza, Citywide Group Inc. Canopy MLS as distributed by MLS GRID
 - $309,9004 bd3 ba2.2k sqft205 Inglewood Dr, Morganton, NC 28655For SaleMLS ID #4408231, Nancy Roper, Roper Real Estate, LLC. Canopy MLS as distributed by MLS GRID
- $319,9003 bd3 ba1.7k sqft201 Woodlawn Dr, Morganton, NC 28655For SaleMLS ID #4414420, Mike Watts, Berkshire Hathaway HomeServices Blue Ridge REALTORS®. Canopy MLS as distributed by MLS GRID
- $314,7004 bd2 ba2.2k sqft1205 E Union St, Morganton, NC 28655For SaleMLS ID #4415291, Laura Ervin Mulwee, Berkshire Hathaway HomeServices Blue Ridge REALTORS®. Canopy MLS as distributed by MLS GRID
- $267,0003 bd2 ba1.4k sqft118 Whitley Rd, Morganton, NC 28655For SaleMLS ID #4364553, Penni Grigg, RE/MAX Southern Lifestyles. Canopy MLS as distributed by MLS GRID
- $299,0003 bd2 ba1.6k sqft2174 Chester Ave, Morganton, NC 28655For SaleMLS ID #4377623, Jonisha Vance, RE/MAX Prestige Legacy. Canopy MLS as distributed by MLS GRID
- $250,0003 bd2 ba1.4k sqft828 Jamestown Rd, Morganton, NC 28655For SaleMLS ID #4378890, Casey Bridges-Clark, Bridges Real Estate, LLC. Canopy MLS as distributed by MLS GRID
- $319,0004 bd2 ba1.5k sqft705 W Union St, Morganton, NC 28655For SaleMLS ID #4397775, Sara Black, RE/MAX Southern Lifestyles. Canopy MLS as distributed by MLS GRID
- $324,9003 bd2 ba2.4k sqft414 Patton St, Morganton, NC 28655For SaleMLS ID #4367437, Erin Mishoe, Berkshire Hathaway HomeServices Blue Ridge REALTORS®. Canopy MLS as distributed by MLS GRID
- $216,0002 bd2 ba1.9k sqft101 Ramsey St, Morganton, NC 28655For SaleMLS ID #4387176, Freddy Karmatz, FK and Associates Real Estate Firm. Canopy MLS as distributed by MLS GRID
- $289,0002 bd2 ba1.3k sqft219 W Park Dr, Morganton, NC 28655For SaleMLS ID #4412593, Bryan Black, RE/MAX Southern Lifestyles. Canopy MLS as distributed by MLS GRID
- $319,9003 bd3 ba2.1k sqft3505 Nelson Ln, Morganton, NC 28655For SaleMLS ID #4386370, Nancy Roper, Roper Real Estate, LLC. Canopy MLS as distributed by MLS GRID
- $220,0004 bd2 ba1.4k sqft3153 Faith Temple Church Rd, Morganton, NC 28655For SaleMLS ID #4394119, Sarah Pettus, Nest Realty Morganton. Canopy MLS as distributed by MLS GRID
- $216,0005 bd2 ba1.7k sqft615 E Meeting St, Morganton, NC 28655For SaleMLS ID #4383250, Freddy Karmatz, FK and Associates Real Estate Firm. Canopy MLS as distributed by MLS GRID
- $229,9003 bd2 ba1.5k sqft2395 Mount Home Church Rd, Morganton, NC 28655For SaleMLS ID #4401550, Liz Beach, Berkshire Hathaway HomeServices Blue Ridge REALTORS®. Canopy MLS as distributed by MLS GRID
- $229,0003 bd1 ba1.5k sqft101 Harris Dr #8, Morganton, NC 28655For SaleMLS ID #4405527, Tori Smith, True North Realty. Canopy MLS as distributed by MLS GRID
- $314,9002 bd1 ba1.4k sqft316 Drexel Rd, Morganton, NC 28655For SaleMLS ID #4414904, Sandra Walker, RE/MAX Southern Lifestyles. Canopy MLS as distributed by MLS GRID
