Welcome home to 107 Newman Lane! This 3-bedroom, 1.5-bath brick ranch in Grovetown, Georgia has been in the same family since 1968. When the time came to pass it on, the family didn't rush it -- they spent more than $50,000 making sure it was truly ready for whoever would love it next. Call it what it is: a labor of love. New quartz countertops. All-new plumbing. New electrical wiring throughout. Windows replaced, new sliding glass doors, and new entry doors. New carpet, new water heater, updated range, new toilets and sinks. Every room freshly painted. Every light fixture, ceiling fan, and sconce replaced. Security cameras installed. Roof replaced in 2022. The list is long because the care was genuine -- and the result is a home with 56 years of solid bones and a fresh start waiting for the next family. On the outside, 107 Newman Lane sits on a a lot that is just over 1.3 acres -- one of the largest in Grovetown's city limits. Brick exterior construction and no HOA. The yard is rare for this price range: flat, expansive, and fully your own. Located in Columbia County, the home is 0.3 miles from Grovetown Elementary School and 1.3 miles from Grovetown Middle School. Minutes from shopping, dining, and Fort Gordon. Easy access to I-20 that places the entire CSRA within reach. Every mechanical, finish, and fixture has been addressed. No deferred maintenance to budget for. No punch list to build before moving in. Just a well-built 1968 brick home on 1.3 acres in the heart of Grovetown, ready for its next chapter.
Pending
Price cut: $14.1K (9/9)
$244,900
107 Newman Ln, Grovetown, GA 30813
3beds
1,402sqft
Single Family Residence
Built in 1968
1.32 Acres Lot
$-- Zestimate®
$175/sqft
$-- HOA
What's special
Brick exterior constructionNew water heaterUpdated rangeAll-new plumbingEvery room freshly paintedNew electrical wiring throughoutNew entry doors
- 93 days
- 455
- 28
Zillow last checked:
Listing updated:
Listed by:
Emily Hadden 706-306-5264,
Blanchard & Calhoun - Evans
Source: Aiken MLS,MLS#: 224381
Facts & features
Interior
Bedrooms & bathrooms
- Bedrooms: 3
- Bathrooms: 2
- Full bathrooms: 1
- 1/2 bathrooms: 1
Primary bedroom
- Level: Main
- Area: 156
- Dimensions: 13 x 12
Bedroom 2
- Level: Main
- Area: 110
- Dimensions: 11 x 10
Bedroom 3
- Level: Main
- Area: 130
- Dimensions: 13 x 10
Dining room
- Level: Main
- Area: 182
- Dimensions: 14 x 13
Great room
- Level: Main
- Area: 216
- Dimensions: 18 x 12
Kitchen
- Level: Main
- Area: 130
- Dimensions: 13 x 10
Other
- Description: Office
- Level: Main
- Area: 144
- Dimensions: 12 x 12
Heating
- Heat Pump, Hot Water
Cooling
- Central Air
Appliances
- Included: Range, Washer, Refrigerator, Dryer
Features
- Bedroom on 1st Floor, Ceiling Fan(s), Primary Downstairs, Eat-in Kitchen
- Flooring: Carpet, Ceramic Tile
- Basement: None
- Has fireplace: No
Interior area
- Total structure area: 1,402
- Total interior livable area: 1,402 sqft
- Finished area above ground: 1,402
- Finished area below ground: 0
Video & virtual tour
Property
Parking
- Parking features: Driveway
- Has uncovered spaces: Yes
Features
- Levels: One
- Patio & porch: Patio, Porch
- Pool features: None
Lot
- Size: 1.32 Acres
- Dimensions: 155 x 370
- Features: Landscaped
Details
- Additional structures: Outbuilding
- Parcel number: G11 009
- Special conditions: Standard
- Horse amenities: None
Construction
Type & style
- Home type: SingleFamily
- Architectural style: Ranch
- Property subtype: Single Family Residence
Materials
- Brick
- Foundation: Slab
- Roof: Composition
Condition
- New construction: No
- Year built: 1968
Utilities & green energy
- Sewer: Public Sewer
- Water: Public
- Utilities for property: Cable Available
Community & HOA
Community
- Features: None
- Subdivision: Other
HOA
- Has HOA: No
Location
- Region: Grovetown
Financial & listing details
- Price per square foot: $175/sqft
- Tax assessed value: $105,796
- Annual tax amount: $1,248
- Date on market: 7/9/2026
- Cumulative days on market: 92 days
- Listing terms: All Inclusive Trust Deed
- Road surface type: Asphalt
Estimated market value
Not available
Estimated sales range
Not available
Not available
Price history
| Date | Event | Price |
|---|---|---|
| 10/5/2026 | Contingent | $244,900$175/sqft |
Source:  Hive MLS #100587624 Report a problem Hive MLS #100587624 Report a problem | ||
| 10/5/2026 | Pending sale | $244,900$175/sqft |
Source:  Aiken MLS #224381 Report a problem Aiken MLS #224381 Report a problem | ||
| 9/9/2026 | Price change | $244,900-5.4%$175/sqft |
Source: Aiken MLS #224381 Report a problem | ||
| 7/9/2026 | Listed for sale | $259,000$185/sqft |
Source: Hive MLS #100587624 Report a problem | ||
Public tax history
| Year | Property taxes | Tax assessment |
|---|---|---|
| 2024 | $1,248 -1.7% | $105,796 +0.9% |
| 2023 | $1,270 +46.1% | $104,902 +48.6% |
| 2022 | $870 | $70,589 +1.9% |
| 2021 | -- | $69,295 +151.3% |
| 2020 | $903 +3.9% | $27,570 +6.6% |
| 2019 | $869 0% | $25,863 0% |
| 2018 | $869 +2.8% | $25,868 -0.3% |
| 2017 | $846 | $25,946 +0.3% |
| 2016 | $846 +3% | $25,857 +4.5% |
| 2015 | $821 +380.7% | $24,738 +1.4% |
| 2014 | $171 | $24,400 -6.2% |
| 2012 | -- | $26,001 -9.9% |
| 2011 | $201 -0.4% | $28,844 |
| 2010 | $202 | $28,844 |
| 2009 | $202 +60.8% | $28,844 -4.7% |
| 2008 | $126 +43.2% | $30,260 +12.5% |
| 2007 | $88 -89% | $26,898 +0.8% |
| 2006 | $794 +4.5% | $26,675 +4.5% |
| 2005 | $760 +5.6% | $25,523 +5.6% |
| 2004 | $720 +0.3% | $24,178 +0.3% |
| 2003 | $718 +852.2% | $24,104 +2.1% |
| 2002 | $75 -34.2% | $23,617 +0.4% |
| 2001 | $114 | $23,532 |
Find assessor info on the county website
Monthly payment
Est. payment
Payment breakdown
Explore the cost of this home by adjusting the details. Changes won't be saved.Climate risks
Neighborhood: 30813
Similar homes
- $256,5003 bd2 ba1.1k sqft1359 Newmantown Road, Grovetown, GA 30813For Sale
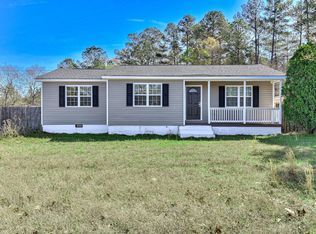
 MLS ID #98253894, Jeffery Scott Patterson, Better Homes & Gardens Executive Partners. Hive MLS
 - $285,0003 bd2 ba1.8k sqft406 Williams Street, Grovetown, GA 30813For Sale
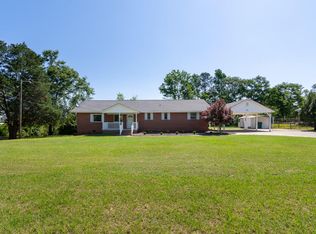 MLS ID #98253934, David Alan Greene, David Greene Realty, Llc. Hive MLS
 - $229,9003 bd2 ba1.1k sqft4650 Clifden Avenue, Grovetown, GA 30813For Sale
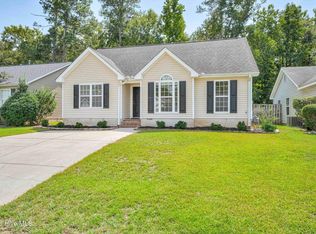 MLS ID #100603004, MaShanda Taylor, Better Homes & Gardens Executive Partners. Hive MLS
 - $240,0003 bd2 ba1.5k sqft3954 Willowood Rd, Martinez, GA 30907For Sale
 MLS ID #224921, William Seamon, Real Broker LLC. Aiken MLS
 - $259,9003 bd2 ba1.3k sqft4533 Ridgeview Court, Evans, GA 30809For SaleMLS ID #100586267, Brian O'Neill, Home Relief, Llc. Hive MLS
- $239,9003 bd2 ba1.4k sqft2612 Hobbs Mill Road, Dearing, GA 30808For SaleMLS ID #100598251, David Taylor Cartledge, Real Broker, LLC. Hive MLS
- $245,0003 bd2 ba1.3k sqft3951 Braddock Street, Martinez, GA 30907For SaleMLS ID #100574165, Jaime Putnam, Meybohm Real Estate - Evans. Hive MLS
- $229,9993 bd3 ba1.7k sqft3769 Silver Mine Road, Martinez, GA 30907For SaleMLS ID #100579691, KOREY SCHICK, Keller Williams Realty Augusta Partners. Hive MLS
- $237,0003 bd2 ba1.6k sqft410 Johns Road, Thomson, GA 30824For SaleMLS ID #100584236, Carlee Milburn, EXP Realty, LLC. Hive MLS
- $216,5003 bd2 ba1.5k sqft107 Oakwood Dr, Harlem, GA 30814Active
 MLS ID #10832347, Marion Hester, Century 21 Magnolia. GAMLS
 - $265,0003 bd2 ba1.2k sqft522 Gray Drive, Martinez, GA 30907For SaleMLS ID #100596958, Kevisha Walker, Meybohm Real Estate - Evans. Hive MLS
- $210,0004 bd2 ba2k sqft3002 Georgia Road, Augusta, GA 30906For SaleMLS ID #100607927, Kate Braun, Keller Williams Realty Augusta Partners. Hive MLS
- $249,9003 bd2 ba1.5k sqft3597 Marlboro Street, Martinez, GA 30907For SaleMLS ID #100583915, David Taylor Cartledge, Real Broker, LLC. Hive MLS
- $277,0002 bd1 ba1.4k sqft1227 County Line Road, Harlem, GA 30814For SaleMLS ID #100600458, Barbara Dubois, ERA Wilder Realty. Hive MLS
- $260,0003 bd3 ba1.7k sqft141 Maple Creek Drive, Martinez, GA 30907For SaleMLS ID #100579025, April McBride, David Greene Realty, Llc. Hive MLS
- $267,0003 bd2 ba1.7k sqft131 Dresden Drive, Martinez, GA 30907For SaleMLS ID #100584576, Mary C Baker, The Realty Studio. Hive MLS
- $274,9003 bd2 ba1.8k sqft3245 Rosemont Road, Appling, GA 30802For SaleMLS ID #100604388, Jennifer Gomoll, Meybohm Real Estate - Evans. Hive MLS
- $219,0003 bd2 ba1.1k sqft415 Warren Road, Augusta, GA 30907For SaleMLS ID #100581928, Eddie Writer, Azalea Real Estate Group, LLC. Hive MLS
- $225,0003 bd1 ba1.2k sqft310 Black St, Thomson, GA 30824ActiveMLS ID #10760901, Sandy M Jones Butler, Gold Oak Real Estate. GAMLS
