Welcome to 107 Old Denny Hill Road in Warner, NH, a unique property offering space, privacy, flexibility and incredible potential on approximately 35 acres. The main home features 4 bedrooms and 2 full baths, including a convenient first-floor bedroom and full bath, along with first-floor laundry. The open-concept kitchen and living area features a wood stove, while the spacious dining room offers a wood-burning fireplace and plenty of room for gatherings. A beautiful year-round sunroom provides additional living space and a wonderful place to enjoy the surrounding property in every season. Additional features include a partially finished basement, attached 2-car garage and generous attic space for storage. Outside, enjoy a fenced in-ground pool, a large driveway that extends to both buildings, and plenty of acreage to appreciate the peaceful country setting. Adding even more versatility is a separate building with a 3-car garage and a 2-bedroom apartment above. Previously also used for business purposes, this additional space offers a variety of possibilities, including rental income, multigenerational living, extended family or guest accommodations. The property has some deferred maintenance and is priced accordingly, offering an opportunity for buyers to make updates while taking advantage of the acreage, additional living space, multiple garages and income potential this property has to offer.
Active under contract
Listed by: LPT Realty • Michele Boisvert • 877-366-2213
$789,000
107 Old Denny Hill Road, Warner, NH 03278
4beds
3,104sqft
Single Family Residence
Built in 1975
35 Acres Lot
$793,900 Zestimate®
$254/sqft
$-- HOA
What's special
Wood-burning fireplaceMultiple garagesFirst-floor laundryFenced in-ground poolAdditional living spaceBeautiful year-round sunroomWood stove
- 56 days
- 43
- 1
Zillow last checked:
Listing updated:
Listed by:
Michele Boisvert,
LPT Realty Cell:603-490-6675
Source: PrimeMLS,MLS#: 5106921
Facts & features
Interior
Bedrooms & bathrooms
- Bedrooms: 4
- Bathrooms: 2
- Full bathrooms: 2
Heating
- Oil, Hot Water
Cooling
- None
Appliances
- Included: Electric Cooktop, Dishwasher, Dryer, Microwave, Wall Oven, Refrigerator, Washer
- Laundry: 1st Floor Laundry
Features
- Ceiling Fan(s), Dining Area, In-Law/ADU, Natural Light, Natural Woodwork, Indoor Storage, Walk-In Closet(s)
- Flooring: Carpet, Hardwood, Other
- Basement: Bulkhead,Concrete Floor,Full,Walk-Up Access
- Number of fireplaces: 1
- Fireplace features: Gas, Wood Burning, 1 Fireplace
Interior area
- Total structure area: 4,264
- Total interior livable area: 3,104 sqft
- Finished area above ground: 2,924
- Finished area below ground: 180
Video & virtual tour
Property
Parking
- Total spaces: 5
- Parking features: Paved, Attached, Detached
- Garage spaces: 5
Accessibility
- Accessibility features: 1st Floor Bedroom, 1st Floor Full Bathroom, Hard Surface Flooring, Paved Parking, 1st Floor Laundry
Features
- Levels: Two
- Stories: 2
- Patio & porch: Enclosed Porch
- Exterior features: Building, Deck, Garden, Storage
- Has private pool: Yes
- Pool features: In Ground
Lot
- Size: 35 Acres
- Features: Country Setting, Landscaped, Level, Secluded, Wooded
Details
- Additional structures: Guest House, Outbuilding
- Parcel number: WRNRM10L099
- Zoning description: R3 - L
Construction
Type & style
- Home type: SingleFamily
- Architectural style: Gambrel
- Property subtype: Single Family Residence
Materials
- Wood Frame
- Foundation: Concrete
- Roof: Asphalt Shingle
Condition
- New construction: No
- Year built: 1975
Utilities & green energy
- Electric: 200+ Amp Service
- Sewer: Leach Field, Private Sewer, Septic Tank
- Utilities for property: Cable Available
Community & HOA
Community
- Security: Smoke Detector(s)
Location
- Region: Warner
Financial & listing details
- Price per square foot: $254/sqft
- Tax assessed value: $771,510
- Annual tax amount: $13,363
- Date on market: 8/27/2026
- Road surface type: Dirt
Estimated market value
$793,900
$754,000 - $834,000
$3,347/mo
Price history
| Date | Event | Price |
|---|---|---|
| 8/27/2026 | Listed for sale | $789,000+71.5%$254/sqft |
Source:  PrimeMLS #5106921 Report a problem PrimeMLS #5106921 Report a problem | ||
| 7/28/2017 | Sold | $460,000-6.1%$148/sqft |
Source: PrimeMLS #4492909 Report a problem | ||
| 6/1/2017 | Pending sale | $490,000$158/sqft |
Source: NAI Norwood Group #4492909 Report a problem | ||
| 1/12/2017 | Listed for sale | $490,000-12.5%$158/sqft |
Source: NAI Norwood Group #4492909 Report a problem | ||
| 5/25/2016 | Listed for sale | $560,000$180/sqft |
Source: NAI Norwood Group #4492909 Report a problem | ||
Public tax history
| Year | Property taxes | Tax assessment |
|---|---|---|
| 2024 | $14,292 +21.4% | $462,676 +24.7% |
| 2023 | $11,773 +16% | $371,140 |
| 2022 | $10,147 | $371,140 |
| 2020 | $10,147 | $371,140 |
| 2016 | $10,147 +2.6% | $371,140 |
| 2015 | $9,887 +5.5% | $371,140 -1.1% |
| 2011 | $9,374 | $375,410 |
Find assessor info on the county website
Monthly payment
Est. payment
Payment breakdown
Explore the cost of this home by adjusting the details. Changes won't be saved.Climate risks
Neighborhood: 03278
Nearby schools
Schools provided by the listing agent
- Elementary: Simonds Elementary
- Middle: Kearsarge Regional Middle Sch
- High: Kearsarge Regional HS
- District: Kearsarge Sch Dst SAU #65
Source: PrimeMLS. This data may not be complete. We recommend contacting the local school district to confirm school assignments for this home.
Similar homes
- $550,0003 bd2 ba2.9k sqft26 W Main Street, Warner, NH 03278Active
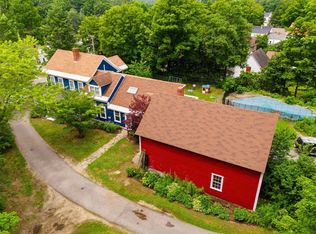 MLS ID #5113137, Crystallee Zielinski. PrimeMLS
 - $949,0005 bd4 ba3.5k sqft183 Waterloo Street, Warner, NH 03278Active
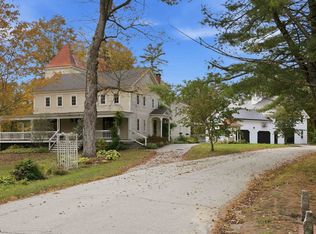 MLS ID #5108805, Rachel Dethomas. PrimeMLS
 - $730,0004 bd3 ba2.4k sqft386 Gage Hill Road, Hopkinton, NH 03229Active
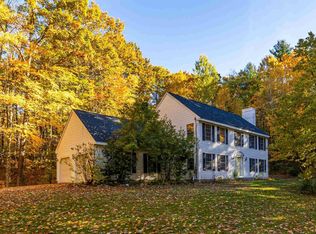 MLS ID #5114853, Joanie McIntire. PrimeMLS
 - $750,0004 bd3 ba2.8k sqft6 Gridley Road, Sutton, NH 03278Active
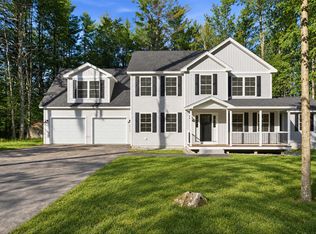 MLS ID #5109082, Kristi Whitten. PrimeMLS
