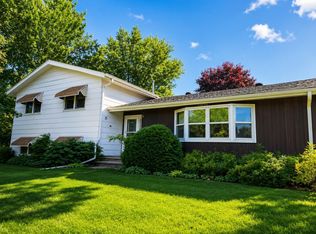
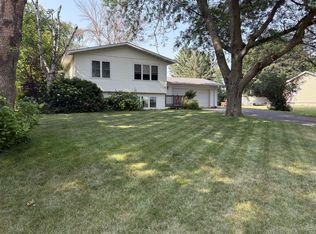
Must see to believe! This well taken care of late 1960s home has all the charm and quality you would expect and a lot more space than you'd anticipate. Located in Sunny Hollandale Minnesota, it is less than 6 miles directly off of I-35 from Clarks Grove, between Albert Lea and Owatonna, on MN 251. This 5 bedroom home sits on a great corner lot in the middle of town with mature trees throughout the yard and neighborhood. There are two large bedrooms on the main level, one with office built-ins and the other large enough to be a den or family room with two walls full of windows. The living room is 28x14 with an open staircase so call you friends and invite everyone, there is space for all! The laundry & one of two bathrooms with showers are each also on the main level. The main level bath has a walk in shower. The upper level has 3 large bedrooms and a nice full bathroom with a tub and shower. Also on the upper level is a Cedar Closet and very clean storage space accessed easily from the closet door in the hallway. One of the 3 upper level bedrooms also has a walkout to a great space for a potential 2nd story deck above the breezeway overlooking the neighborhood. The full basement has a rec room that stretches 48 feet long! There is also a bonus room, half bathroom and storage in the utility room. The 2 car garage is attached to the home with a very convenient breezeway. The breezeway enters into the home through one of the nicest main floor laundry rooms. You can comfortably park in the garage, get out of your truck, kick-off you boots in the breezeway & throw your clothes in the laundry; all in time for dinner and without messing up the entire house! Hollandale has amazing parks, a great school and fun places to eat and visit. You may have found what you didn't know you were looking for here in this great little community.
Active
$249,900
107 Park Ave E, Hollandale, MN 56045
5beds
2,610sqft
Single Family
Built in 1968
0.63 Acres Lot
$245,600 Zestimate®
$96/sqft
$-- HOA
What's special
Office built-insGreat corner lot
- 26 days |
- 629 |
- 33 |
Likely to sell faster than
Zillow last checked:
Listing updated:
Listed by:
Robert J. Hoffman 507-402-4692,
Robert Hoffman Realty Inc.
Source: NorthstarMLS as distributed by MLS GRID,MLS#: 7116290
Facts & features
Interior
Bedrooms & bathrooms
- Bedrooms: 5
- Bathrooms: 3
- Full bathrooms: 1
- 3/4 bathrooms: 1
- 1/2 bathrooms: 1
Bedroom
- Level: Main
- Area: 196 Square Feet
- Dimensions: 14x14
Bedroom 2
- Level: Main
- Area: 238 Square Feet
- Dimensions: 17x14
Bedroom 3
- Level: Upper
- Area: 182 Square Feet
- Dimensions: 14x13
Bedroom 3
- Level: Upper
- Area: 66 Square Feet
- Dimensions: 11x6
Bedroom 4
- Level: Upper
- Area: 110 Square Feet
- Dimensions: 11x10
Bedroom 4
- Level: Upper
- Area: 28 Square Feet
- Dimensions: 4x7
Bedroom 5
- Level: Upper
- Area: 156 Square Feet
- Dimensions: 12x13
Bedroom 5
- Level: Upper
- Area: 66 Square Feet
- Dimensions: 6x11
Bathroom
- Level: Main
Bathroom
- Level: Upper
Bathroom
- Level: Basement
Bonus room
- Level: Basement
- Area: 195 Square Feet
- Dimensions: 15x13
Other
- Level: First
- Area: 108 Square Feet
- Dimensions: 9x12
Deck
- Level: Upper
- Area: 140 Square Feet
- Dimensions: 10x14
Dining room
- Level: Main
Garage
- Level: First
- Area: 483 Square Feet
- Dimensions: 21x23
Kitchen
- Level: Main
Laundry
- Level: Main
Living room
- Level: Main
- Area: 392 Square Feet
- Dimensions: 28x14
Recreation room
- Level: Basement
- Area: 396 Square Feet
- Dimensions: 22x18
Recreation room
- Level: Basement
- Area: 364 Square Feet
- Dimensions: 26x14
Storage
- Level: Basement
- Area: 160 Square Feet
- Dimensions: 16x10
Utility room
- Level: Basement
- Area: 234 Square Feet
- Dimensions: 18x13
Walk in closet
- Level: Upper
Heating
- Boiler
Cooling
- Central Air
Appliances
- Included: Dishwasher, Dryer, Electric Water Heater, Range, Refrigerator, Washer, Water Softener Owned
- Laundry: Electric Dryer Hookup, In Kitchen, Main Level
Features
- Basement: Block,Drain Tiled,Full,Partially Finished,Sump Pump
- Has fireplace: No
Interior area
- Total structure area: 4,145
- Total interior livable area: 2,610 sqft
- Finished area above ground: 2,610
- Finished area below ground: 0
Property
Parking
- Total spaces: 2
- Parking features: Attached, Concrete
- Attached garage spaces: 2
- Details: Garage Dimensions (24x24)
Accessibility
- Accessibility features: Grab Bars In Bathroom
Features
- Levels: One and One Half
- Stories: 1.5
- Patio & porch: Patio
- Fencing: None
Lot
- Size: 0.63 Acres
- Dimensions: 160 x 124
- Features: Corner Lot, Tree Coverage - Heavy
Details
- Additional structures: Storage Shed
- Foundation area: 1535
- Parcel number: 309080030
- Zoning description: Residential-Single Family
Construction
Type & style
- Home type: SingleFamily
- Property subtype: Single Family
Materials
- Frame
- Roof: Age Over 8 Years,Asphalt,Pitched
Condition
- New construction: No
- Year built: 1968
Utilities & green energy
- Electric: Circuit Breakers
- Gas: Natural Gas
- Sewer: City Sewer/Connected
- Water: City Water/Connected
Community & HOA
HOA
- Has HOA: No
Location
- Region: Hollandale
Financial & listing details
- Price per square foot: $96/sqft
- Date on market: 7/27/2026
- Road surface type: Paved
Estimated market value
$245,600
$233,000 - $258,000
$2,119/mo
Price history
| Date | Event | Price |
|---|---|---|
| 7/27/2026 | Listed for sale | $249,900$96/sqft |
Source:  NorthstarMLS as distributed by MLS GRID #7116290 Report a problem NorthstarMLS as distributed by MLS GRID #7116290 Report a problem | ||
Public tax history
Tax history is unavailable.
Monthly payment
Est. payment
Payment breakdown
Explore the cost of this home by adjusting the details. Changes won't be saved.Climate risks
Neighborhood: 56045
Nearby schools
GreatSchools rating
- 6/10Halverson Elementary SchoolGrades: PK-5Distance: 11.8 mi
- 6/10Albert Lea Senior High SchoolGrades: 8-12Distance: 9.6 mi
- 4/10Southwest Middle SchoolGrades: 6-7Distance: 12.5 mi
- $266,3004 bd3 ba2.3k sqft100 Hague Ave N, Hollandale, MN 56045Off Market

- $202,0003 bd2 ba1.5k sqft105 Park Ave E, Hollandale, MN 56045Off Market
- $207,7004 bd2 ba2.2k sqft102 Hague Ave N, Hollandale, MN 56045Off Market
- $168,1002 bd1 ba1.2k sqft101 Hague Ave, Hollandale, MN 56045Off Market
- $132,2002 bd1 ba884 sqft110 Park Ave E, Hollandale, MN 56045Off Market
- $134,5002 bd1 ba1.2k sqft104 Hague Ave N, Hollandale, MN 56045Off Market
- $155,8003 bd1 ba1k sqft103 Hague Ave N, Hollandale, MN 56045Off Market
- $95,1003 bd1 ba1.4k sqft201 Park Ave E, Hollandale, MN 56045Off Market
A local agent can set up tours, give advice and negotiate with sellers.
Similar homes
- $250,0004 bd2 ba2.2k sqft205 Main St W, Geneva, MN 56035For Sale

 MLS ID #7117185, Debra L. Schmidt, Help-U-Sell Heritage Real Est.. NorthstarMLS as distributed by MLS GRID
 - $239,0004 bd3 ba2.4k sqft19655 724th Ave, Albert Lea, MN 56007For Sale
 MLS ID #7117626, Gina Wadding, Coldwell Banker River Valley, REALTORS. NorthstarMLS as distributed by MLS GRID
 - $249,9993 bd2 ba1.6k sqft406 Noland Ave, Hayward, MN 56043For Sale
 MLS ID #7118681, Jeffrey Paul Nielsen, Century 21 Atwood. NorthstarMLS as distributed by MLS GRID
 - $240,0004 bd3 ba2.3k sqft705 Glenview Dr, Albert Lea, MN 56007For Sale
 MLS ID #7093408, Jeffrey Paul Nielsen, Century 21 Atwood. NorthstarMLS as distributed by MLS GRID
 - $299,9004 bd3 ba2.2k sqft421 Meredith Rd, Albert Lea, MN 56007For SaleMLS ID #7127684, Joshua Harmdierks, Unique Realty. NorthstarMLS as distributed by MLS GRID
- $250,0004 bd3 ba2.1k sqft203 W Main St, Blooming Prairie, MN 55917For SaleMLS ID #7033694, Jennifer Walsh, eXp Realty. NorthstarMLS as distributed by MLS GRID
- $249,9005 bd2 ba2.1k sqft711 Clausen Ave, Albert Lea, MN 56007For SaleMLS ID #7110904, Debra L. Schmidt, Help-U-Sell Heritage Real Est.. NorthstarMLS as distributed by MLS GRID
- $247,0003 bd2 ba1.4k sqft2200 Eunice Dr, Albert Lea, MN 56007For SaleMLS ID #7115611, Andrew D. McNair, RE/MAX Advantage Plus. NorthstarMLS as distributed by MLS GRID
- $199,9004 bd2 ba1.6k sqft207 1st Ave NE, Geneva, MN 56035For SaleMLS ID #7125499, Steven Lehner, Leland Realty. NorthstarMLS as distributed by MLS GRID
- $239,9004 bd3 ba2.1k sqft1426 Circle Dr, Albert Lea, MN 56007For SaleMLS ID #7100533, Matthew N Johnson, Leland Realty. NorthstarMLS as distributed by MLS GRID
- $249,9002 bd2 ba2.1k sqft1933 Wilby Rd, Albert Lea, MN 56007For SaleMLS ID #7087230, Pamela Schmidt, Coldwell Banker River Valley, REALTORS. NorthstarMLS as distributed by MLS GRID
- $249,8003 bd2 ba1.6k sqft2130 Grand Ave, Albert Lea, MN 56007For SaleMLS ID #7115063, Shanti Pfenning, Coldwell Banker Realty. NorthstarMLS as distributed by MLS GRID
- $219,9003 bd2 ba1.5k sqft81927 120th St, Glenville, MN 56036For SaleMLS ID #7102891, Davy Villarreal, Robert Hoffman Realty Inc.. NorthstarMLS as distributed by MLS GRID
- $249,9003 bd2 ba2k sqft1412 Penn Ave, Albert Lea, MN 56007For SaleMLS ID #7116896, Susan Loch, Century 21 Atwood. NorthstarMLS as distributed by MLS GRID
- $289,0004 bd3 ba2.6k sqft2209 6th St NW, Austin, MN 55912For SaleMLS ID #7126055, Kris and Arlyn Nelson, Edina Realty, Inc.. NorthstarMLS as distributed by MLS GRID
- $299,9003 bd3 ba2.5k sqft24106 Walnut Dr, Albert Lea, MN 56007For SaleMLS ID #7078612, Lisa Evans, Realty ONE Group Black Diamond. NorthstarMLS as distributed by MLS GRID
- $241,0003 bd3 ba2.3k sqft1402 6th St NW, Austin, MN 55912For SaleMLS ID #7096387, Peter Burke, eXp Realty. NorthstarMLS as distributed by MLS GRID
- $240,0002 bd1 ba2.4k sqft1306 Marie Ave, Albert Lea, MN 56007For SaleMLS ID #7053421, Bryan Ner, Partners Realty Inc.. NorthstarMLS as distributed by MLS GRID
- $236,0003 bd2 ba1.7k sqft204 Fredrick Dr, Albert Lea, MN 56007For SaleMLS ID #7079566, Craig Hoium, Century 21 Atwood. NorthstarMLS as distributed by MLS GRID
- $239,9004 bd2 ba1.5k sqft2418 W Main St, Albert Lea, MN 56007For SaleMLS ID #7058636, Craig Hoium, Century 21 Atwood. NorthstarMLS as distributed by MLS GRID
