Escape to the country with this charming 3-bedroom, 1.5-bath home nestled on 7.5 beautiful acres just outside Glenville! Whether you've been dreaming of extra space, a hobby farm, or simply a little more peace and quiet, this property offers endless possibilities.
The home is complemented by a spacious machine shed with a double-stall garage, providing plenty of room for vehicles, equipment, toys, or workshop space. A large fenced area connected directly to the home is perfect for pets, making it easy to enjoy country living from day one.
With room to roam, expand, garden, or create the rural lifestyle you've always wanted, this property is ready for your vision. If you're looking for privacy, open space, and the freedom that comes with country living, this is one you won't want to miss!
??81927 120th St, Glenville, MN
?? 7.5 Acres
??? 3 Bedrooms
?? 1.5 Bathrooms
?? Machine Shed + Double-Stall Garage
?? Large Fenced Area for Animals
Active with contingency
$219,900
81927 120th St, Glenville, MN 56036
3beds
1,542sqft
Single Family
Built in 1956
7.5 Acres Lot
$-- Zestimate®
$143/sqft
$-- HOA
What's special
Perfect for petsOpen space
- 51 days |
- 289 |
- 15 |
Zillow last checked:
Listing updated:
Listed by:
Davy Villarreal 507-318-0247,
Robert Hoffman Realty Inc.,
Robert J. Hoffman 507-402-4692
Source: NorthstarMLS as distributed by MLS GRID,MLS#: 7102891
Facts & features
Interior
Bedrooms & bathrooms
- Bedrooms: 3
- Bathrooms: 2
- Full bathrooms: 1
- 1/2 bathrooms: 1
Heating
- Forced Air
Cooling
- Central Air
Appliances
- Included: Dryer, Range, Refrigerator, Washer
Features
- Basement: Block,Sump Pump
- Has fireplace: No
Interior area
- Total structure area: 3,084
- Total interior livable area: 1,542 sqft
- Finished area above ground: 1,542
- Finished area below ground: 0
Property
Parking
- Total spaces: 2
- Parking features: Detached Garage, Gravel
- Garage spaces: 2
Accessibility
- Accessibility features: None
Features
- Levels: One
- Stories: 1
Lot
- Size: 7.5 Acres
- Dimensions: 326,700 SqFt
Details
- Foundation area: 1542
- Parcel number: 020280010
- Zoning description: Residential-Single Family
Construction
Type & style
- Home type: SingleFamily
- Property subtype: Single Family
Condition
- New construction: No
- Year built: 1956
Utilities & green energy
- Gas: Propane
- Sewer: Septic System Compliant - Yes
- Water: Well
Community & HOA
HOA
- Has HOA: No
Location
- Region: Glenville
Financial & listing details
- Price per square foot: $143/sqft
- Tax assessed value: $1,058,500
- Annual tax amount: $3,101
- Date on market: 7/2/2026
- Cumulative days on market: 2 days
Estimated market value
Not available
Estimated sales range
Not available
Not available
Price history
| Date | Event | Price |
|---|---|---|
| 8/18/2026 | Listed for sale | $219,900$143/sqft |
Source:  NorthstarMLS as distributed by MLS GRID #7102891 Report a problem NorthstarMLS as distributed by MLS GRID #7102891 Report a problem | ||
| 7/3/2026 | Pending sale | $219,900$143/sqft |
Source: NorthstarMLS as distributed by MLS GRID #7102891 Report a problem | ||
| 7/2/2026 | Listed for sale | $219,900$143/sqft |
Source: NorthstarMLS as distributed by MLS GRID #7102891 Report a problem | ||
Public tax history
| Year | Property taxes | Tax assessment |
|---|---|---|
| 2025 | $3,168 +0.1% | $1,058,500 +11.6% |
| 2024 | $3,164 +18.9% | $948,600 +8.4% |
| 2023 | $2,660 -0.4% | $875,100 +20% |
| 2022 | $2,670 -0.4% | $729,100 +19% |
| 2021 | $2,680 | $612,800 +1.7% |
| 2020 | -- | $602,500 |
| 2019 | $2,722 | -- |
| 2018 | $2,722 +10.2% | -- |
| 2016 | $2,470 -0.3% | -- |
| 2015 | $2,478 +4% | -- |
| 2014 | $2,382 +6.5% | -- |
| 2012 | $2,236 | -- |
| 2011 | -- | -- |
| 2010 | -- | -- |
Find assessor info on the county website
Monthly payment
Est. payment
Payment breakdown
Explore the cost of this home by adjusting the details. Changes won't be saved.Climate risks
Neighborhood: 56036
Nearby schools
GreatSchools rating
- 4/10Glenville Emmons Elementary SchoolGrades: PK-6Distance: 4 mi
- 4/10Glenville-Emmons SecondaryGrades: 7-12Distance: 3.5 mi
- $255,4003 bd2 ba2k sqft81598 120th St, Glenville, MN 56036Off Market
- $226,3003 bd2 ba1.1k sqft11950 820th Ave, Glenville, MN 56036Off Market
- $191,2005 bd1 ba2.1k sqft11418 820th Ave, Glenville, MN 56036Off Market
- $1,672,1004 bd2 ba1.3k sqft81876 110th St, Glenville, MN 56036Off Market
- $247,2003 bd2 ba1.3k sqft81688 110th St, Glenville, MN 56036Off Market
- $1,198,2003 bd1 ba1.6k sqft12360 820th Ave, Glenville, MN 56036Off Market
- $304,2003 bd1 ba1.7k sqft81610 110th St, Glenville, MN 56036Off Market
- $340,3002 bd1 ba1.3k sqft81396 110th St, Glenville, MN 56036Off Market
A local agent can set up tours, give advice and negotiate with sellers.
Similar homes
- $194,9004 bd2 ba1.8k sqft471 1st Ave SW, Glenville, MN 56036For Sale
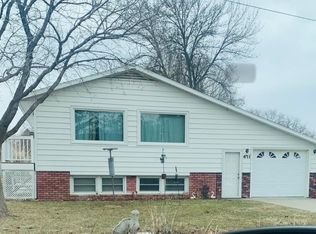
 MLS ID #6819125, Claude Ouellette, Unique Realty. NorthstarMLS as distributed by MLS GRID
 - $219,9003 bd3 ba1.9k sqft1713 S Shore Dr, Albert Lea, MN 56007For Sale
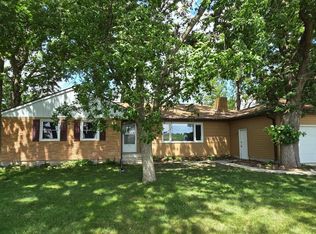 MLS ID #7090675, Pamela Schmidt, Coldwell Banker River Valley, REALTORS. NorthstarMLS as distributed by MLS GRID
 - $249,9993 bd2 ba1.6k sqft406 Noland Ave, Hayward, MN 56043For Sale
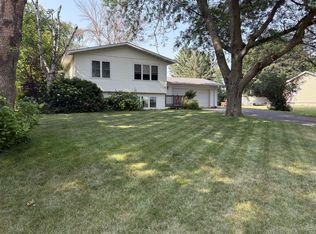 MLS ID #7118681, Jeffrey Paul Nielsen, Century 21 Atwood. NorthstarMLS as distributed by MLS GRID
 - $247,0003 bd2 ba1.4k sqft2200 Eunice Dr, Albert Lea, MN 56007For Sale
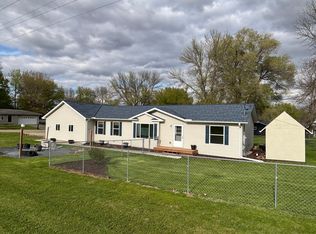 MLS ID #7115611, Andrew D. McNair, RE/MAX Advantage Plus. NorthstarMLS as distributed by MLS GRID
 - $219,7503 bd2 ba1.9k sqft1205 1st Ave S, Northwood, IA 50459For Sale
 MLS ID #260218, JULIE HAGEN ROBB, Century 21 Preferred Northwood. Greater Mason BOR
 - $220,0003 bd1 ba1.2k sqft307 Channel Rd, Albert Lea, MN 56007For SaleMLS ID #7040915, Robert J. Hoffman, Robert Hoffman Realty Inc.. NorthstarMLS as distributed by MLS GRID
- $--4 bd1 ba1.2k sqft77451 275th St, Clarks Grove, MN 56016AuctionAuction.com 1
- $209,9003 bd2 ba1.6k sqft1507 4th Ave NW, Austin, MN 55912For SaleMLS ID #7122414, David Thompson, Infinity Real Estate. NorthstarMLS as distributed by MLS GRID
- $236,0003 bd2 ba1.7k sqft204 Fredrick Dr, Albert Lea, MN 56007For SaleMLS ID #7079566, Craig Hoium, Century 21 Atwood. NorthstarMLS as distributed by MLS GRID
- $205,0003 bd2 ba1.4k sqft1005 Skylark Ln, Albert Lea, MN 56007For SaleMLS ID #7084455, Jay H. Waltman, Unique Realty. NorthstarMLS as distributed by MLS GRID
- $199,5003 bd2 ba1.2k sqft1702 Frank Hall Dr, Albert Lea, MN 56007For SaleMLS ID #7071209, Robert J. Hoffman, Robert Hoffman Realty Inc.. NorthstarMLS as distributed by MLS GRID
- $199,5003 bd2 ba1.3k sqft1903 4th Ave SW, Austin, MN 55912For SaleMLS ID #7102154, Jennifer Walsh, eXp Realty. NorthstarMLS as distributed by MLS GRID
- $220,0003 bd2 ba1.6k sqft303 1st St SW, Austin, MN 55912For SaleMLS ID #7127333, Jake Huglen, Coldwell Banker Realty. NorthstarMLS as distributed by MLS GRID
- $215,0003 bd1 ba1.1k sqft1911 4th Ave NE, Austin, MN 55912For SaleMLS ID #7118434, Whitnei Abel, Dwell Realty Group LLC. NorthstarMLS as distributed by MLS GRID
- $204,9002 bd2 ba1k sqft2304 15th Ave SW, Austin, MN 55912For SaleMLS ID #7127262, Matt Bartholomew, Real Broker, LLC.. NorthstarMLS as distributed by MLS GRID
- $219,0003 bd2 ba1.8k sqft1405 5th St NW, Austin, MN 55912For SaleMLS ID #7064575, Jerome P. Wolesky, Fawver Agency. NorthstarMLS as distributed by MLS GRID
- $209,9003 bd2 ba1.6k sqft1600 4th Ave SW, Austin, MN 55912For SaleMLS ID #7119376, Aaron Dale Skalicky, Sterling Real Estate. NorthstarMLS as distributed by MLS GRID
- $189,9003 bd2 ba1k sqft2310 4th Dr SW, Austin, MN 55912For SaleMLS ID #7120721, Michael H. Steichen, Steichen Real Estate. NorthstarMLS as distributed by MLS GRID
- $199,9003 bd1 ba986 sqft111 Hague Ave N, Hollandale, MN 56045For SaleMLS ID #7073743, Robert J. Hoffman, Robert Hoffman Realty Inc.. NorthstarMLS as distributed by MLS GRID
- $239,9004 bd3 ba2.1k sqft1426 Circle Dr, Albert Lea, MN 56007For SaleMLS ID #7100533, Matthew N Johnson, Leland Realty. NorthstarMLS as distributed by MLS GRID
