Nicely finished four-bedroom split-level home offering small-town charm at its finest! The upper level boasts two spacious bedrooms, an eat-in kitchen, a full bathroom, and a generous living room filled with natural light. The lower level features a comfortable family room, a 1/4 bathroom that will need to be finished , and two additional bedrooms. Enjoy warm summer evenings on the inviting deck—perfect for relaxing or entertaining guests. Outside, you’ll appreciate the extra storage shed out back, along with the attached two-stall tandem garage offering plenty of storage and parking space. Priced to sell—don’t miss this one!
Active
$194,900
471 1st Ave SW, Glenville, MN 56036
4beds
1,824sqft
:
Get pre-qualified$1,298/mo
Single Family
Built in 1963
7,274 Square Feet Lot
$192,400 Zestimate®
$107/sqft
$-- HOA
What's special
Four-bedroom split-level homeComfortable family roomEat-in kitchenTwo spacious bedrooms
- 267 days |
- 157 |
- 9 |
Zillow last checked:
Listing updated:
Listed by:
Claude Ouellette 507-402-7158,
Unique Realty
Source: NorthstarMLS as distributed by MLS GRID,MLS#: 6819125
Facts & features
Interior
Bedrooms & bathrooms
- Bedrooms: 4
- Bathrooms: 2
- Full bathrooms: 1
- 1/4 bathrooms: 1
Bedroom
- Level: Upper
Bedroom 2
- Level: Upper
Bedroom 3
- Level: Lower
Bedroom 4
- Level: Lower
Bathroom
- Level: Upper
Living room
- Level: Upper
Heating
- Baseboard, Hot Water
Cooling
- None
Appliances
- Included: Range, Refrigerator, Wall Oven
- Laundry: Lower Level
Features
- Basement: Block,Finished,Full
- Has fireplace: No
Interior area
- Total structure area: 1,824
- Total interior livable area: 1,824 sqft
- Finished area above ground: 912
- Finished area below ground: 912
Property
Parking
- Total spaces: 2
- Parking features: Attached, Concrete
- Attached garage spaces: 2
- Details: Garage Dimensions (17 x 38)
Accessibility
- Accessibility features: None
Features
- Levels: Multi/Split
- Patio & porch: Deck
- Pool features: None
- Fencing: Partial
Lot
- Size: 7,274 Square Feet
- Dimensions: 56 x 130
Details
- Additional structures: Storage Shed
- Foundation area: 912
- Parcel number: 270220080
- Zoning description: Residential-Single Family
Construction
Type & style
- Home type: SingleFamily
- Property subtype: Single Family
Materials
- Frame
- Roof: Asphalt
Condition
- New construction: No
- Year built: 1963
Utilities & green energy
- Electric: Circuit Breakers, Power Company: Freeborn - Mower Cooperative Services
- Gas: Natural Gas, Oil
- Sewer: City Sewer/Connected
- Water: City Water/Connected
Community & HOA
HOA
- Has HOA: No
Location
- Region: Glenville
Financial & listing details
- Price per square foot: $107/sqft
- Tax assessed value: $139,500
- Annual tax amount: $1,042
- Date on market: 11/18/2025
- Cumulative days on market: 17 days
- Road surface type: Paved
Estimated market value
$192,400
$183,000 - $202,000
$1,580/mo
Price history
| Date | Event | Price |
|---|---|---|
| 5/1/2026 | Price change | $194,900-2.5%$107/sqft |
Source:  NorthstarMLS as distributed by MLS GRID #6819125 Report a problem NorthstarMLS as distributed by MLS GRID #6819125 Report a problem | ||
| 1/9/2026 | Price change | $199,900-4.8%$110/sqft |
Source: NorthstarMLS as distributed by MLS GRID #6819125 Report a problem | ||
| 12/11/2025 | Price change | $209,900-3.5%$115/sqft |
Source: NorthstarMLS as distributed by MLS GRID #6819125 Report a problem | ||
| 11/18/2025 | Listed for sale | $217,490$119/sqft |
Source: NorthstarMLS as distributed by MLS GRID #6819125 Report a problem | ||
Public tax history
| Year | Property taxes | Tax assessment |
|---|---|---|
| 2025 | $1,110 -8.3% | $139,500 +15% |
| 2024 | $1,210 +41% | $121,300 +9% |
| 2023 | $858 +10% | $111,300 -3.2% |
| 2022 | $780 -9.7% | $115,000 +36.7% |
| 2021 | $864 | $84,100 +8.2% |
| 2020 | $864 +25.2% | $77,700 |
| 2019 | $690 | -- |
| 2018 | $690 +49.4% | -- |
| 2016 | $462 -1.3% | -- |
| 2015 | $468 -2.5% | -- |
| 2014 | $480 -29.2% | -- |
| 2012 | $678 | -- |
| 2011 | -- | -- |
| 2010 | -- | -- |
Find assessor info on the county website
Monthly payment
Est. payment
Payment breakdown
Explore the cost of this home by adjusting the details. Changes won't be saved.Climate risks
Neighborhood: 56036
Nearby schools
GreatSchools rating
- 4/10Glenville Emmons Elementary SchoolGrades: PK-6Distance: 0.2 mi
- 4/10Glenville-Emmons SecondaryGrades: 7-12Distance: 0.3 mi
- $157,8004 bd2 ba1.2k sqft461 1st Ave SW, Glenville, MN 56036Off Market
- $260,0002 bd3 ba2.9k sqft475 1st Ave SW, Glenville, MN 56036Sold
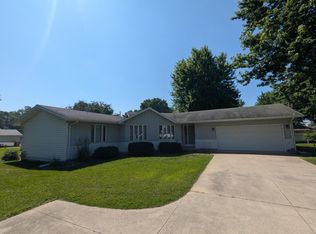
- $141,0004 bd2 ba1.2k sqft460 Center Ave S, Glenville, MN 56036Off Market
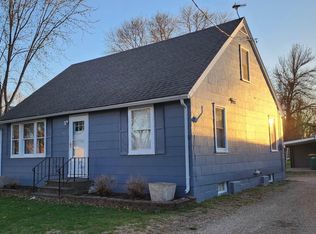
- $164,6002 bd1 ba1k sqft481 1st Ave SW, Glenville, MN 56036Off Market
- $170,1004 bd2 ba2.1k sqft450 Center Ave S, Glenville, MN 56036Off Market
- $181,5003 bd1 ba1.3k sqft470 1st Ave SW, Glenville, MN 56036Off Market
- $24,3003 bd1 ba1k sqft441 1st Ave SW, Glenville, MN 56036Off Market
- $185,9003 bd2 ba1.8k sqft470 Center Ave S, Glenville, MN 56036Off Market
A local agent can set up tours, give advice and negotiate with sellers.
Similar homes
- $219,0004 bd2 ba2.1k sqft912 S 3rd Ave, Albert Lea, MN 56007For Sale
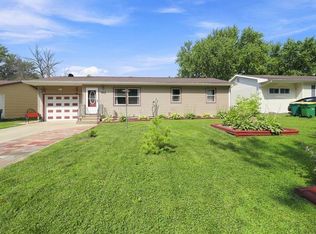
 MLS ID #7116543, Joey Clark, eXp Realty. NorthstarMLS as distributed by MLS GRID
 - $195,0003 bd3 ba1.5k sqft119 Morningside Rd, Albert Lea, MN 56007For Sale
 MLS ID #7096061, Tracy Fjeldberg, Leland Realty. NorthstarMLS as distributed by MLS GRID
 - $199,9004 bd2 ba1.8k sqft904 Clausen Ave, Albert Lea, MN 56007For Sale
 MLS ID #7083187, Matthew N Johnson, Leland Realty. NorthstarMLS as distributed by MLS GRID
 - $205,0003 bd2 ba1.4k sqft1005 Skylark Ln, Albert Lea, MN 56007For Sale
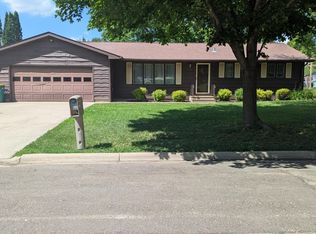 MLS ID #7084455, Jay H. Waltman, Unique Realty. NorthstarMLS as distributed by MLS GRID
 - $219,9003 bd3 ba1.9k sqft1713 S Shore Dr, Albert Lea, MN 56007For SaleMLS ID #7090675, Pamela Schmidt, Coldwell Banker River Valley, REALTORS. NorthstarMLS as distributed by MLS GRID
- $249,9993 bd2 ba1.6k sqft406 Noland Ave, Hayward, MN 56043For SaleMLS ID #7118681, Jeffrey Paul Nielsen, Century 21 Atwood. NorthstarMLS as distributed by MLS GRID
- $195,0002 bd1 ba1.1k sqft702 Glenview Dr, Albert Lea, MN 56007For SaleMLS ID #7099813, Jeffrey Paul Nielsen, Century 21 Atwood. NorthstarMLS as distributed by MLS GRID
- $247,0003 bd2 ba1.4k sqft2200 Eunice Dr, Albert Lea, MN 56007For SaleMLS ID #7115611, Andrew D. McNair, RE/MAX Advantage Plus. NorthstarMLS as distributed by MLS GRID
- $199,0003 bd2 ba1.2k sqft1617 Crystal Dr, Albert Lea, MN 56007For SaleMLS ID #7044394, Amy L Willett, Midwest Property Connections. NorthstarMLS as distributed by MLS GRID
- $162,9003 bd2 ba1.3k sqft1803 SE Marshall St, Albert Lea, MN 56007For SaleMLS ID #7073658, Gina Wadding, Coldwell Banker River Valley, REALTORS. NorthstarMLS as distributed by MLS GRID
- $239,0004 bd3 ba2.4k sqft19655 724th Ave, Albert Lea, MN 56007For SaleMLS ID #7117626, Gina Wadding, Coldwell Banker River Valley, REALTORS. NorthstarMLS as distributed by MLS GRID
- $190,0002 bd2 ba1.3k sqft205 Burr Oak Dr, Albert Lea, MN 56007For SaleMLS ID #7099734, Bryan Ner, Partners Realty Inc.. NorthstarMLS as distributed by MLS GRID
- $214,9004 bd3 ba1.7k sqft1509 Sunset St, Albert Lea, MN 56007For SaleMLS ID #7071011, Luis Cardenas, Real Broker, LLC. NorthstarMLS as distributed by MLS GRID
- $199,5003 bd2 ba1.3k sqft1903 4th Ave SW, Austin, MN 55912For SaleMLS ID #7102154, Jennifer Walsh, eXp Realty. NorthstarMLS as distributed by MLS GRID
- $159,9003 bd2 ba1.7k sqft1715 SE Marshall St, Albert Lea, MN 56007For SaleMLS ID #6800472, Dawn R. Swalve, Coldwell Banker River Valley, REALTORS. NorthstarMLS as distributed by MLS GRID
- $209,9003 bd2 ba1.6k sqft1507 4th Ave NW, Austin, MN 55912For SaleMLS ID #7122414, David Thompson, Infinity Real Estate. NorthstarMLS as distributed by MLS GRID
- $199,0003 bd1 ba1k sqft1405 W Clark St, Albert Lea, MN 56007For SaleMLS ID #7096155, Debra L. Schmidt, Help-U-Sell Heritage Real Est.. NorthstarMLS as distributed by MLS GRID
- $210,0003 bd2 ba1.5k sqft519 Johnson St, Albert Lea, MN 56007For SaleMLS ID #7049156, Rick Mummert, Century 21 Atwood. NorthstarMLS as distributed by MLS GRID
- $214,9004 bd3 ba2.4k sqft406 Giles Pl, Albert Lea, MN 56007For SaleMLS ID #7069670, Norena Brekke, Leland Realty. NorthstarMLS as distributed by MLS GRID
- $189,9003 bd2 ba1k sqft2310 4th Dr SW, Austin, MN 55912For SaleMLS ID #7120721, Michael H. Steichen, Steichen Real Estate. NorthstarMLS as distributed by MLS GRID
