Tucked away on approximately 2.71 private acres with beautiful mountain views, this spacious 4-bedroom, 3.5-bath home offers three levels of living space with room to spread out. The main level features a desirable split-bedroom floor plan centered around an impressive two-story stacked stone fireplace and vaulted pine ceilings. The kitchen offers granite countertops, a breakfast area, and easy access to the separate dining room, making the layout great for both everyday living and entertaining. The primary suite is located on the main level and includes a tray ceiling, spacious renovated bath, generous closet with custom shelving, and a charming bay window with built-in storage. Two additional bedrooms are located on the opposite side of the main level for added privacy. Upstairs, a large bonus room with a built-in desk provides the perfect flex space for a home office, playroom, media room, or hobby area. Downstairs, the fully finished basement adds even more versatility with a fourth bedroom, full bath, additional kitchen, large living and recreation areas, and an abundance of storage throughout. This level offers plenty of possibilities for guests, extended family, entertaining, or multi-generational living. Outside, enjoy the quiet mountain setting from the rocking-chair front porch or covered back deck overlooking the property. A fenced yard provides additional usable outdoor space, while the private acreage offers plenty of opportunities to enjoy the surrounding wildlife and peaceful North Georgia scenery. With mountain views, multiple living areas, a finished basement, and exceptional storage, this home offers the space and flexibility to fit a variety of needs. Schedule your showing today!
Active
$743,900
107 Piney Ln, Cleveland, GA 30528
4beds
4,600sqft
Single Family Residence
Built in 2006
3.12 Acres Lot
$710,900 Zestimate®
$162/sqft
$-- HOA
What's special
Private acreageMountain viewsFenced yardQuiet mountain settingRocking-chair front porchDesirable split-bedroom floor planSeparate dining room
- 1 day
- 117
- 14
Zillow last checked:
Listing updated:
Listed by:
James Allison 706-200-2210,
Leading Edge Real Estate LLC
Source: GAMLS,MLS#: 10887907
Facts & features
Interior
Bedrooms & bathrooms
- Bedrooms: 4
- Bathrooms: 3
- Full bathrooms: 3
- Main level bathrooms: 2
- Main level bedrooms: 3
Rooms
- Room types: Bonus Room, Family Room, Great Room
Dining room
- Features: Separate Room
Kitchen
- Features: Breakfast Bar, Country Kitchen, Pantry
Heating
- Electric, Forced Air, Heat Pump
Cooling
- Electric, Ceiling Fan(s), Central Air
Appliances
- Included: Dishwasher, Microwave, Oven/Range (Combo), Stainless Steel Appliance(s)
- Laundry: In Basement
Features
- Beamed Ceilings, Double Vanity, Master On Main Level, Separate Shower, Soaking Tub, Tile Bath, Walk-In Closet(s)
- Flooring: Carpet, Hardwood, Tile
- Windows: Double Pane Windows
- Basement: Bath Finished,Concrete,Exterior Entry,Finished,Full,Interior Entry
- Number of fireplaces: 2
- Fireplace features: Basement, Family Room
Interior area
- Total structure area: 4,600
- Total interior livable area: 4,600 sqft
- Finished area above ground: 2,700
- Finished area below ground: 1,900
Property
Parking
- Parking features: Attached, Garage
- Has attached garage: Yes
Features
- Levels: One and One Half
- Stories: 1
- Patio & porch: Deck, Patio, Porch
- Fencing: Back Yard,Fenced
Lot
- Size: 3.12 Acres
- Features: Level, Private, Sloped
Details
- Parcel number: 022 109
Construction
Type & style
- Home type: SingleFamily
- Architectural style: Cape Cod,Traditional
- Property subtype: Single Family Residence
Materials
- Aluminum Siding, Vinyl Siding
- Roof: Composition
Condition
- Resale
- New construction: No
- Year built: 2006
Utilities & green energy
- Sewer: Septic Tank
- Water: Well
- Utilities for property: Electricity Available, High Speed Internet, Water Available
Community & HOA
Community
- Features: None
- Subdivision: None
HOA
- Has HOA: No
- Services included: None
Location
- Region: Cleveland
Financial & listing details
- Price per square foot: $162/sqft
- Tax assessed value: $635,840
- Annual tax amount: $5,230
- Date on market: 11/10/2026
- Listing agreement: Exclusive Right To Sell
- Electric utility on property: Yes
Estimated market value
$710,900
$675,000 - $746,000
$3,825/mo
Price history
| Date | Event | Price |
|---|---|---|
| 11/10/2026 | Listed for sale | $743,900$162/sqft |
Source:  GAMLS #10887907 Report a problem | ||
| 11/10/2026 | Listing removed | $743,900$162/sqft |
Source: GAMLS #10869835 Report a problem | ||
| 9/24/2026 | Listed for sale | $743,900+45.3%$162/sqft |
Source: GAMLS #10852389 Report a problem | ||
| 10/20/2021 | Sold | $512,000-2.5%$111/sqft |
Source: Public Record Report a problem | ||
| 9/23/2021 | Pending sale | $525,000$114/sqft |
Source: GAMLS #9041316 Report a problem | ||
| 9/4/2021 | Listed for sale | $525,000$114/sqft |
Source: GAMLS #9041316 Report a problem | ||
| 8/31/2021 | Pending sale | $525,000$114/sqft |
Source: GAMLS #9041316 Report a problem | ||
| 8/31/2021 | Contingent | $525,000$114/sqft |
Source:  FMLS GA #6936585 Report a problem | ||
| 8/27/2021 | Listed for sale | $525,000+76.2%$114/sqft |
Source: FMLS GA #6936585 Report a problem | ||
| 9/25/2017 | Sold | $298,000-3.6%$65/sqft |
Source:  GAMLS #8224443 Report a problem | ||
| 8/1/2017 | Pending sale | $309,000$67/sqft |
Source: ERA ALCO Realty #8224443 Report a problem | ||
| 7/14/2017 | Listed for sale | $309,000+10.4%$67/sqft |
Source: ERA ALCO Realty #8224443 Report a problem | ||
| 3/21/2016 | Listing removed | $280,000+5.7%$61/sqft |
Source: THE SELL GROUP, LLC #07443131 Report a problem | ||
| 3/18/2016 | Sold | $265,000-5.4%$58/sqft |
Source: Public Record Report a problem | ||
| 5/5/2015 | Pending sale | $280,000$61/sqft |
Source: THE SELL GROUP, LLC #07443131 Report a problem | ||
| 4/27/2015 | Listed for sale | $280,000+16.7%$61/sqft |
Source: THE SELL GROUP, LLC #07443131 Report a problem | ||
| 10/24/2014 | Sold | $240,000-2%$52/sqft |
Source:  FMLS GA #5344930 Report a problem | ||
| 9/18/2014 | Listed for sale | $245,000+14%$53/sqft |
Source: Community Partners LLC dba Keller Williams Realty Community Partners #5344930 Report a problem | ||
| 2/28/2013 | Sold | $215,000-10%$47/sqft |
Source: Public Record Report a problem | ||
| 11/3/2012 | Listed for sale | $239,000$52/sqft |
Source: Shield Heritage, LLC #03269536 Report a problem | ||
Public tax history
| Year | Property taxes | Tax assessment |
|---|---|---|
| 2025 | $4,052 -1.3% | $254,336 |
| 2024 | $4,105 +12.1% | $254,336 +14.7% |
| 2023 | $3,661 -5.5% | $221,664 +15.6% |
| 2022 | $3,875 +16.9% | $191,816 +52.6% |
| 2021 | $3,316 +4.9% | $125,684 +10% |
| 2020 | $3,160 -0.3% | $114,276 |
| 2019 | $3,170 | $114,276 |
| 2018 | $3,170 +7.2% | $114,276 +8.1% |
| 2017 | $2,958 0% | $105,736 |
| 2016 | $2,958 | $105,736 -51.7% |
| 2015 | $2,958 +37.4% | $218,730 +8.7% |
| 2014 | $2,153 | $201,230 -5.1% |
| 2012 | -- | $212,110 |
| 2011 | -- | -- |
| 2010 | -- | -- |
| 2009 | -- | -- |
Find assessor info on the county website
Monthly payment
Est. payment
Payment breakdown
Explore the cost of this home by adjusting the details. Changes won't be saved.Climate risks
Neighborhood: 30528
Nearby schools
Schools provided by the listing agent
- Elementary: Jack P Nix
- Middle: White
- High: White
Source: GAMLS. This data may not be complete. We recommend contacting the local school district to confirm school assignments for this home.

Similar homes
- $699,0006 bd4 ba3.3k sqft5886 Highway 129 S, Cleveland, GA 30528Active
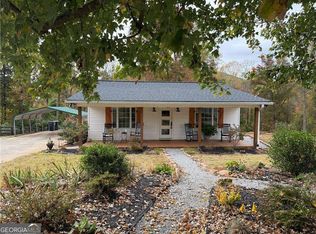
 MLS ID #10887585, Tonya Smith, Chris McCall Realty. GAMLS
- $725,0003 bd5 ba2.9k sqft297 Nelms Rd, Cleveland, GA 30528Active
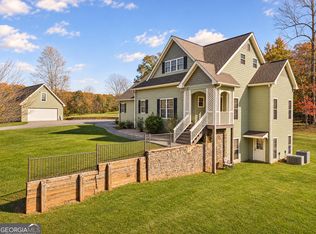 MLS ID #10888225, Jamie Moore, Southern Heritage Real Estate. GAMLS
- $714,9004 bd3 ba3.7k sqft270 Hidden Meadows Rd, Cleveland, GA 30528For Sale
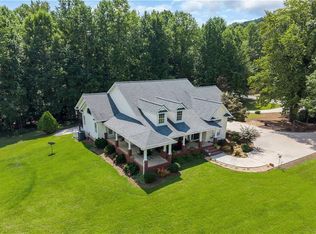
 MLS ID #7833978, Joshua Grindle, Grindle Real Estate Group. FMLS GA
- $674,9004 bd3 ba2.9k sqft136 Timber Ln, Cleveland, GA 30528Active
 MLS ID #10882018, Rhonda Randolph, Ward Properties of North GA. GAMLS
- $775,0005 bd5 ba5.1k sqft285 Sunset View Rd, Cleveland, GA 30528ActiveMLS ID #10814750, Bonnie Mull, Bonnie Mull Realty, Inc.. GAMLS
- $595,0003 bd4 ba3.9k sqft290 Waterfall Dr, Cleveland, GA 30528ActiveMLS ID #10882305, Greg Adams, Chris McCall Realty. GAMLS
- $750,0003 bd4 ba3.2k sqft166 High Meadow Trl, Cleveland, GA 30528ActiveMLS ID #10609012, Sharon Oliver, Alco Realty Inc.. GAMLS
- $709,9005 bd5 ba4.8k sqft45 Chestatee River Rdg, Dahlonega, GA 30533ActiveMLS ID #10868372, Jose T Makkanal, HomeSmart. GAMLS
- $859,0004 bd4 ba3k sqft1366 Deer Woods Trl, Cleveland, GA 30528ActiveMLS ID #10844950, Tania Lightsey, Ward Properties of North GA. GAMLS
- $699,9004 bd4 ba3k sqft266 Slayton Gap Trl, Cleveland, GA 30528ActiveMLS ID #10674716, Dana E Patterson, Century 21 Community Realty. GAMLS
- $690,0003 bd5 ba3.9k sqft620 Mount Pleasant Church Rd, Cleveland, GA 30528ActiveMLS ID #10766852, Vonda Moses, Chestatee Real Estate, LLC. GAMLS
- $529,9003 bd3 ba3k sqft1405 Adair Mill Rd, Cleveland, GA 30528ActiveMLS ID #10882784, Mike Dalton, As Seen Around The World LLC. GAMLS
- $619,9003 bd2 ba2.3k sqft174 Hampton Hills Ln, Cleveland, GA 30528ActiveMLS ID #10880771, James Allison, Leading Edge Real Estate LLC. GAMLS
- $795,0004 bd3 ba3.4k sqft412 Jess Hunt Rd, Cleveland, GA 30528ActiveMLS ID #10880189, Amy Krueger, Keller Williams Lanier Partners. GAMLS
- $867,9003 bd3 ba4.3k sqft966 Wahoo Creek Rd, Murrayville, GA 30564ActiveMLS ID #10880786, James Allison, Leading Edge Real Estate LLC. GAMLS
- $749,9994 bd4 ba2.8k sqft0 Samson Way Lot 28-A, Cleveland, GA 30528ActiveMLS ID #10824220, Sydney Segars, RE/MAX Signature. GAMLS
- $799,9004 bd4 ba3.2k sqft5301 Will Wheeler Rd, Murrayville, GA 30564ActiveMLS ID #10879468, Tiffany James, GA Realty LLC. GAMLS
- $750,0005 bd4 ba5.8k sqft523 Chalet Dr, Sautee Nacoochee, GA 30571ActiveMLS ID #10877926, Mark Spain, Mark Spain Real Estate. GAMLS
- $879,0006 bd5 ba6k sqft492 Jonney Thomas Rd, Cleveland, GA 30528ActiveMLS ID #10838239, Tania Lightsey, Ward Properties of North GA. GAMLS
