Escape to your own private retreat with this classic four-sided brick, 6-bedroom, 3.5-bath home situated on a beautiful partially fenced pasture featuring a creek-fed pond. Rich heart pine flooring adds warmth and character throughout the home. Relax on the expansive deck overlooking the peaceful landscape and abundant wildlife. Major systems have been updated within the past five-seven years, including the roof, HVAC, and water heater is new. The finished basement includes a second kitchen, living room, and additional bedrooms, offering excellent space for multi-generational living or guests. A two-car garage and detached 1,120 square-foot workshop provide endless possibilities for storage, recreation, or workspace needs. Home is in need of cosmetic TLC only and being sold as-is. GPS does not work well with this property. If you GPS 500 Collins Rd, Cleveland - 157 Vics Dr is directly across the street. You must drive to the end of the driveway to reach the house.
Active
$650,000
157 Vics Dr, Cleveland, GA 30528
6beds
4,142sqft
Single Family Residence
Built in 1986
21.81 Acres Lot
$617,600 Zestimate®
$157/sqft
$-- HOA
What's special
Creek-fed pondTwo-car garageRich heart pine flooringClassic four-sided brickBeautiful partially fenced pasture
- 7 days
- 952
- 141
Zillow last checked:
Listing updated:
Listed by:
J. Michele Ramsey 678-551-0621,
UC Premier Properties
Source: GAMLS,MLS#: 10889234
Facts & features
Interior
Bedrooms & bathrooms
- Bedrooms: 6
- Bathrooms: 4
- Full bathrooms: 3
- 1/2 bathrooms: 1
- Main level bathrooms: 2
- Main level bedrooms: 3
Rooms
- Room types: Office
Dining room
- Features: Seats 12+
Kitchen
- Features: Kitchen Island
Heating
- Central
Cooling
- Central Air
Appliances
- Included: Dishwasher, Refrigerator
- Laundry: Other
Features
- Other
- Flooring: Hardwood
- Windows: Double Pane Windows
- Basement: Daylight,Finished
- Number of fireplaces: 1
- Fireplace features: Family Room
- Common walls with other units/homes: No Common Walls
Interior area
- Total structure area: 4,142
- Total interior livable area: 4,142 sqft
- Finished area above ground: 2,526
- Finished area below ground: 1,616
Property
Parking
- Total spaces: 4
- Parking features: Attached, Garage
- Has attached garage: Yes
Features
- Levels: One and One Half
- Stories: 1
- Patio & porch: Deck
- Fencing: Fenced
Lot
- Size: 21.81 Acres
- Features: Pasture
- Residential vegetation: Partially Wooded
Details
- Additional structures: Workshop
- Parcel number: 050 079
- Special conditions: Estate Owned,As Is
Construction
Type & style
- Home type: SingleFamily
- Architectural style: Ranch
- Property subtype: Single Family Residence
Materials
- Brick, Concrete
- Roof: Other
Condition
- Resale,New Construction
- New construction: Yes
- Year built: 1986
Utilities & green energy
- Sewer: Septic Tank
- Water: Well
- Utilities for property: Electricity Available, Phone Available, Water Available
Community & HOA
Community
- Features: None
- Subdivision: None
HOA
- Has HOA: No
- Services included: None
Location
- Region: Cleveland
Financial & listing details
- Price per square foot: $157/sqft
- Tax assessed value: $626,040
- Annual tax amount: $3,712
- Date on market: 11/12/2026
- Cumulative days on market: 7 days
- Listing agreement: Exclusive Right To Sell
- Listing terms: Cash,Conventional
- Electric utility on property: Yes
Estimated market value
$617,600
$587,000 - $648,000
$2,150/mo
Price history
| Date | Event | Price |
|---|---|---|
| 11/12/2026 | Listed for sale | $650,000$157/sqft |
Source:  GAMLS #10889234 Report a problem | ||
Public tax history
| Year | Property taxes | Tax assessment |
|---|---|---|
| 2025 | $2,910 -1.1% | $250,416 |
| 2024 | $2,942 +22% | $250,416 +18.4% |
| 2023 | $2,411 -10.6% | $211,588 +12.3% |
| 2022 | $2,697 +6.8% | $188,428 +25.5% |
| 2021 | $2,525 -7% | $150,196 +0.3% |
| 2020 | $2,714 -0.1% | $149,732 |
| 2019 | $2,715 +0.3% | $149,732 |
| 2018 | $2,708 +10.2% | $149,732 +8.5% |
| 2017 | $2,459 +0.3% | $138,020 |
| 2016 | $2,452 | $138,020 -38.3% |
| 2015 | $2,452 +13.5% | $223,550 +8.1% |
| 2014 | $2,160 | $206,880 -24% |
| 2012 | -- | $272,210 |
| 2011 | -- | -- |
Find assessor info on the county website
Monthly payment
Est. payment
Payment breakdown
Explore the cost of this home by adjusting the details. Changes won't be saved.Climate risks
Neighborhood: 30528
Nearby schools
Schools provided by the listing agent
- Elementary: Mossy Creek
- Middle: White
- High: White
Source: GAMLS. This data may not be complete. We recommend contacting the local school district to confirm school assignments for this home.

Similar homes
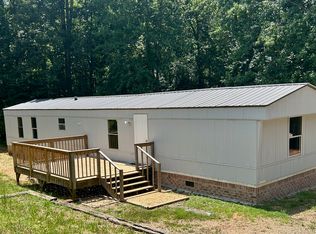
- $699,0006 bd4 ba3.3k sqft5886 Highway 129 S, Cleveland, GA 30528Active
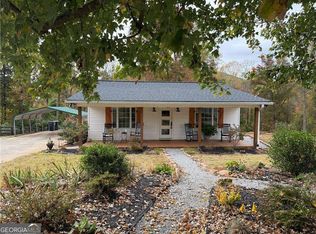
 MLS ID #10887585, Tonya Smith, Chris McCall Realty. GAMLS
- $674,9004 bd3 ba2.9k sqft136 Timber Ln, Cleveland, GA 30528Active
 MLS ID #10882018, Rhonda Randolph, Ward Properties of North GA. GAMLS
- $699,0004 bd3 ba3.7k sqft270 Hidden Meadows Rd, Cleveland, GA 30528For Sale
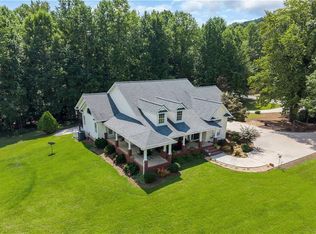
 MLS ID #7833978, Joshua Grindle, Grindle Real Estate Group. FMLS GA
- $743,9004 bd3 ba4.6k sqft107 Piney Ln, Cleveland, GA 30528Active
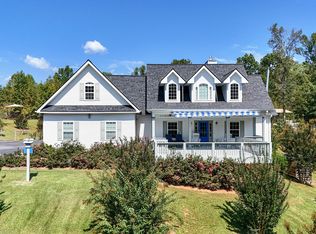 MLS ID #10887907, James Allison, Leading Edge Real Estate LLC. GAMLS
- $725,0003 bd5 ba2.9k sqft297 Nelms Rd, Cleveland, GA 30528ActiveMLS ID #10888225, Jamie Moore, Southern Heritage Real Estate. GAMLS
- $595,0003 bd4 ba3.9k sqft290 Waterfall Dr, Cleveland, GA 30528ActiveMLS ID #10882305, Greg Adams, Chris McCall Realty. GAMLS
- $655,9003 bd4 ba3.5k sqft907 Rainbow Cir, Cleveland, GA 30528ActiveMLS ID #10842968, Jeff Moran, NorthGroup Real Estate Inc. GAMLS
- $690,0003 bd5 ba3.9k sqft620 Mount Pleasant Church Rd, Cleveland, GA 30528ActiveMLS ID #10766852, Vonda Moses, Chestatee Real Estate, LLC. GAMLS
- $619,9003 bd2 ba2.3k sqft174 Hampton Hills Ln, Cleveland, GA 30528ActiveMLS ID #10880771, James Allison, Leading Edge Real Estate LLC. GAMLS
- $525,5004 bd3 ba2.4k sqft1008 River Estates Rd, Cleveland, GA 30528ActiveMLS ID #10889076, David McKinley, Keller Williams Lanier Partners. GAMLS
- $425,0004 bd3 ba2.5k sqft1831 Gene Nix Rd, Cleveland, GA 30528ActiveMLS ID #10889605, Jerry Harkness, Keller Williams Lanier Partners. GAMLS
- $950,0006 bd4 ba5.1k sqft265 Lynda Ln, Cleveland, GA 30528ActiveMLS ID #10818019, Dani Burns, Keller Williams Lanier Partners. GAMLS
- $529,9003 bd3 ba3k sqft1405 Adair Mill Rd, Cleveland, GA 30528ActiveMLS ID #10882784, Mike Dalton, As Seen Around The World LLC. GAMLS
- $738,0005 bd3 ba2k sqft452 River Forest Run, Cleveland, GA 30528ActiveMLS ID #10869927, Mike Myslinski, Keller Williams Realty Atl. Partners. GAMLS
- $800,0005 bd5 ba4.4k sqft6544 Cleveland Hwy, Clermont, GA 30527ActiveMLS ID #10853436, Bell Real Estate Group, Keller Williams Realty Atl. Partners. GAMLS
- $649,9005 bd4 ba4k sqft8510 Pintail Ct, Lula, GA 30554ActiveMLS ID #10824696, Hannah Parker, Real Broker, LLC. GAMLS
- $699,9004 bd3 ba2.4k sqft1183 Glenns Dr, Sautee Nacoochee, GA 30571ActiveMLS ID #10889886, Brett Ivester, Hammock Realty North Georgia. GAMLS
- $775,0005 bd5 ba5.1k sqft285 Sunset View Rd, Cleveland, GA 30528ActiveMLS ID #10814750, Bonnie Mull, Bonnie Mull Realty, Inc.. GAMLS
- $599,0003 bd3 ba2.2k sqft140 Forked Leaf Rd N, Cleveland, GA 30528ActiveMLS ID #10688690, Gail Detraz, Harry Norman Realtors. GAMLS
- $749,9994 bd4 ba2.8k sqft0 Samson Way Lot 28-A, Cleveland, GA 30528ActiveMLS ID #10824220, Sydney Segars, RE/MAX Signature. GAMLS
