Great opportunity for someone to add value to an iconic North Hall property! First time on the market, this estate offers incredible potential and charm. This private, 4-sided brick home is ready for you to bring your style and elevate it to its full potential. On the main level, you'll find two primary suites, each with a walk-in shower and large closet. The custom kitchen features modern touches like exposed brick and stainless steel appliances. Host in the private dining area, or relax by the wood-burning stove in the cozy den. Upstairs, the second level offers three large bedrooms - one with a private bath, and the other two sharing a Jack-and-Jill bath. Enjoy the private backyard from the enclosed back sunroom, and reimagine the in-ground pool as your own family and entertaining oasis. The property also includes a detached garage/shop, a fire pit, a basketball court, and camper parking with power - plus plenty of room to build another shop or carve off a portion of the property. This home is perfect for raising a family or for multi-generational living, with the kind of style and bones that carry unmatched Southern charm. Located on Cleveland Highway, the property also holds future commercial potential. Sold As-Is.
Active
$800,000
6544 Cleveland Hwy, Clermont, GA 30527
5beds
4,439sqft
Single Family Residence
Built in 1973
6.85 Acres Lot
$752,300 Zestimate®
$180/sqft
$-- HOA
What's special
In-ground poolWood-burning stoveExposed brickBasketball courtPrivate backyardEnclosed back sunroomStainless steel appliances
- 42 days
- 1,054
- 93
Zillow last checked:
Listing updated:
Listed by:
Bell Real Estate Group 678-304-1995,
Keller Williams Realty Atl. Partners,
Trey R Bell 678-283-9834,
Keller Williams Realty Atl. Partners
Source: GAMLS,MLS#: 10853436
Facts & features
Interior
Bedrooms & bathrooms
- Bedrooms: 5
- Bathrooms: 5
- Full bathrooms: 4
- 1/2 bathrooms: 1
- Main level bathrooms: 2
- Main level bedrooms: 2
Rooms
- Room types: Family Room, Great Room, Library, Media Room, Sun Room
Dining room
- Features: Separate Room
Kitchen
- Features: Breakfast Room
Heating
- Forced Air, Heat Pump
Cooling
- Central Air
Appliances
- Included: Dishwasher, Double Oven, Electric Water Heater, Refrigerator
- Laundry: Mud Room
Features
- Beamed Ceilings, Bookcases, Walk-In Closet(s)
- Flooring: Hardwood
- Basement: Crawl Space
- Number of fireplaces: 1
- Fireplace features: Family Room, Wood Burning Stove
- Common walls with other units/homes: No Common Walls
Interior area
- Total structure area: 4,439
- Total interior livable area: 4,439 sqft
- Finished area above ground: 4,439
- Finished area below ground: 0
Property
Parking
- Total spaces: 2
- Parking features: Kitchen Level, Detached
- Has garage: Yes
Accessibility
- Accessibility features: Accessible Full Bath, Accessible Hallway(s)
Features
- Levels: Two
- Stories: 2
- Exterior features: Other
- Has private pool: Yes
- Pool features: In Ground
- Has view: Yes
- View description: Mountain(s), Seasonal View
Lot
- Size: 6.85 Acres
- Features: Level, Private
Details
- Additional structures: Garage(s)
- Parcel number: 12083 000005A
Construction
Type & style
- Home type: SingleFamily
- Architectural style: Other
- Property subtype: Single Family Residence
Materials
- Brick
- Foundation: Block
- Roof: Composition
Condition
- Resale
- New construction: No
- Year built: 1973
Utilities & green energy
- Electric: 220 Volts
- Sewer: Septic Tank
- Water: Well
- Utilities for property: Electricity Available, Phone Available, Water Available
Community & HOA
Community
- Features: None
- Subdivision: LAMAR MANN
HOA
- Has HOA: No
- Services included: None
Location
- Region: Clermont
Financial & listing details
- Price per square foot: $180/sqft
- Tax assessed value: $589,940
- Annual tax amount: $1,387
- Date on market: 9/25/2026
- Cumulative days on market: 42 days
- Listing agreement: Exclusive Right To Sell
- Listing terms: Cash,Conventional,FHA,VA Loan
- Electric utility on property: Yes
Estimated market value
$752,300
$715,000 - $790,000
$5,130/mo
Price history
| Date | Event | Price |
|---|---|---|
| 9/25/2026 | Listed for sale | $800,000$180/sqft |
Source:  GAMLS #10853436 Report a problem | ||
Public tax history
| Year | Property taxes | Tax assessment |
|---|---|---|
| 2025 | $1,387 -7.3% | $235,976 +27.1% |
| 2024 | $1,496 +5.7% | $185,726 +8.6% |
| 2023 | $1,416 +9.4% | $171,046 +19.1% |
| 2022 | $1,294 +45.3% | $143,646 +63.8% |
| 2021 | $891 -3.3% | $87,696 -4% |
| 2020 | $921 -2.4% | $91,339 |
| 2019 | $944 +5.9% | $91,339 |
| 2018 | $892 -5.6% | $91,339 |
| 2017 | $944 +17.2% | $91,339 |
| 2016 | $806 -0.2% | $91,339 |
| 2015 | $808 | $91,339 |
| 2014 | $808 | $91,339 |
| 2013 | -- | -- |
| 2012 | -- | -- |
| 2011 | -- | -- |
| 2010 | -- | -- |
| 2009 | $3,042 +183.2% | -- |
| 2007 | $1,074 -61.8% | -- |
| 2006 | $2,812 +3.5% | -- |
| 2005 | $2,716 +4.8% | -- |
| 2004 | $2,590 +3% | -- |
| 2003 | $2,514 +10% | -- |
| 2002 | $2,285 -1% | -- |
| 2001 | $2,309 +1.1% | -- |
| 2000 | $2,283 | $98,632 |
Find assessor info on the county website
Monthly payment
Est. payment
Payment breakdown
Explore the cost of this home by adjusting the details. Changes won't be saved.Climate risks
Neighborhood: 30527
Nearby schools
Schools provided by the listing agent
- Elementary: Wauka Mountain
- Middle: North Hall
- High: North Hall
Source: GAMLS. This data may not be complete. We recommend contacting the local school district to confirm school assignments for this home.

Similar homes
- $550,0006 bd6 ba5.1k sqft6606 Clermont Hwy, Clermont, GA 30527Active
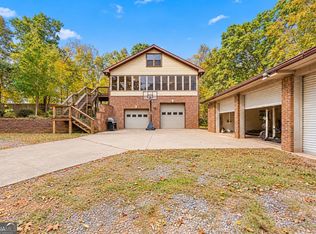
 MLS ID #10880161, Christopher McCall, Chris McCall Realty. GAMLS
- $825,0005 bd4 ba3.4k sqft5834 Abbey View Ct, Clermont, GA 30527Active
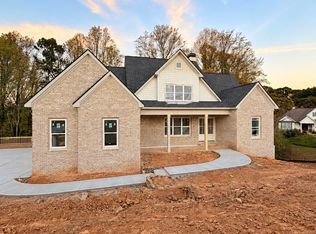 MLS ID #10869499, Kaitlyn Kennedy-Ashley, Keller Williams Lanier Partners. GAMLS
- $850,0005 bd5 ba3.5k sqft5833 Abbey View Ct, Clermont, GA 30527Active
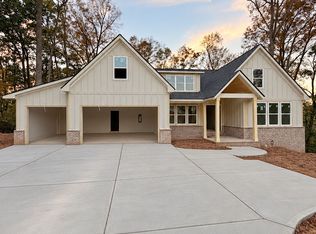 MLS ID #10869533, Kaitlyn Kennedy-Ashley, Keller Williams Lanier Partners. GAMLS
- $799,9004 bd4 ba3.2k sqft5301 Will Wheeler Rd, Murrayville, GA 30564Active
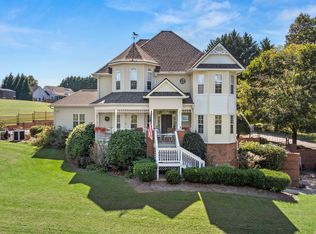 MLS ID #10879468, Tiffany James, GA Realty LLC. GAMLS
- $743,9004 bd3 ba4.6k sqft107 Piney Ln, Cleveland, GA 30528ActiveMLS ID #10869835, James Allison, Leading Edge Real Estate LLC. GAMLS
- $779,0004 bd4 ba6.4k sqft5704 Avalon Commons Way, Clermont, GA 30527For Sale
 MLS ID #7807450, Jonathan Gomolak, In-Transition Realty Inc.. FMLS GA
- $635,0003 bd3 ba3k sqft5816 Sweetbottom Ln, Clermont, GA 30527ActiveMLS ID #10877020, Nick Stowe, Foothills Real Estate. GAMLS
- $879,0006 bd5 ba6k sqft492 Jonney Thomas Rd, Cleveland, GA 30528ActiveMLS ID #10838239, Tania Lightsey, Ward Properties of North GA. GAMLS
- $575,0005 bd3 ba2.8k sqft5911 Wauka Valley Pass, Clermont, GA 30527ActiveMLS ID #10803678, Joshua Thompson, Keller Williams Lanier Partners. GAMLS
- $950,0006 bd4 ba5.1k sqft265 Lynda Ln, Cleveland, GA 30528ActiveMLS ID #10818019, Dani Burns, Keller Williams Lanier Partners. GAMLS
- $499,9004 bd4 ba2.3k sqft5571 Northwoods Rd, Clermont, GA 30527ActiveMLS ID #10873055, Robert T Head, Modern Heart Realty. GAMLS
- $714,9004 bd3 ba3.7k sqft270 Hidden Meadows Rd, Cleveland, GA 30528For SaleMLS ID #7833978, Joshua Grindle, Grindle Real Estate Group. FMLS GA
- $674,9004 bd3 ba2.9k sqft136 Timber Ln, Cleveland, GA 30528ActiveMLS ID #10882018, Rhonda Randolph, Ward Properties of North GA. GAMLS
- $867,9003 bd3 ba4.3k sqft966 Wahoo Creek Rd, Murrayville, GA 30564ActiveMLS ID #10880786, James Allison, Leading Edge Real Estate LLC. GAMLS
- $749,0005 bd4 ba4.9k sqft7657 Pea Ridge Rd, Lula, GA 30554For SaleMLS ID #7664419, Joshua Grindle, Grindle Real Estate Group. FMLS GA
- $709,9005 bd5 ba4.8k sqft45 Chestatee River Rdg, Dahlonega, GA 30533ActiveMLS ID #10868372, Jose T Makkanal, HomeSmart. GAMLS
- $875,0004 bd4 ba4.9k sqft7907 Belton Bridge Rd, Lula, GA 30554Active Under ContractMLS ID #10783407, Ashley Steinberger, Virtual Properties Realty.com. GAMLS
- $859,0004 bd4 ba3k sqft1366 Deer Woods Trl, Cleveland, GA 30528ActiveMLS ID #10844950, Tania Lightsey, Ward Properties of North GA. GAMLS
- $649,9005 bd4 ba4k sqft8510 Pintail Ct, Lula, GA 30554ActiveMLS ID #10824696, Hannah Parker, Real Broker, LLC. GAMLS
