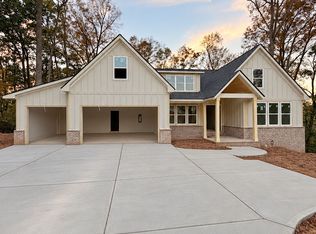
New construction on 3+ acres, cul-de-sac, wooded privacy, and the West Fork Little River ? In North Hall, that combination deserves your attention. Set within Avalon Hills, this home pairs a beautiful new build with the kind of natural setting and privacy you don't often get with new construction. Step inside and the details start to show. Soaring ceilings, natural light, a fireplace focal point, and beamed ceilings bring warmth and character to the main living spaces. This floor plan offers plenty of flexibility, with additional flex space that can function as a home office, media room, gym, or whatever fits your day-to-day. The primary suite is located on the main level, keeping everyday living comfortable and convenient. A full unfinished basement adds substantial storage now, with room to create additional living, entertaining, or recreation space in the future. The setting is just as much a part of this home as the interior. A large back deck overlooks the wooded acreage, giving you a front-row seat to the natural surroundings. Follow the property toward the rear and you'll find the West Fork Little River winding through the lot-one more detail that gives this new construction home a little something different.
Active
$825,000
5834 Abbey View Ct, Clermont, GA 30527
5beds
3,403sqft
Single Family Residence
Built in 2026
3.11 Acres Lot
$819,200 Zestimate®
$242/sqft
$83/mo HOA
What's special
Fireplace focal pointSoaring ceilingsBeamed ceilingsNatural lightWooded privacy
- 45 days
- 196
- 18
Zillow last checked:
Listing updated:
Listed by:
Kaitlyn Kennedy-Ashley 770-654-2458,
Keller Williams Lanier Partners,
Luxe Real Estate 678-221-4130,
Keller Williams Lanier Partners
Source: GAMLS,MLS#: 10869499
Facts & features
Interior
Bedrooms & bathrooms
- Bedrooms: 5
- Bathrooms: 4
- Full bathrooms: 3
- 1/2 bathrooms: 1
- Main level bathrooms: 1
- Main level bedrooms: 1
Rooms
- Room types: Bonus Room, Laundry
Dining room
- Features: Seats 12+
Kitchen
- Features: Pantry, Kitchen Island
Heating
- Central
Cooling
- Central Air
Appliances
- Included: Microwave, Dishwasher
- Laundry: Other
Features
- Beamed Ceilings, Double Vanity, Vaulted Ceiling(s), Walk-In Closet(s)
- Flooring: Hardwood, Tile
- Basement: Bath/Stubbed,Full,Unfinished
- Number of fireplaces: 1
- Fireplace features: Gas Log
- Common walls with other units/homes: No Common Walls
Interior area
- Total structure area: 3,403
- Total interior livable area: 3,403 sqft
- Finished area above ground: 3,403
- Finished area below ground: 0
Property
Parking
- Total spaces: 2
- Parking features: Garage
- Has garage: Yes
Features
- Levels: Two
- Stories: 2
- Patio & porch: Deck
- On waterfront: Yes
- Waterfront features: Creek
Lot
- Size: 3.11 Acres
- Features: Private, Sloped
- Residential vegetation: Wooded
Details
- Parcel number: 12007 000098
Construction
Type & style
- Home type: SingleFamily
- Architectural style: Traditional
- Property subtype: Single Family Residence
Materials
- Concrete, Stone
- Roof: Composition
Condition
- New Construction
- New construction: Yes
- Year built: 2026
Details
- Warranty included: Yes
Utilities & green energy
- Sewer: Septic Tank
- Water: Public
- Utilities for property: Cable Available, Electricity Available, Water Available
Community & HOA
Community
- Features: Clubhouse, Playground, Sidewalks, Tennis Court(s)
- Subdivision: Avalon Hills
HOA
- Has HOA: Yes
- Services included: Tennis, Swimming
- HOA fee: $1,000 annually
Location
- Region: Clermont
Financial & listing details
- Price per square foot: $242/sqft
- Tax assessed value: $28,080
- Annual tax amount: $350
- Date on market: 10/8/2026
- Cumulative days on market: 44 days
- Listing agreement: Exclusive Right To Sell
- Electric utility on property: Yes
Estimated market value
$819,200
$778,000 - $860,000
$3,421/mo
Price history
| Date | Event | Price |
|---|---|---|
| 10/8/2026 | Listed for sale | $825,000+1550%$242/sqft |
Source:  GAMLS #10869499 Report a problem | ||
| 1/21/2025 | Sold | $50,000+11.1%$15/sqft |
Source: Public Record Report a problem | ||
| 11/7/2017 | Listing removed | $45,000$13/sqft |
Source: 4 Aces Real Estate, LLC #5808528 Report a problem | ||
| 2/17/2017 | Listed for sale | $45,000$13/sqft |
Source: 4 ACES REAL ESTATE LLC #8137410 Report a problem | ||
Public tax history
| Year | Property taxes | Tax assessment |
|---|---|---|
| 2025 | $350 -8.6% | $11,232 |
| 2024 | $382 -53% | $11,232 -60% |
| 2023 | $813 +95.6% | $28,080 +140.4% |
| 2022 | $416 +14.2% | $11,680 +28.6% |
| 2021 | $364 +0.3% | $9,080 |
| 2020 | $363 +0.1% | $9,080 |
| 2019 | $363 +5.7% | $9,080 +7.1% |
| 2018 | $343 -2.9% | $8,480 |
| 2017 | $354 +3.3% | $8,480 |
| 2016 | $342 +0.8% | $8,480 |
| 2015 | $339 | $8,480 |
| 2014 | $339 | $8,480 |
| 2013 | -- | -- |
| 2012 | -- | -- |
| 2011 | -- | -- |
| 2010 | -- | -- |
| 2009 | $606 | -- |
Find assessor info on the county website
Monthly payment
Est. payment
Payment breakdown
Explore the cost of this home by adjusting the details. Changes won't be saved.Climate risks
Neighborhood: 30527
Nearby schools
Schools provided by the listing agent
- Elementary: Mount Vernon
- Middle: North Hall
- High: North Hall
Source: GAMLS. This data may not be complete. We recommend contacting the local school district to confirm school assignments for this home.

Similar homes
- $850,0005 bd5 ba3.5k sqft5833 Abbey View Ct, Clermont, GA 30527Active
 MLS ID #10869533, Kaitlyn Kennedy-Ashley, Keller Williams Lanier Partners. GAMLS
- $649,9995 bd4 ba2.7k sqft5812 Claybrook Ct, Clermont, GA 30527New Construction

 MLS ID #7808916, DENISE VOLANTE, First United Realty of Ga, Inc.. FMLS GA
- $690,0004 bd4 ba2.5k sqft5855 Canterbury Way, Clermont, GA 30527Active
 MLS ID #10848811, Alicia M Strickland, PEND Realty, LLC. GAMLS
- $700,0004 bd4 ba2.6k sqft5750 Bethel Rd, Clermont, GA 30527Active
 MLS ID #10840919, Shaun Foudy, Virtual Properties Realty.com. GAMLS
- $529,9005 bd3 ba2.6k sqft5851 Canterbury Way, Clermont, GA 30527ActiveMLS ID #10775357, Céline Higgins Evans, Simply List. GAMLS
- $615,0003 bd2 ba2k sqft5573 Clarks Bridge Rd, Clermont, GA 30527ActiveMLS ID #10826756, LeAnne G Richardson, Candler Real Estate Group. GAMLS
- $700,0004 bd3 ba2.7k sqft5440 Oak Manor Way, Murrayville, GA 30564ActiveMLS ID #10885312, Christina Brooks, BHHS Georgia Properties. GAMLS
- $649,9005 bd4 ba4k sqft8510 Pintail Ct, Lula, GA 30554ActiveMLS ID #10824696, Hannah Parker, Real Broker, LLC. GAMLS
- $560,0004 bd3 ba2.3k sqft6740 Little Whistle Way, Clermont, GA 30527ActiveMLS ID #10823025, Shaun Foudy, Virtual Properties Realty.com. GAMLS
- $799,0005 bd4 ba4.4k sqft269 Nix Bridge Rd, Dawsonville, GA 30534ActiveMLS ID #10839321, Connie T Reeves, BHHS Georgia Properties. GAMLS
- $899,9905 bd5 ba4.1k sqft4405 Park Royal Dr, Flowery Branch, GA 30542For SaleMLS ID #7850873, Samuel Love, South Property Collective, LLC. FMLS GA
- $675,0005 bd4 ba2.8k sqft84 Timber Walk, Dawsonville, GA 30534ActiveMLS ID #10868303, Errol Danley, Orchard Brokerage, LLC. GAMLS
- $775,0005 bd4 ba4.2k sqft5915 Christian Marie Ct, Cumming, GA 30041ActiveMLS ID #10835614, Raheem Penny, Keller Williams West Atlanta. GAMLS
- $825,0004 bd4 ba3.3k sqft7054 Hammock Trl, Gainesville, GA 30506ActiveMLS ID #10848277, Bell Real Estate Group, Keller Williams Realty Atl. Partners. GAMLS
- $675,0004 bd4 ba4.1k sqft6052 Oak Hill Dr, Flowery Branch, GA 30542ActiveMLS ID #10879569, Real Estate by Mimi, PEND Realty, LLC. GAMLS
- $829,9005 bd4 ba2.9k sqft7062 Hammock Trl, Gainesville, GA 30506ActiveMLS ID #10847338, Bell Real Estate Group, Keller Williams Realty Atl. Partners. GAMLS
- $659,9004 bd3 ba2.2k sqft4825 Price Rd, Gainesville, GA 30506ActiveMLS ID #10886142, Joetta Gimpel, Virtual Properties Realty.com. GAMLS
- $539,9004 bd3 ba3.2k sqft1165 Antioch Campground Rd, Gainesville, GA 30506ActiveMLS ID #10852174, Amanda Haney, Real Broker, LLC. GAMLS
- $945,0005 bd5 ba3.2k sqft8845 Jot Em Down Rd, Gainesville, GA 30506Active Under ContractMLS ID #10878518, Michelle Frost, Atlanta Communities. GAMLS
