Want the new construction without giving up the land, privacy, and views? This North Hall home in Avalon Hills sits on 2+ acres at the end of a cul-de-sac, with the West Fork Little River winding through the rear of the lot and beautiful views across the surrounding farm property. Inside, the floor plan puts everyday living front and center, with the primary suite, additional bedrooms, dining/flex space plus laundry all on the main level. The main living area opens directly to one of the home's best features-a vaulted, covered back deck with an outdoor fireplace and a view worth slowing down for. It's an extension of the living space that makes just as much sense for morning coffee as it does for a cool North Georgia evening by the fire. Upstairs, a large bonus room and additional bedroom/bathroom give you flexibility for guests, a home office, media room, or recreation space The full unfinished basement provides substantial storage now with space to finish around future needs. A three-car garage adds plenty of room for vehicles, equipment, and gear.
Active
$850,000
5833 Abbey View Ct, Clermont, GA 30527
5beds
3,561sqft
Single Family Residence
Built in 2026
2.32 Acres Lot
$842,400 Zestimate®
$239/sqft
$83/mo HOA
What's special
Three-car garage
- 45 days
- 370
- 34
Zillow last checked:
Listing updated:
Listed by:
Kaitlyn Kennedy-Ashley 770-654-2458,
Keller Williams Lanier Partners,
Luxe Real Estate 678-221-4130,
Keller Williams Lanier Partners
Source: GAMLS,MLS#: 10869533
Facts & features
Interior
Bedrooms & bathrooms
- Bedrooms: 5
- Bathrooms: 5
- Full bathrooms: 4
- 1/2 bathrooms: 1
- Main level bathrooms: 3
- Main level bedrooms: 4
Rooms
- Room types: Bonus Room, Laundry
Dining room
- Features: Seats 12+
Kitchen
- Features: Kitchen Island, Pantry
Heating
- Central
Cooling
- Central Air
Appliances
- Included: Dishwasher, Microwave
- Laundry: Other
Features
- Double Vanity, Walk-In Closet(s), Vaulted Ceiling(s)
- Flooring: Carpet, Tile, Hardwood
- Basement: Unfinished,Full
- Number of fireplaces: 2
- Fireplace features: Family Room, Outside
- Common walls with other units/homes: No Common Walls
Interior area
- Total structure area: 3,561
- Total interior livable area: 3,561 sqft
- Finished area above ground: 3,561
- Finished area below ground: 0
Property
Parking
- Total spaces: 3
- Parking features: Garage
- Has garage: Yes
Features
- Levels: One and One Half
- Stories: 1
- Patio & porch: Deck
- Has view: Yes
- View description: River
- Has water view: Yes
- Water view: River
- Waterfront features: Creek
Lot
- Size: 2.32 Acres
- Features: Sloped
Details
- Parcel number: 12007 000099
Construction
Type & style
- Home type: SingleFamily
- Architectural style: Traditional,Craftsman
- Property subtype: Single Family Residence
Materials
- Concrete
- Roof: Composition
Condition
- New Construction
- New construction: Yes
- Year built: 2026
Details
- Warranty included: Yes
Utilities & green energy
- Sewer: Septic Tank
- Water: Public
- Utilities for property: Cable Available, Electricity Available, Phone Available, Water Available
Community & HOA
Community
- Features: Clubhouse, Sidewalks, Tennis Court(s)
- Subdivision: Avalon Hills
HOA
- Has HOA: Yes
- Services included: Tennis
- HOA fee: $1,000 annually
Location
- Region: Clermont
Financial & listing details
- Price per square foot: $239/sqft
- Tax assessed value: $28,080
- Annual tax amount: $350
- Date on market: 10/8/2026
- Cumulative days on market: 44 days
- Listing agreement: Exclusive Right To Sell
- Electric utility on property: Yes
Estimated market value
$842,400
$800,000 - $885,000
$3,829/mo
Price history
| Date | Event | Price |
|---|---|---|
| 10/8/2026 | Listed for sale | $850,000+1600%$239/sqft |
Source:  GAMLS #10869533 Report a problem | ||
| 1/21/2025 | Sold | $50,000+11.1%$14/sqft |
Source: Public Record Report a problem | ||
| 11/17/2018 | Listing removed | $45,000$13/sqft |
Source: Keller Williams Realty Barrow-Jackson #8281609 Report a problem | ||
| 2/17/2017 | Listed for sale | $45,000$13/sqft |
Source: 4 ACES REAL ESTATE LLC #8137465 Report a problem | ||
Public tax history
| Year | Property taxes | Tax assessment |
|---|---|---|
| 2025 | $350 -8.6% | $11,232 |
| 2024 | $382 -53% | $11,232 -60% |
| 2023 | $813 +95.6% | $28,080 +140.4% |
| 2022 | $416 +14.2% | $11,680 +28.6% |
| 2021 | $364 +0.3% | $9,080 |
| 2020 | $363 +0.1% | $9,080 |
| 2019 | $363 -5.9% | $9,080 -9.2% |
| 2018 | $386 -2.7% | $10,000 |
| 2017 | $396 +3.3% | $10,000 |
| 2016 | $384 +0.6% | $10,000 |
| 2015 | $381 | $10,000 |
| 2014 | $381 | $10,000 |
| 2013 | -- | -- |
| 2012 | -- | -- |
| 2011 | -- | -- |
| 2010 | -- | -- |
| 2009 | $606 | -- |
Find assessor info on the county website
Monthly payment
Est. payment
Payment breakdown
Explore the cost of this home by adjusting the details. Changes won't be saved.Climate risks
Neighborhood: 30527
Nearby schools
Schools provided by the listing agent
- Elementary: Mount Vernon
- Middle: North Hall
- High: North Hall
Source: GAMLS. This data may not be complete. We recommend contacting the local school district to confirm school assignments for this home.

Similar homes
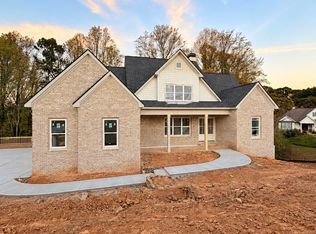
- $825,0005 bd4 ba3.4k sqft5834 Abbey View Ct, Clermont, GA 30527Active
 MLS ID #10869499, Kaitlyn Kennedy-Ashley, Keller Williams Lanier Partners. GAMLS
- $700,0004 bd4 ba2.6k sqft5750 Bethel Rd, Clermont, GA 30527Active
 MLS ID #10840919, Shaun Foudy, Virtual Properties Realty.com. GAMLS
- $649,9995 bd4 ba2.7k sqft5812 Claybrook Ct, Clermont, GA 30527New Construction

 MLS ID #7808916, DENISE VOLANTE, First United Realty of Ga, Inc.. FMLS GA
- $690,0004 bd4 ba2.5k sqft5855 Canterbury Way, Clermont, GA 30527Active
 MLS ID #10848811, Alicia M Strickland, PEND Realty, LLC. GAMLS
- $859,0004 bd4 ba3k sqft1366 Deer Woods Trl, Cleveland, GA 30528ActiveMLS ID #10844950, Tania Lightsey, Ward Properties of North GA. GAMLS
- $700,0004 bd3 ba2.7k sqft5440 Oak Manor Way, Murrayville, GA 30564ActiveMLS ID #10885312, Christina Brooks, BHHS Georgia Properties. GAMLS
- $825,0003 bd2 ba3k sqft3464 Maynard Cir, Gainesville, GA 30506ActiveMLS ID #10795005, Brandon Watts, Virtual Properties Realty.com. GAMLS
- $824,9003 bd5 ba3.5k sqft1049 Seabolt Stancil Rd, Dahlonega, GA 30533ActiveMLS ID #10882986, Anita Wheeler, The Wheeler Group, Inc.. GAMLS
- $649,9005 bd4 ba4k sqft8510 Pintail Ct, Lula, GA 30554ActiveMLS ID #10824696, Hannah Parker, Real Broker, LLC. GAMLS
- $950,0006 bd4 ba5.1k sqft265 Lynda Ln, Cleveland, GA 30528ActiveMLS ID #10818019, Dani Burns, Keller Williams Lanier Partners. GAMLS
- $899,9905 bd5 ba4.1k sqft4405 Park Royal Dr, Flowery Branch, GA 30542For SaleMLS ID #7850873, Samuel Love, South Property Collective, LLC. FMLS GA
- $724,9006 bd5 ba5.2k sqft4879 Goddards Ford Rd, Gainesville, GA 30504ActiveMLS ID #10891595, Luis Rodriguez, Keller Williams Lanier Partners. GAMLS
- $860,0004 bd4 ba3.4k sqft8135 Wallace Wood Rd, Gainesville, GA 30506ActiveMLS ID #10841625, Camille Allcorn, Keller Williams Community Partners. GAMLS
- $495,0003 bd2 ba1.9k sqft5545 Odum Smallwood Rd, Gainesville, GA 30506Active Under ContractMLS ID #10846802, Taylor McCoy, Virtual Properties Realty.com. GAMLS
- $560,0004 bd3 ba2.3k sqft6740 Little Whistle Way, Clermont, GA 30527ActiveMLS ID #10823025, Shaun Foudy, Virtual Properties Realty.com. GAMLS
- $997,9004 bd6 ba4.9k sqft3560 Greystone Rd, Gainesville, GA 30506ActiveMLS ID #10834217, Luxe Real Estate, Keller Williams Lanier Partners. GAMLS
- $799,0005 bd4 ba4.4k sqft269 Nix Bridge Rd, Dawsonville, GA 30534ActiveMLS ID #10839321, Connie T Reeves, BHHS Georgia Properties. GAMLS
- $879,9004 bd4 ba3k sqft8320 Shoal Ct, Gainesville, GA 30506ActiveGAMLS
- $945,0005 bd5 ba3.2k sqft8845 Jot Em Down Rd, Gainesville, GA 30506Active Under ContractMLS ID #10878518, Michelle Frost, Atlanta Communities. GAMLS
