RARE FIND. A custom home on 10.89 beautiful acres, approximately 12 minutes from historic downtown Dahlonega. Welcome to 1049 Seabolt Stancil Road, a one-owner home built in 2004 with approximately 3,537 square feet of generously proportioned main-level living space, plus an expansive unfinished basement. Surrounded by a beautiful variety of trees, with a small creek toward the back of the property, this peaceful setting offers room to spread out, entertain and enjoy the outdoors and North Georgia lifestyle. The heart of the home is an exceptionally spacious great room and open kitchen, where soaring ceilings, abundant natural light, and hardwood floors create a welcoming gathering place. The kitchen features stainless steel appliances and a built-in ice maker, with an easy connection to the living and entertaining spaces. Just off the great room, a large screened porch overlooks the wooded surroundings-an inviting spot for morning coffee, dinner with friends or a quiet afternoon. The oversized primary suite is a retreat of its own, featuring a lighted tray ceiling, stacked-stone fireplace and access to a private deck. Two enormous custom walk-in closets (his and hers) sit across the hall from one another, while separate his-and-hers bathrooms provide an uncommon level of personal space. One includes an oversized shower; the larger bathroom offers extensive built-in cabinetry and a beautiful tile shower. On the opposite side of the great room, two additional oversized bedrooms each feature a lighted tray ceiling, walk-in closet, and a private bathroom. A separate entertainment room with built-in shelving offers space for watching the game, enjoying movies, creating a library, or a sitting room. A large laundry room and two-car garage with built-in shelving add everyday convenience. Below, the expansive unfinished basement offers impressive ceiling height and substantial room for future expansion, recreation, hobbies, a workshop, or storage. With its generous rooms, thoughtful custom features, and private acreage, this home offers a rare combination of space inside and out. Enjoy the quiet of your own wooded retreat with Dahlonega's historic square, restaurants, shops, and year-round events just a 12-mile drive away.
Active
$824,900
1049 Seabolt Stancil Rd, Dahlonega, GA 30533
3beds
3,537sqft
Single Family Residence
Built in 2004
10.89 Acres Lot
$780,500 Zestimate®
$233/sqft
$-- HOA
What's special
Private acreageSoaring ceilingsHardwood floorsAbundant natural lightSeparate his-and-hers bathroomsBeautiful tile showerOpen kitchen
- 21 days
- 1,080
- 118
Zillow last checked:
Listing updated:
Listed by:
Anita Wheeler 404-219-1938,
The Wheeler Group, Inc.
Source: GAMLS,MLS#: 10882986
Facts & features
Interior
Bedrooms & bathrooms
- Bedrooms: 3
- Bathrooms: 5
- Full bathrooms: 4
- 1/2 bathrooms: 1
- Main level bathrooms: 4
- Main level bedrooms: 3
Rooms
- Room types: Family Room, Foyer, Great Room, Laundry, Media Room, Office, Other
Dining room
- Features: Dining Rm/Living Rm Combo
Kitchen
- Features: Breakfast Bar, Kitchen Island, Pantry, Solid Surface Counters, Walk-in Pantry
Heating
- Propane
Cooling
- Ceiling Fan(s), Central Air, Electric, Zoned
Appliances
- Included: Cooktop, Dishwasher, Dryer, Gas Water Heater, Ice Maker, Microwave, Oven, Refrigerator, Stainless Steel Appliance(s), Washer
- Laundry: In Hall
Features
- Bookcases, Central Vacuum, Double Vanity, High Ceilings, Master On Main Level, Other, Separate Shower, Tile Bath, Tray Ceiling(s), Entrance Foyer, Vaulted Ceiling(s), Walk-In Closet(s)
- Flooring: Carpet, Laminate, Tile
- Basement: Exterior Entry,Interior Entry,Unfinished
- Number of fireplaces: 2
- Fireplace features: Family Room, Master Bedroom
Interior area
- Total structure area: 3,537
- Total interior livable area: 3,537 sqft
- Finished area above ground: 3,537
- Finished area below ground: 0
Property
Parking
- Total spaces: 8
- Parking features: Garage, Garage Door Opener, Kitchen Level
- Has garage: Yes
Features
- Levels: One
- Stories: 1
Lot
- Size: 10.89 Acres
- Features: Cul-De-Sac, Other
Details
- Parcel number: 091 100
Construction
Type & style
- Home type: SingleFamily
- Architectural style: Country/Rustic,Craftsman
- Property subtype: Single Family Residence
Materials
- Other, Stone
- Foundation: Block
- Roof: Other
Condition
- Resale
- New construction: No
- Year built: 2004
Utilities & green energy
- Sewer: Septic Tank
- Water: Well
- Utilities for property: Electricity Available, High Speed Internet
Community & HOA
Community
- Features: None
- Subdivision: None
HOA
- Has HOA: No
- Services included: None
Location
- Region: Dahlonega
Financial & listing details
- Price per square foot: $233/sqft
- Tax assessed value: $723,778
- Annual tax amount: $3,589
- Date on market: 11/1/2026
- Cumulative days on market: 21 days
- Listing agreement: Exclusive Right To Sell
- Electric utility on property: Yes
Estimated market value
$780,500
$741,000 - $820,000
$3,121/mo
Price history
| Date | Event | Price |
|---|---|---|
| 11/2/2026 | Listed for sale | $824,900+944.2%$233/sqft |
Source:  GAMLS #10882986 Report a problem | ||
| 7/14/2000 | Sold | $79,000$22/sqft |
Source: Agent Provided Report a problem | ||
Public tax history
| Year | Property taxes | Tax assessment |
|---|---|---|
| 2025 | $3,956 +2% | $289,511 +7.1% |
| 2024 | $3,878 +8.6% | $270,374 +5.1% |
| 2023 | $3,571 -4.8% | $257,330 +0.8% |
| 2022 | $3,751 +24.2% | $255,173 +14.7% |
| 2021 | $3,021 +1.4% | $222,424 +2.8% |
| 2020 | $2,980 -6.8% | $216,271 |
| 2019 | $3,197 +20.8% | $216,271 +11.3% |
| 2018 | $2,647 +2.7% | $194,375 +3.8% |
| 2017 | $2,576 -40.6% | $187,262 +10.7% |
| 2016 | $4,338 | $169,176 |
| 2015 | $4,338 +23.7% | $169,176 -0.8% |
| 2014 | $3,508 | $170,601 -0.8% |
| 2013 | $3,508 | $172,026 |
| 2012 | -- | -- |
| 2011 | -- | -- |
| 2010 | -- | -- |
| 2009 | -- | -- |
Find assessor info on the county website
Monthly payment
Est. payment
Payment breakdown
Explore the cost of this home by adjusting the details. Changes won't be saved.Climate risks
Neighborhood: 30533
Nearby schools
Schools provided by the listing agent
- Elementary: Cottrell
- Middle: Lumpkin
- High: New Lumpkin
Source: GAMLS. This data may not be complete. We recommend contacting the local school district to confirm school assignments for this home.
- $322,400-- bd1 ba1k sqft1103 Seabolt Stancil Rd, Dahlonega, GA 30533Off Market
- $288,4001 bd2 ba1k sqft1103 Seabolt Stancil Rd #8, Dahlonega, GA 30533Off Market

- $24,364-- bd-- ba-- sqft869 Seabolt Stancil Rd, Dahlonega, GA 30533Off Market
- $566,7003 bd2 ba980 sqft1028 Seabolt Stancil Rd, Dahlonega, GA 30533Off Market

Similar homes
- $849,0004 bd4 ba4.6k sqft120 Bear Den Rd, Dahlonega, GA 30533Active

 MLS ID #10892934, Nicole Van den Bergh, Gold Peach Realty LLC. GAMLS
- $850,0003 bd4 ba3.5k sqft1227 Dry Hollow Rd, Dahlonega, GA 30533Active
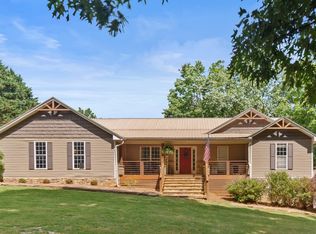 MLS ID #10768273, Adam M Scott, Walden & Co. Realty. GAMLS
- $550,0003 bd4 ba4.1k sqft276 Fireside Ridge Dr, Dahlonega, GA 30533Active
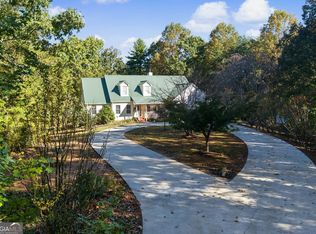 MLS ID #10885397, Woodtke Group, Atlanta Communities. GAMLS
- $709,9005 bd5 ba4.8k sqft45 Chestatee River Rdg, Dahlonega, GA 30533Active
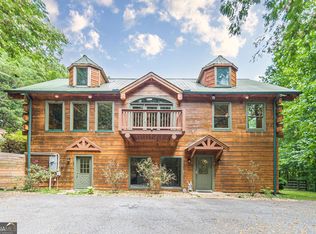 MLS ID #10868372, Jose T Makkanal, HomeSmart. GAMLS
- $670,0003 bd3 ba2.4k sqft702 Ranch Mountain Dr, Dahlonega, GA 30533ActiveMLS ID #10761535, Tanya Pickens, Opendoor Brokerage. GAMLS
- $749,0004 bd5 ba4k sqft202 Cane Mill Ln, Dahlonega, GA 30533ActiveMLS ID #10885498, Nicole Van den Bergh, Gold Peach Realty LLC. GAMLS
- $725,0003 bd5 ba2.9k sqft297 Nelms Rd, Cleveland, GA 30528ActiveMLS ID #10888225, Jamie Moore, Southern Heritage Real Estate. GAMLS
- $750,0003 bd4 ba3.2k sqft166 High Meadow Trl, Cleveland, GA 30528ActiveMLS ID #10609012, Sharon Oliver, Alco Realty Inc.. GAMLS
- $789,9005 bd4 ba3.4k sqft910 Wheeler Rd, Demorest, GA 30535ActiveMLS ID #10835379, Alan Baker, Headwaters Realty. GAMLS
- $529,9003 bd3 ba3k sqft1405 Adair Mill Rd, Cleveland, GA 30528ActiveMLS ID #10882784, Mike Dalton, As Seen Around The World LLC. GAMLS
- $850,0003 bd4 ba3.3k sqft100 Sang Rd, Cleveland, GA 30528ActiveMLS ID #10825551, Dale Holmes, Headwaters Realty. GAMLS
- $775,0005 bd5 ba5.1k sqft285 Sunset View Rd, Cleveland, GA 30528ActiveMLS ID #10814750, Bonnie Mull, Bonnie Mull Realty, Inc.. GAMLS
- $950,0003 bd3 ba3.3k sqft976 Bakers Fiord, Sautee Nacoochee, GA 30571ActiveMLS ID #10869724, Dana E Patterson, Century 21 Community Realty. GAMLS
- $704,9004 bd5 ba3.4k sqft9 Cavender Run, Dahlonega, GA 30533ActiveMLS ID #10832549, Robert A Kope, A Better Way Realty. GAMLS
- $1,049,0004 bd4 ba4k sqft462 Ranch Mountain Dr, Dahlonega, GA 30533ActiveMLS ID #10821315, Nicole Van den Bergh, Gold Peach Realty LLC. GAMLS
- $867,9003 bd3 ba4.3k sqft966 Wahoo Creek Rd, Murrayville, GA 30564ActiveMLS ID #10880786, James Allison, Leading Edge Real Estate LLC. GAMLS
- $724,9005 bd5 ba4k sqft121 Gold Rush Run, Dahlonega, GA 30533ActiveMLS ID #10822186, Kevin Dierkes, River Mountain Realty. GAMLS
- $799,9004 bd4 ba3.2k sqft5301 Will Wheeler Rd, Murrayville, GA 30564ActiveMLS ID #10879468, Tiffany James, GA Realty LLC. GAMLS
- $914,0004 bd4 ba2.8k sqft200 Bahn Innsbruck, Helen, GA 30545ActiveMLS ID #10887226, Teressa Greear Holtzclaw, Fourth Mountain Real Estate. GAMLS
- $749,9003 bd2 ba2.6k sqft920 Yeoman Lake Rd, Clarkesville, GA 30523ActiveMLS ID #10742733, Dana E Patterson, Century 21 Community Realty. GAMLS
