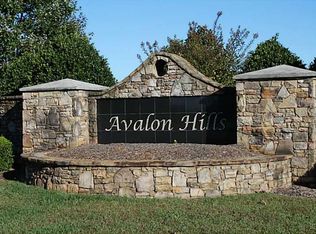
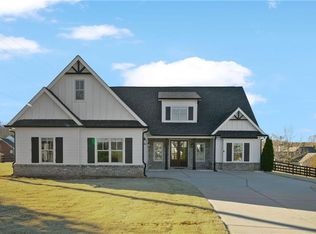
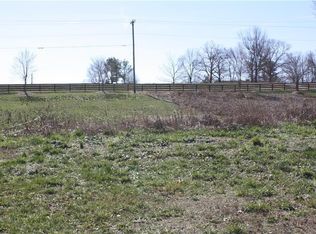
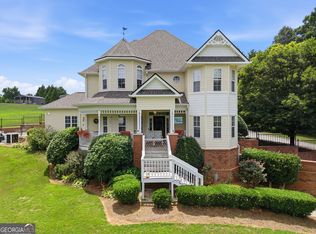
PRESTIGIOUS ESTATE IN AVALON HILLS, CLERMONT, HALL CO*THIS WAS THE BUILDERS MODEL! A HOME CLASSIC CRAFTSMAN BUILT BRICK FRONT W/ SHAKER ACCENT 2 STORY 4 BEDROOM, 3 FULL BATH, 1 1/2 BATH ON A FULL BASEMENT, THAT INCLUDES AN ADDITION LOWER-LEVEL GARAGE AND STUBBED FOR AN ADDITION BATH, OFFERS HIGH END LIVING ON ONE OF THE LARGEST HOME SITES (.91 ACRE) IN THE SUBDIVISION*THE COMBINATION OF THE LARGE FRONT AND SIDE PORCHES AND CORNER LOT WITH BLACK WROUGHT IRON FENCED IN SIDE AND REAR YARD OFFERS CURB APPEAL FROM EVERY DIRECTION*DOUBLE FRONT DOORS W/TOP LIGHT*BRICK LAYED FRONT PORCH***MAIN LEVEL AMENITIES INCLUDE: 9 FT CEILINGS***GOURMET KITCHEN INCLUDES:SS APPLIANCES; INDUCTION STOVETOP; OVER SIZED CABINET ISLAND W/EXTENDED AND DEEP "FARMHOUSE" KOHLER SINK W/ AUTO ON-OFF FAUCET AND BREAKFAST BAR TO SEAT 4; CUSTOM WHITE CABINETS W/ TRIM AND LOOKING GLASS DOORS ON TOP; QUARTZ COUNTERTOPS; CAN LIGHTS***BRAND NEW HIGH GRADE ALTA VISTA HARDWOOD COLLECTION FLOORING THROUGHOUT**FRONT ENTRANCE FOYER**FORMAL DINING W/ COFFERED CEILING AND STACKED PICTURE FRAME TRIM**FORMAL LIVING ROOM***CATHEDRAL CEILING GREAT ROOM W/HEARTH FIREPLACE FLANKED BY BUILT-IN CABINETS AND BOOK SHELVES; WIRED FOR SURROUND SOUND; FRENCH DOORS W/TOP LIGHT LEADING TO THE COVERED DECK*HOUSE IS CCTV WIRED***OWNERS BEDROOM AND BATH SUITE TO INCLUDE: DOUBLE TREY W/CAN LIGHTS; CROWN MOULDING; "COMPLETE CUSTOMER" CLOSET ORGANIZER; SEPERATE VANITIES; SOAKING TUB W1/2 WALL SLATE TILE SURROUND; SLATE TILE FLOOR; "SUBWAY TILED" SEPERATE SHOWER W/DOUBLE SHOWER HEAD AND BENCH SEAT; FRAMELESS SHOWER DOOR***FROM THE GARAGE ENTRANCE: MUD ROOM W/ BENCH SEAT AND STORAGE CABINETS; SECRETARY HUTCH; HUGE LAUNDRY ROOM W/ WALL CABINETS AND FOLDING TABLE, UTILITY SINK AND TILE FLOOR***SECOND LEVEL AMENITIES: OAK TREADS; BEDROOMS #2 AND #3 IN A "JACK AND JILL" LAYOUT*BEDROOM #4 DESIGNED AS GUEST SUITE W/LARGE SITTING AREA AND CLOSET*MASSIVE BONUS ROOM***ADDITIONAL FEATURES: CUSTOM LANDSCAPING*ENDLESS STORAGE THROUGHOUT*3 HVAC UNITS*OWNERS SUITE HAS ITS OWN HVAC UNIT*SIDEWALK COMMUNITY**ADDITIONAL PRIVACY WITH LELAND CYPRESS TREES**GREAT OPPORTUNITY TO OWN LUXURY AWAY FROM THE "BIG CITY"***NORTH HALL SCHOOL DISTRICT***COMPARE SHOP - MORE FOR LESS IS A GOOD THING***
Active
$799,000
5704 Avalon Commons Way, Clermont, GA 30527
4beds
6,425sqft
Single Family Residence, Residential
Built in 2006
0.91 Acres Lot
$769,100 Zestimate®
$124/sqft
$88/mo HOA
What's special
Covered deckCustom landscapingCrown mouldingCan lightsQuartz countertopsGourmet kitchenSecretary hutch
- 66 days
- 303
- 12
Zillow last checked:
Listing updated:
Listed by:
Jonathan Gomolak,
In-Transition Realty Inc. 678-887-0075
Source: FMLS GA,MLS#: 7807450
Facts & features
Interior
Bedrooms & bathrooms
- Bedrooms: 4
- Bathrooms: 4
- Full bathrooms: 3
- 1/2 bathrooms: 1
- Main level bathrooms: 1
- Main level bedrooms: 1
Rooms
- Room types: Basement, Bonus Room
Primary bedroom
- Features: In-Law Floorplan, Master on Main
- Level: In-Law Floorplan, Master on Main
Bedroom
- Features: In-Law Floorplan, Master on Main
Primary bathroom
- Features: Double Shower, Double Vanity, Separate Tub/Shower, Soaking Tub
Dining room
- Features: Seats 12+, Separate Dining Room
Kitchen
- Features: Breakfast Bar, Cabinets White, Kitchen Island, Pantry Walk-In, Stone Counters, View to Family Room
Heating
- Electric
Cooling
- Ceiling Fan(s), Central Air, Electric, Heat Pump
Appliances
- Included: Dishwasher, Electric Cooktop, Electric Oven, Electric Water Heater, Microwave, Range Hood, Self Cleaning Oven, Other
- Laundry: Laundry Room, Main Level, Sink
Features
- Bookcases, Cathedral Ceiling(s), Coffered Ceiling(s), Crown Molding, Double Vanity, Entrance Foyer, High Ceilings 9 ft Main, High Speed Internet
- Flooring: Ceramic Tile, Hardwood, Luxury Vinyl, Tile
- Windows: Double Pane Windows, Insulated Windows, Window Treatments
- Basement: Bath/Stubbed,Boat Door,Daylight,Exterior Entry,Unfinished
- Number of fireplaces: 1
- Fireplace features: Factory Built, Great Room, Insert, Masonry
- Common walls with other units/homes: No Common Walls
Interior area
- Total structure area: 6,425
- Total interior livable area: 6,425 sqft
- Finished area above ground: 4,075
- Finished area below ground: 0
Video & virtual tour
Property
Parking
- Total spaces: 6
- Parking features: Attached, Driveway, Garage, Garage Door Opener, Garage Faces Side, Kitchen Level, Level Driveway
- Attached garage spaces: 3
- Has uncovered spaces: Yes
Accessibility
- Accessibility features: None
Features
- Levels: Two
- Stories: 2
- Patio & porch: Covered, Front Porch, Rear Porch, Side Porch
- Exterior features: Private Yard, No Dock
- Pool features: None
- Spa features: None
- Fencing: Back Yard,Fenced,Wrought Iron
- Has view: Yes
- View description: Rural, Trees/Woods
- Waterfront features: None
- Body of water: None
Lot
- Size: 0.91 Acres
- Dimensions: 188X22X215X26X90X280
- Features: Back Yard, Corner Lot, Front Yard, Landscaped, Level
Details
- Additional structures: None
- Parcel number: 12007 000038
- Other equipment: None
- Horse amenities: None
Construction
Type & style
- Home type: SingleFamily
- Architectural style: Craftsman,Traditional
- Property subtype: Single Family Residence, Residential
Materials
- Brick Front, HardiPlank Type, Other
- Foundation: Concrete Perimeter
- Roof: Composition,Ridge Vents,Shingle
Condition
- Resale
- New construction: No
- Year built: 2006
Utilities & green energy
- Electric: 220 Volts
- Sewer: Septic Tank
- Water: Public
- Utilities for property: Cable Available, Electricity Available, Phone Available, Underground Utilities, Water Available
Green energy
- Energy efficient items: None
- Energy generation: None
Community & HOA
Community
- Features: Homeowners Assoc, Near Schools, Near Shopping, Sidewalks, Street Lights, Tennis Court(s), Other
- Security: Carbon Monoxide Detector(s), Closed Circuit Camera(s), Fire Alarm, Security System Owned, Smoke Detector(s)
- Subdivision: Avalon Hills
HOA
- Has HOA: Yes
- Services included: Swim, Tennis
- HOA fee: $1,050 annually
Location
- Region: Clermont
Financial & listing details
- Price per square foot: $124/sqft
- Tax assessed value: $827,700
- Annual tax amount: $7,871
- Date on market: 7/6/2026
- Cumulative days on market: 66 days
- Electric utility on property: Yes
- Road surface type: Asphalt, Paved
Estimated market value
$769,100
$731,000 - $808,000
$4,191/mo
Price history
| Date | Event | Price |
|---|---|---|
| 7/21/2026 | Listed for sale | $799,000+28.3%$124/sqft |
Source:  FMLS GA #7807450 Report a problem FMLS GA #7807450 Report a problem | ||
| 10/7/2021 | Sold | $623,000-0.3%$97/sqft |
Source: FMLS GA #6943549 Report a problem | ||
| 9/15/2021 | Pending sale | $625,000+104.9%$97/sqft |
Source:  GAMLS #9049841 Report a problem GAMLS #9049841 Report a problem | ||
| 10/31/2012 | Sold | $305,000-12.6%$47/sqft |
Source:  FMLS GA #5047068 Report a problem FMLS GA #5047068 Report a problem | ||
| 9/8/2012 | Pending sale | $349,000$54/sqft |
Source: Norton Agency #5047068 Report a problem | ||
| 7/28/2012 | Listed for sale | $349,000+14.6%$54/sqft |
Source: Norton Agency #5047068 Report a problem | ||
| 4/22/2011 | Sold | $304,500$47/sqft |
Source: Public Record Report a problem | ||
Public tax history
| Year | Property taxes | Tax assessment |
|---|---|---|
| 2025 | $7,836 +0.3% | $331,080 +2.8% |
| 2024 | $7,811 -5.4% | $321,960 -2% |
| 2023 | $8,258 +26% | $328,520 +26.6% |
| 2022 | $6,556 +32.5% | $259,560 +49.1% |
| 2021 | $4,946 +5.5% | $174,120 +5.6% |
| 2020 | $4,688 -0.1% | $164,920 +3.1% |
| 2019 | $4,691 +10.8% | $160,000 +10.1% |
| 2018 | $4,233 +16.6% | $145,280 +19% |
| 2017 | $3,630 +3.7% | $122,040 +0.2% |
| 2016 | $3,502 -0.6% | $121,836 |
| 2015 | $3,524 | $121,836 |
| 2014 | $3,524 | $121,836 |
| 2013 | -- | -- |
| 2012 | -- | -- |
| 2011 | -- | -- |
| 2010 | -- | -- |
| 2009 | $4,467 +6.3% | -- |
| 2007 | $4,201 +878.8% | -- |
| 2006 | $429 | -- |
Find assessor info on the county website
Monthly payment
Est. payment
Payment breakdown
Explore the cost of this home by adjusting the details. Changes won't be saved.Climate risks
Neighborhood: 30527
Nearby schools
Schools provided by the listing agent
- Elementary: Mount Vernon
- Middle: North Hall
- High: North Hall
Source: FMLS GA. This data may not be complete. We recommend contacting the local school district to confirm school assignments for this home.

Similar homes
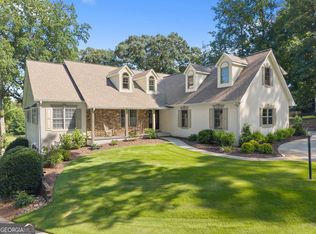
- $799,9005 bd4 ba4.4k sqft5825 Sweetbottom Ln, Clermont, GA 30527Active
 MLS ID #10796723, John Phillips, eXp Realty. GAMLS
 - $819,0004 bd4 ba3.2k sqft5301 Will Wheeler Rd, Murrayville, GA 30564Active
 MLS ID #10831473, Colin N Alford, Resource Brokers, LLC. GAMLS
 - $729,0004 bd4 ba5.3k sqft4593 Montclair Cir, Gainesville, GA 30506Active
 MLS ID #10820086, Kimberly H Smith, Living Down South Realty. GAMLS
 - $810,0003 bd4 ba3.5k sqft5576 River Walk Ct, Gainesville, GA 30506Active
 MLS ID #10695249, Dusty Hulsey, BHHS Georgia Properties. GAMLS
 - $1,050,0004 bd3 ba4.6k sqft6147 Dahlonega Hwy, Clermont, GA 30527ActiveMLS ID #10759713, Greg Adams, Chris McCall Realty. GAMLS
- $714,9004 bd3 ba3.7k sqft270 Hidden Meadows Rd, Cleveland, GA 30528For Sale
 MLS ID #7833978, Joshua Grindle, Grindle Real Estate Group. FMLS GA
 - $739,9004 bd5 ba3.4k sqft9 Cavender Run, Dahlonega, GA 30533ActiveMLS ID #10832549, Robert A Kope, A Better Way Realty. GAMLS
- $899,0006 bd5 ba6k sqft492 Jonney Thomas Rd, Cleveland, GA 30528ActiveMLS ID #10838239, Tania Lightsey, Ward Properties of North GA. GAMLS
- $875,0004 bd4 ba4.9k sqft7907 Belton Bridge Rd, Lula, GA 30554Active Under ContractMLS ID #10783407, Ashley Steinberger, Virtual Properties Realty.com. GAMLS
- $997,0006 bd5 ba6.4k sqft6077 Green Tree Ln, Gainesville, GA 30506ActiveMLS ID #10834476, Dani Burns, Keller Williams Lanier Partners. GAMLS
- $815,0005 bd5 ba5.2k sqft5794 Julian Baugh Rd, Lula, GA 30554ActiveMLS ID #10814084, RDH Realty Team, Keller Williams Lanier Partners. GAMLS
- $869,0005 bd5 ba5.4k sqft3309 Chaney Cir, Gainesville, GA 30506ActiveMLS ID #10816410, Tania Lightsey, Ward Properties of North GA. GAMLS
- $675,0005 bd4 ba4k sqft8510 Pintail Ct, Lula, GA 30554ActiveMLS ID #10824696, Hannah Parker, Real Broker, LLC. GAMLS
- $867,9003 bd3 ba4.3k sqft966 Wahoo Creek Rd, Murrayville, GA 30564ActiveMLS ID #10834679, James Allison, Leading Edge Real Estate LLC. GAMLS
- $799,9003 bd3 ba3.4k sqft370 Mountain Trace Dr, Dahlonega, GA 30533ActiveMLS ID #10779455, Debbie Dewey, REMAX Around Atlanta. GAMLS
- $995,0005 bd6 ba6.3k sqft4638 Manor Dr, Gainesville, GA 30506ActiveMLS ID #10708979, Gina Kendrick, BHHS Georgia Properties. GAMLS
- $759,9004 bd4 ba4k sqft14 High Trestle Ct, Dahlonega, GA 30533For SaleMLS ID #7750338, CHRIS MCCARLEY, Atlanta Fine Homes Sotheby's International. FMLS GA
- $749,0005 bd4 ba4.9k sqft7657 Pea Ridge Rd, Lula, GA 30554For SaleMLS ID #7664419, Joshua Grindle, Grindle Real Estate Group. FMLS GA
- $950,0006 bd4 ba5.1k sqft265 Lynda Ln, Cleveland, GA 30528ActiveMLS ID #10818019, Dani Burns, Keller Williams Lanier Partners. GAMLS
- $489,0007 bd5 ba3.4k sqft117 Cool Springs Ln, Dahlonega, GA 30533ActiveMLS ID #10841542, Jace Roper, Chestatee Real Estate, LLC. GAMLS
