Beautifully updated ranch-style home in the prestigious Achasta Golf Community, where refined design meets effortless, move-in-ready living. The main level offers exceptional convenience, featuring a spacious primary suite with a sitting area, dual walk-in closets, and a well-appointed bath with separate vanities. The updated kitchen showcases KitchenAid appliances and flows seamlessly into the fireside keeping room, creating a warm and inviting space for everyday living and entertaining. Enjoy true one-level living, complemented by a screened porch and an oversized deck overlooking a private, wooded backyard perfect for peaceful relaxation. The finished terrace level expands the home with three additional spacious bedrooms, each with access to full baths ideal for guests or extended living. Numerous recent upgrades provide both value and peace of mind, including newer KitchenAid appliances (refrigerator 2024), a newer roof (2022), updated HVAC systems, new garage doors, a newer water heater, and exterior paint completed approximately two years ago. Residents of Achasta enjoy an exceptional lifestyle centered around the Jack Nicklaus Signature Golf Course, along with premier amenities including a clubhouse, restaurant, swimming, tennis, and pickleball. Outdoor enthusiasts will appreciate scenic hiking trails and access to the Chestatee River for fishing and kayaking. Located just minutes from downtown Dahlonega—named Southern Living’s #1 Small Town in Georgia for 2023. You’ll enjoy boutique shopping, vibrant festivals, award-winning wineries, and excellent dining, all while being conveniently close to Northeast Georgia Medical Center. Experience the perfect blend of privacy, natural beauty, and resort-style living in one of North Georgia’s most sought-after communities. Call us today for a private showing.
Active
$759,900
14 High Trestle Ct, Dahlonega, GA 30533
4beds
4,052sqft
:
Get pre-qualified$4,957/mo
Single Family Residence, Residential
Built in 2004
0.66 Acres Lot
$739,600 Zestimate®
$188/sqft
$200/mo HOA
What's special
New garage doorsDual walk-in closetsScreened porch
- 95 days |
- 751 |
- 20 |
Zillow last checked:
Listing updated:
Listed by:
CHRIS MCCARLEY,
Atlanta Fine Homes Sotheby's International 678-294-5185
Source: FMLS GA,MLS#: 7750338
Facts & features
Interior
Bedrooms & bathrooms
- Bedrooms: 4
- Bathrooms: 4
- Full bathrooms: 3
- 1/2 bathrooms: 1
- Main level bathrooms: 1
- Main level bedrooms: 1
Rooms
- Room types: Family Room, Game Room, Living Room
Primary bedroom
- Features: Master on Main, Oversized Master
- Level: Master on Main, Oversized Master
Bedroom
- Features: Master on Main, Oversized Master
Primary bathroom
- Features: Double Vanity, Separate Tub/Shower
Dining room
- Features: Seats 12+, Separate Dining Room
Kitchen
- Features: Cabinets White, Eat-in Kitchen, Keeping Room, Kitchen Island, Pantry Walk-In, Stone Counters, View to Family Room
Heating
- Forced Air, Zoned
Cooling
- Central Air, Electric, Zoned
Appliances
- Included: Dishwasher, Disposal, Gas Cooktop, Microwave, Self Cleaning Oven
- Laundry: Laundry Room, Main Level
Features
- Bookcases, Entrance Foyer 2 Story, High Ceilings 9 ft Lower, High Ceilings 9 ft Main, High Ceilings 9 ft Upper, High Speed Internet, Tray Ceiling(s), Walk-In Closet(s)
- Flooring: Carpet, Ceramic Tile, Hardwood
- Windows: Insulated Windows
- Basement: Daylight,Exterior Entry,Finished,Finished Bath,Full,Interior Entry
- Number of fireplaces: 2
- Fireplace features: Basement, Factory Built, Gas Starter, Keeping Room
- Common walls with other units/homes: No Common Walls
Interior area
- Total structure area: 4,052
- Total interior livable area: 4,052 sqft
- Finished area above ground: 4,952
- Finished area below ground: 1,848
Video & virtual tour
Property
Parking
- Total spaces: 2
- Parking features: Attached, Garage, Garage Door Opener, Garage Faces Side, Kitchen Level, Level Driveway
- Attached garage spaces: 2
- Has uncovered spaces: Yes
Accessibility
- Accessibility features: None
Features
- Levels: One
- Stories: 1
- Patio & porch: Deck
- Exterior features: Private Yard, No Dock
- Pool features: None
- Spa features: None
- Fencing: None
- Has view: Yes
- View description: Other
- Waterfront features: None
- Body of water: None
Lot
- Size: 0.66 Acres
- Features: Back Yard, Corner Lot, Creek On Lot, Front Yard, Level, Wooded
Details
- Additional structures: None
- Parcel number: 081 238
- Other equipment: Irrigation Equipment
- Horse amenities: None
Construction
Type & style
- Home type: SingleFamily
- Architectural style: Ranch
- Property subtype: Single Family Residence, Residential
Materials
- Brick 3 Sides
- Foundation: Brick/Mortar
- Roof: Composition
Condition
- Resale
- New construction: No
- Year built: 2004
Utilities & green energy
- Electric: 220 Volts in Laundry
- Sewer: Public Sewer
- Water: Public
- Utilities for property: Cable Available, Electricity Available, Natural Gas Available, Phone Available, Sewer Available, Underground Utilities, Water Available
Green energy
- Energy efficient items: None
- Energy generation: None
Community & HOA
Community
- Features: Clubhouse, Country Club, Fishing, Gated, Golf, Homeowners Assoc, Near Shopping, Pickleball, Playground, Pool, Restaurant, Tennis Court(s)
- Security: Security Gate, Security Lights, Security System Owned
- Subdivision: Achasta
HOA
- Has HOA: Yes
- Services included: Maintenance Grounds, Security, Swim, Tennis
- HOA fee: $2,400 annually
Location
- Region: Dahlonega
Financial & listing details
- Price per square foot: $188/sqft
- Tax assessed value: $646,896
- Annual tax amount: $3,837
- Date on market: 4/20/2026
- Cumulative days on market: 95 days
- Listing terms: Cash,Conventional,FHA,VA Loan
- Ownership: Fee Simple
- Electric utility on property: Yes
- Road surface type: Paved
Estimated market value
$739,600
$703,000 - $777,000
$3,886/mo
Price history
| Date | Event | Price |
|---|---|---|
| 4/20/2026 | Listed for sale | $759,900+72.7%$188/sqft |
Source:  FMLS GA #7750338 Report a problem FMLS GA #7750338 Report a problem | ||
| 2/28/2005 | Sold | $439,900$109/sqft |
Source: Public Record Report a problem | ||
Public tax history
| Year | Property taxes | Tax assessment |
|---|---|---|
| 2025 | $4,047 +2.8% | $258,758 +9.4% |
| 2024 | $3,937 +7.6% | $236,548 +5.4% |
| 2023 | $3,657 +6.6% | $224,352 +7.9% |
| 2022 | $3,430 +23.2% | $207,844 +15.1% |
| 2021 | $2,784 -0.3% | $180,612 +2% |
| 2020 | $2,792 -11.9% | $176,989 -2.4% |
| 2019 | $3,169 +7.5% | $181,389 +3.9% |
| 2018 | $2,947 +0.9% | $174,523 +3.2% |
| 2017 | $2,919 +4.8% | $169,088 +5.7% |
| 2016 | $2,785 | $159,936 +0% |
| 2015 | $2,785 +35.8% | $159,935 -0.9% |
| 2014 | $2,051 | $161,348 -7.8% |
| 2013 | $2,051 | $175,022 |
| 2012 | -- | -- |
| 2011 | -- | -- |
| 2010 | -- | -- |
| 2009 | -- | -- |
Find assessor info on the county website
Monthly payment
Est. payment
Payment breakdown
Explore the cost of this home by adjusting the details. Changes won't be saved.Climate risks
Neighborhood: 30533
Nearby schools
GreatSchools rating
- 6/10Cottrell Elementary SchoolGrades: PK-5Distance: 2.7 mi
- 5/10Lumpkin County Middle SchoolGrades: 6-8Distance: 3.8 mi
- 7/10Lumpkin County High SchoolGrades: 9-12Distance: 4.7 mi
Schools provided by the listing agent
- Elementary: Cottrell
- Middle: Lumpkin County
- High: Lumpkin County
Source: FMLS GA. This data may not be complete. We recommend contacting the local school district to confirm school assignments for this home.
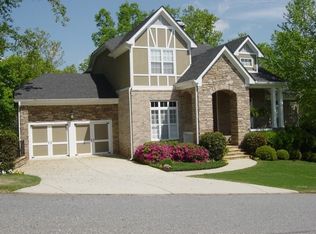
- $717,700-- bd3 ba3.5k sqft338 Prospector Trl, Dahlonega, GA 30533Off Market
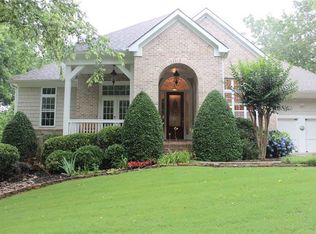
- $634,800-- bd3 ba3k sqft382 Prospector Trl, Dahlonega, GA 30533Off Market
- $658,2003 bd3 ba3k sqft46 High Trestle Ct, Dahlonega, GA 30533Off Market
- $50,000-- bd-- ba-- sqftHigh Trestle Ct, Dahlonega, GA 30533Off Market
- $624,400-- bd3 ba2.7k sqft369 Prospector Trl, Dahlonega, GA 30533Off Market
- $575,100-- bd3 ba2.1k sqft347 Prospector Trl, Dahlonega, GA 30533Off Market
- $743,5004 bd4 ba3.3k sqft398 Prospector Trl, Dahlonega, GA 30533Off Market
- $622,2003 bd3 ba2.9k sqft62 High Trestle Ct, Dahlonega, GA 30533Off Market
A local agent can set up tours, give advice and negotiate with sellers.
A local lender can help you make sure your offer is ready when you are.
Similar homes
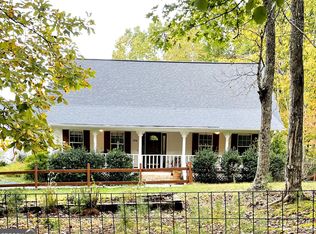
- $724,9004 bd4 ba3.6k sqft1036 Wards Creek Dr, Dahlonega, GA 30533Active
 MLS ID #10631901, Ralph M Harvey III, Listwithfreedom.com INC. GAMLS
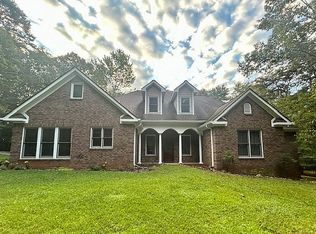
 - $890,0004 bd3 ba2.5k sqft95 Cloudland Rd S, Dahlonega, GA 30533For Sale By Owner
- $619,0003 bd3 ba2.3k sqft238 Shore Dr, Dahlonega, GA 30533For Sale

 MLS ID #7774824, RHONDA DUFFY, Duffy Realty of Atlanta. FMLS GA
 - $417,9004 bd3 ba2.4k sqft155 Bulldog Way, Dahlonega, GA 30533For Sale
 MLS ID #7783692, TIM MARTIN, HomeSmart. FMLS GA
 - $415,0004 bd3 ba3.6k sqft13 Hallmark Pl, Dahlonega, GA 30533For SaleMLS ID #7615785, VONDA MOSES, Chestatee Real Estate, LLC.. FMLS GA
- $919,9003 bd4 ba3.5k sqft2570 Castleberry Bridge Rd, Dawsonville, GA 30534ActiveMLS ID #10794327, Sinan Zakaria, Listed Simply. GAMLS
- $635,0002 bd3 ba2.2k sqft106 Nimblewill Overlook, Dahlonega, GA 30533For SaleMLS ID #7765646, Cassandra Maloney, Homesmart Realty Partners. FMLS GA
- $725,0004 bd4 ba2.8k sqft1250 Blue Ridge Overlook, Dawsonville, GA 30534ActiveMLS ID #10788996, Mike Myslinski, Keller Williams Realty Atl. Partners. GAMLS
- $825,0003 bd4 ba3.5k sqft5576 River Walk Ct, Gainesville, GA 30506For SaleMLS ID #7722374, Dusty Hulsey, Berkshire Hathaway HomeServices Georgia Properties. FMLS GA
- $674,9004 bd3 ba2.3k sqft6524 Medlock Rd, Gainesville, GA 30506For SaleMLS ID #7789469, Sebastian Castro, Point Honors and Associates, Realtors. FMLS GA
- $799,0006 bd3 ba4.9k sqft9330 Chestatee Court, Gainesville, GA 30506For Sale
 MLS ID #CL355880, Nancy Connell, Jennifer Wenner Realty. Hive MLS
 - $635,0005 bd4 ba3k sqft197 Blacks Mill Ct, Dawsonville, GA 30534ActiveMLS ID #10772119, Macy K Babb, REMAX Around Atlanta. GAMLS
- $569,0005 bd4 ba3.5k sqft5755 Cedar Ridge Trl, Cumming, GA 30028ActiveMLS ID #10806377, Shawn M Delaney, Maximum One Realty Greater Atlanta. GAMLS
- $865,9004 bd5 ba4.4k sqft5465 Chestatee Landing Way, Gainesville, GA 30506ActiveMLS ID #10783055, Susan H Ayers, Clickit Realty Inc.. GAMLS
- $567,9004 bd4 ba3.3k sqft3632 Creekstone Dr, Gainesville, GA 30506ActiveMLS ID #10759006, Karen L Brown, Maximum One Premier Realtors. GAMLS
- $695,0005 bd5 ba4.7k sqft6465 Valley Crossing Way, Cumming, GA 30028ActiveMLS ID #10795020, Patsy Bynum, Trend Atlanta Realty, Inc.. GAMLS
- $674,9993 bd4 ba2.3k sqft7820 Bethel Rd, Gainesville, GA 30506For SaleMLS ID #7735809, Ryan D Kirby, KM Homes Realty. FMLS GA
- $699,9904 bd4 ba2.8k sqft4070 Mayhill Cir, Cumming, GA 30040For SaleMLS ID #7749202, Nicole Ramsey, Park Place Brokers. FMLS GA
- $713,6404 bd4 ba3.4k sqft8575 Oak Hollow Way, Cumming, GA 30041New ConstructionFMLS GA
- $525,0003 bd3 ba2.8k sqft3039 Manor Rdg, Gainesville, GA 30506ActiveMLS ID #10808468, Ryan Blue, Orbit Real Estate Partners. GAMLS
