Welcome home to Fox Run. This charming 2-bedroom, 2-bath home checks all the right boxes with 1,232 sq ft of comfortable living, an attached 1-car garage, and a cozy fireplace that makes every evening feel like home. Step outside to your private, fenced-in backyard. All of this on a 0.19-acre lot. Inside, you'll appreciate the functional layout, central air conditioning, and gas heat, everything you need for year-round comfort without the hassle. Located in the Kingston City School District in the heart of Ulster County, you're just minutes from Kingston's vibrant Stockade District, the Rondout Waterfront, dining, arts, shopping, and easy access to the NYS Thruway. Whether you're a first-time buyer or looking to simplify your lifestyle, this is a smart, solid value in a great location. Don't wait, schedule your private tour today.
Pending
$299,000
107 Quail Drive, Kingston, NY 12401
2beds
1,232sqft
Townhouse
Built in 1988
8,276 Square Feet Lot
$295,800 Zestimate®
$243/sqft
$-- HOA
What's special
Cozy fireplacePrivate fenced-in backyardCentral air conditioningGas heatFunctional layout
- 66 days |
- 116 |
- 3 |
Zillow last checked:
Listing updated:
Listed by:
Keller Williams Realty HV Nort 845-481-2700,
Patricia Kowatch 845-706-8300
Source: HVCRMLS,MLS#: 20262942
Facts & features
Interior
Bedrooms & bathrooms
- Bedrooms: 2
- Bathrooms: 2
- Full bathrooms: 1
- 1/2 bathrooms: 1
Heating
- Natural Gas
Cooling
- Central Air
Appliances
- Included: Washer, Refrigerator, Free-Standing Range, Dryer, Dishwasher
- Laundry: Laundry Room, Main Level
Features
- Has basement: No
Interior area
- Total structure area: 1,232
- Total interior livable area: 1,232 sqft
- Finished area above ground: 1,232
- Finished area below ground: 0
Property
Parking
- Total spaces: 1
- Parking features: Paved, Driveway
- Attached garage spaces: 1
- Has uncovered spaces: Yes
Features
- Levels: One
- Fencing: Back Yard
Lot
- Size: 8,276 Square Feet
- Features: Back Yard, Level
Details
- Additional structures: Garage(s)
- Parcel number: 515400 48.58854
- Zoning: 33
Construction
Type & style
- Home type: Townhouse
- Architectural style: Ranch
- Property subtype: Townhouse
- Attached to another structure: Yes
Condition
- New construction: No
- Year built: 1988
Utilities & green energy
- Sewer: Public Sewer
- Water: Public
- Utilities for property: Natural Gas Connected, Sewer Connected, Water Connected
Community & HOA
Location
- Region: Kingston
Financial & listing details
- Price per square foot: $243/sqft
- Tax assessed value: $102,400
- Annual tax amount: $4,635
- Date on market: 6/3/2026
Estimated market value
$295,800
$281,000 - $311,000
$2,412/mo
Price history
| Date | Event | Price |
|---|---|---|
| 7/28/2026 | Pending sale | $299,000$243/sqft |
Source:  HVCRMLS #20262942 Report a problem HVCRMLS #20262942 Report a problem | ||
| 6/12/2026 | Contingent | $299,000$243/sqft |
Source: HVCRMLS #20262942 Report a problem | ||
| 6/3/2026 | Listed for sale | $299,000+43.1%$243/sqft |
Source: HVCRMLS #20262942 Report a problem | ||
| 4/27/2016 | Listing removed | $209,000$170/sqft |
Source: Murphy Realty Group #20155102 Report a problem | ||
| 10/27/2015 | Price change | $209,000-11.1%$170/sqft |
Source: Murphy Realty Group #20155102 Report a problem | ||
| 10/17/2015 | Price change | $235,000-6%$191/sqft |
Source: Owner Report a problem | ||
| 10/12/2015 | Listed for sale | $250,000$203/sqft |
Source: Owner Report a problem | ||
Public tax history
| Year | Property taxes | Tax assessment |
|---|---|---|
| 2025 | -- | $102,400 |
| 2024 | -- | $102,400 |
| 2023 | -- | $102,400 |
| 2022 | -- | $102,400 |
| 2021 | -- | $102,400 |
| 2020 | -- | $102,400 |
| 2019 | -- | $102,400 |
| 2018 | -- | $102,400 |
| 2017 | $3,966 | $102,400 |
| 2016 | -- | $102,400 |
| 2015 | -- | $102,400 |
| 2014 | -- | $102,400 |
| 2013 | -- | $102,400 |
| 2011 | -- | $102,400 |
| 2010 | -- | $102,400 |
| 2009 | -- | $102,400 |
| 2008 | -- | $102,400 |
| 2007 | -- | $102,400 |
| 2006 | -- | $102,400 |
| 2005 | -- | $102,400 |
| 2004 | -- | $102,400 |
| 2003 | -- | $102,400 +33% |
| 2002 | -- | $77,000 |
| 2001 | -- | $77,000 +0.7% |
| 2000 | -- | $76,500 |
Find assessor info on the county website
Monthly payment
Climate risks
Neighborhood: 12401
Nearby schools
GreatSchools rating
- 3/10M Clifford Miller Middle SchoolGrades: 5-8Distance: 2 mi
- 4/10Kingston High SchoolGrades: 9-12Distance: 1.9 mi
- 6/10E R Crosby Elementary SchoolGrades: K-4Distance: 2.1 mi
- $356,1003 bd3 ba1.5k sqft105 Quail Dr, Kingston, NY 12401Off Market

- $330,9003 bd2 ba1.5k sqft103 Quail Dr, Kingston, NY 12401Off Market
- $346,0002 bd2 ba1.2k sqft113 Quail Dr, Kingston, NY 12401Sold
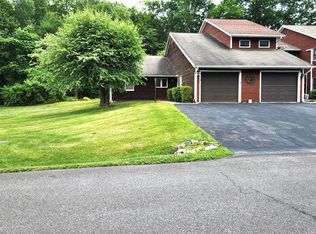
- $400,0003 bd3 ba1.5k sqft115 Quail Dr, Kingston, NY 12401Sold

- $346,0003 bd3 ba1.5k sqft101 Quail Dr, Kingston, NY 12401Off Market
- $339,4002 bd1 ba1.2k sqft202 Van Kleeck Ln, Kingston, NY 12401Off Market
- $344,7002 bd3 ba1.5k sqft117 Quail Dr, Kingston, NY 12401Off Market
- $338,5002 bd3 ba1.5k sqft204 Van Kleeck Ln, Kingston, NY 12401Off Market
A local agent can set up tours, give advice and negotiate with sellers.
Similar homes
- $269,9002 bd1 ba1k sqft267 Village Court, Kingston, NY 12401Active
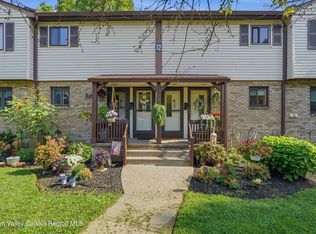
 MLS ID #20264251, Megan Rios, Listing by: Berardi Realty. HVCRMLS
 - $419,0002 bd2 ba1.6k sqft112 Glen Street, Kingston, NY 12401Active
 MLS ID #20264527, Louis Naccarato, Listing by: Corcoran Country Living. HVCRMLS
 - $289,0002 bd1 ba745 sqft196 Bruyn Avenue, Kingston, NY 12401Active
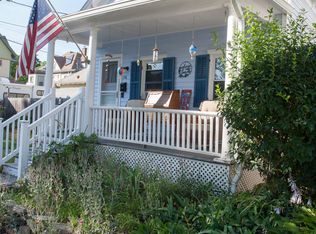 MLS ID #20264133, Jonathan Hubschman, Listing by: Halter Associates Realty. HVCRMLS
 - $299,9001 bd1 ba650 sqft39 Marys Avenue, Kingston, NY 12401Active
 MLS ID #20262903, Marguerite Ehmann, Listing by: Howard Hanna Rand Realty. HVCRMLS
 - $325,0002 bd2 ba1.4k sqft99 Penstock Lane #99, Lake Katrine, NY 12449ActiveMLS ID #20263210, Jeanne Boice, Listing by: Howard Hanna Rand Realty. HVCRMLS
- $399,0003 bd2 ba1.2k sqft823 First Avenue, Kingston, NY 12401ActiveMLS ID #20264432, Danielle Marchisella, Listing by: Corcoran Country Living. HVCRMLS
- $235,0002 bd1 ba860 sqft234 Canary Hill Road, Marbletown, NY 12401ActiveMLS ID #20264154, Sara Nelson, Listing by: Keller Williams Realty HV Nort. HVCRMLS
- $375,0003 bd2 ba1.5k sqft311 Lucas Avenue, Kingston, NY 12401ActiveMLS ID #20264231, Kristen Zigouras, Listing by: eXp Realty. HVCRMLS
- $395,0002 bd2 ba976 sqft245 E Chester Street, Kingston, NY 12401ActiveMLS ID #20263825, Cameil Morris East, Listing by: Keller Williams Realty HV Nort. HVCRMLS
- $429,0003 bd1 ba1.4k sqft284 Clifton Avenue, Kingston, NY 12401ActiveMLS ID #20264298, Mary Orapello, Listing by: Howard Hanna Rand Realty. HVCRMLS
- $195,0003 bd1 ba1.3k sqft119 Prospect Street, Kingston, NY 12401ActiveMLS ID #20264491, Gregory Berardi, Listing by: Berardi Realty. HVCRMLS
- $349,9003 bd1 ba1.2k sqft70 Van Deusen Street, Kingston, NY 12401ActiveMLS ID #20263431, Ronin Ingwersen, Listing by: Berardi Realty. HVCRMLS
- $439,9003 bd2 ba1.3k sqft235 Wilbur Avenue, Kingston, NY 12401ActiveMLS ID #20263156, Mary McKinney, Listing by: Coldwell Banker Village GreenK. HVCRMLS
- $365,0003 bd1 ba1k sqft122 Andrew Street, Kingston, NY 12401ActiveMLS ID #20262851, Megan Rios, Listing by: Berardi Realty. HVCRMLS
- $220,0002 bd1 ba1.4k sqft2625 New York 32, Kingston, NY 12401ActiveMLS ID #20264328, Savannah Miceli, Listing by: Century 21 Alliance-NP. HVCRMLS
- $369,0004 bd2 ba1.5k sqft38 Indian Springs Lane, Kingston, NY 12401For Sale
 MLS ID #1030700, Barbara A. Allen, Listing by: HomeSmart Homes & Estates. OneKey® MLS as distributed by MLS GRID
 - $299,9004 bd2 ba1.4k sqft463 Main Street, Saugerties, NY 12477ActiveMLS ID #20264254, Philip Kelly, Listing by: Howard Hanna Rand Realty. HVCRMLS
- $349,9002 bd2 ba1k sqft127 Zandhoek Road, Hurley, NY 12443ActiveMLS ID #20263029, Marguerite Ehmann, Listing by: Howard Hanna Rand Realty. HVCRMLS
- $445,0004 bd2 ba1.8k sqft315 Washington Avenue, Kingston, NY 12401ActiveMLS ID #20264190, Meghan Betterton, Listing by: Howard Hanna Rand Realty. HVCRMLS
- $399,0003 bd2 ba1.6k sqft72 Sawdust Avenue, Kingston, NY 12401ActiveMLS ID #20264443, Dylan Taft, Listing by: Taft Street Realty, Inc.. HVCRMLS
