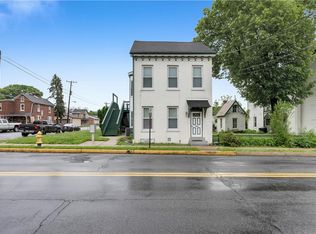
Discover the charm of Victorian living in Topton, PA, within the Brandywine Heights Area School District! This spacious 7-bedroom, 3.5-bathroom Victorian home offers a unique combination of historic character, versatile living spaces, and small-town convenience.
Perfect for those seeking a multigenerational home with separate in-law quarters, this property offers flexible living arrangements for extended family or guests. The two-story stucco rear structure features 2 bedrooms, 1.5 bathrooms, and a spacious 3-bay garage, providing additional living space and ample parking.
Situated in a charming suburban neighborhood in Berks County, Pennsylvania, this property is within walking distance of local parks, a public library, schools, and restaurants.
Whether you're searching for a Victorian home in Topton, a property with an in-law suite, or a spacious home with a detached-style garage, this one-of-a-kind property offers incredible possibilities. Enjoy historic charm, everyday convenience, and flexible living in the heart of Topton. Schedule your private tour today!
For sale
$435,000
107 S Home Ave, Topton, PA 19562
7beds
2,178sqft
Single Family Residence
Built in 1910
5,227 Square Feet Lot
$415,900 Zestimate®
$200/sqft
$-- HOA
What's special
- 11 days
- 369
- 25
Zillow last checked:
Listing updated:
Listed by:
Barrington Virgo 484-426-3741,
Real of Pennsylvania 855-450-0442
Source: GLVR,MLS#: 786028 Originating MLS: Lehigh Valley MLS
Facts & features
Interior
Bedrooms & bathrooms
- Bedrooms: 7
- Bathrooms: 4
- Full bathrooms: 3
- 1/2 bathrooms: 1
Primary bedroom
- Level: Second
- Dimensions: 14.00 x 13.00
Primary bedroom
- Description: 2nd Floor Primary Bedroom in Law Suite
- Level: Second
- Dimensions: 12.00 x 14.00
Bedroom
- Level: First
- Dimensions: 16.00 x 17.00
Bedroom
- Level: Second
- Dimensions: 11.00 x 8.00
Bedroom
- Level: Second
- Dimensions: 12.00 x 16.00
Bedroom
- Description: Home Office
- Level: Second
- Dimensions: 12.00 x 8.00
Bedroom
- Description: 2nd Floor Bedroom in Law Suite
- Level: Second
- Dimensions: 11.00 x 11.00
Breakfast room nook
- Level: First
- Dimensions: 12.00 x 11.00
Dining room
- Level: First
- Dimensions: 15.00 x 14.00
Dining room
- Description: 2ndFloor Dining Room in Law Suite
- Level: Second
- Dimensions: 11.00 x 10.00
Other
- Level: First
- Dimensions: 10.00 x 6.00
Other
- Level: Second
- Dimensions: 9.00 x 5.00
Other
- Description: 2nd Floor Full Bathroom in Law Suite
- Level: Second
- Dimensions: 8.00 x 8.00
Half bath
- Description: 1st Floor Half Bathroom in Law Suite
- Level: First
- Dimensions: 6.00 x 4.00
Kitchen
- Level: First
- Dimensions: 8.00 x 7.00
Kitchen
- Description: 2nd Floor Kitchen in in Law Suite
- Level: Second
- Dimensions: 7.00 x 11.00
Laundry
- Description: 1st Floor Laundry Room in Law Suite
- Level: First
- Dimensions: 12.00 x 7.00
Living room
- Level: First
- Dimensions: 16.00 x 16.00
Living room
- Description: 1st Floor Living Room in in Law Suite
- Level: First
- Dimensions: 15.00 x 14.00
Living room
- Description: 2nd Floor Living Room in Law Suite
- Level: Second
- Dimensions: 20.00 x 15.00
Sunroom
- Level: First
- Dimensions: 15.00 x 10.00
Heating
- Baseboard, Oil, Radiator(s)
Cooling
- None
Appliances
- Included: Electric Cooktop, Electric Oven, Electric Range, Microwave, Oil Water Heater, Refrigerator
- Laundry: Washer Hookup, Dryer Hookup, Lower Level
Features
- Attic, Dining Area, Separate/Formal Dining Room, Storage
- Flooring: Carpet, Hardwood, Tile, Vinyl
- Basement: Exterior Entry,Full
- Has fireplace: Yes
- Fireplace features: Living Room
Interior area
- Total interior livable area: 2,178 sqft
- Finished area above ground: 2,178
- Finished area below ground: 0
Property
Parking
- Total spaces: 3
- Parking features: Attached, Garage, Off Street, On Street
- Attached garage spaces: 3
- Has uncovered spaces: Yes
Features
- Stories: 2
- Patio & porch: Enclosed, Patio, Porch
- Exterior features: Breezeway, Covered Patio, Porch
- Has view: Yes
- View description: City Lights
Lot
- Size: 5,227 Square Feet
Details
- Parcel number: 85546320928396
- Zoning: Single Family Residential
- Special conditions: Estate
Construction
Type & style
- Home type: SingleFamily
- Architectural style: Victorian
- Property subtype: Single Family Residence
Materials
- Brick, Stucco
- Roof: Asphalt,Fiberglass
Condition
- Year built: 1910
Utilities & green energy
- Electric: 200+ Amp Service, Circuit Breakers
- Sewer: Public Sewer
- Water: Public
Community & HOA
Community
- Features: Sidewalks
- Subdivision: Not in Development
Location
- Region: Topton
Financial & listing details
- Price per square foot: $200/sqft
- Tax assessed value: $123,200
- Annual tax amount: $6,488
- Date on market: 10/9/2026
- Ownership type: Fee Simple
Estimated market value
$415,900
$395,000 - $437,000
$2,100/mo
Price history
| Date | Event | Price |
|---|---|---|
| 10/10/2026 | Listed for sale | $435,000+268.6%$200/sqft |
Source:  Bright MLS #PABK2079380 Report a problem | ||
| 10/4/1995 | Sold | $118,000$54/sqft |
Source: Agent Provided Report a problem | ||
Public tax history
| Year | Property taxes | Tax assessment |
|---|---|---|
| 2025 | $6,578 +1% | $123,200 |
| 2024 | $6,515 +4.4% | $123,200 |
| 2023 | $6,241 +2.1% | $123,200 |
| 2022 | $6,114 +0.7% | $123,200 |
| 2021 | $6,072 +0.7% | $123,200 |
| 2020 | $6,031 +3.2% | $123,200 |
| 2019 | $5,846 +1% | $123,200 |
| 2018 | $5,789 +2.8% | $123,200 |
| 2017 | $5,633 +252.9% | $123,200 |
| 2016 | $1,596 | $123,200 |
| 2015 | $1,596 | $123,200 |
| 2014 | -- | $123,200 |
| 2013 | -- | $123,200 |
| 2012 | -- | $123,200 |
| 2011 | -- | $123,200 |
| 2010 | -- | $123,200 |
| 2009 | -- | $123,200 |
| 2008 | -- | $123,200 |
| 2007 | -- | $123,200 |
| 2006 | -- | $123,200 |
| 2005 | -- | $123,200 |
| 2004 | -- | $123,200 |
| 2003 | -- | $123,200 |
| 2002 | -- | $123,200 |
Find assessor info on the county website
Monthly payment
Est. payment
Payment breakdown
Explore the cost of this home by adjusting the details. Changes won't be saved.Climate risks
Neighborhood: 19562
Nearby schools
Schools provided by the listing agent
- Elementary: Brandywine Heights Elementary School
- Middle: Brandywine Heights Middle School
- High: Brandywine Heights High School
- District: Brandywine Heights
Source: GLVR. This data may not be complete. We recommend contacting the local school district to confirm school assignments for this home.

Similar homes
- $550,0004 bd4 ba2.4k sqft106 N Main St, Topton, PA 19562For Sale
 MLS ID #786404, Christine A. Stefchak, Light House Realty LV LLC. GLVR
- $--4 bd2 ba3k sqft1758 Applewood Dr, Orefield, PA 18069Auction
 Auction.com 2
- $549,9005 bd3 ba3.1k sqft295 Dryville Rd, Fleetwood, PA 19522For Sale

 MLS ID #PABK2079220, Derek Koehn, Century 21 Gold. Bright MLS
- $--4 bd2 ba1.9k sqft42 George Rd, Lenhartsville, PA 19534Auction
 Auction.com 2
- $499,9004 bd3 ba2.6k sqft5848 Kernsville Rd, Orefield, PA 18069For SaleMLS ID #PALH2017224, Pam L Pfennig, BHHS Homesale Realty- Reading Berks. Bright MLS
- $494,9004 bd3 ba2.4k sqft422 Noble St, Kutztown, PA 19530For SaleMLS ID #PABK2072344, Jose Espinal Gil, Realty One Group Alliance. Bright MLS
- $395,9004 bd2 ba3k sqft63 S Whiteoak St, Kutztown, PA 19530For SaleMLS ID #PABK2078594, Jessica Kline, Iron Valley Real Estate of Berks. Bright MLS
- $460,0004 bd2 ba2.5k sqft465 Antietam Rd, Reading, PA 19606For SaleMLS ID #PABK2078254, Ed Spayd, RE/MAX Of Reading. Bright MLS
- $439,9005 bd2 ba2.5k sqft304 Main St, Pennsburg, PA 18073For SaleMLS ID #PAMC2194574, Ryan Garner, Engle Garner Realty Associates. Bright MLS
