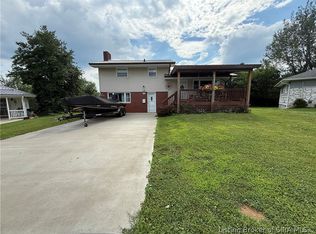
Enjoy the perfect combination of comfort, space, and convenience with this well-maintained 3-bedroom, 2-bath home situated on .98 acres in Salem's desirable Westminster neighborhood. Located on a quiet dead-end street, this property offers privacy and room to enjoy the outdoors, all with the added benefit of no HOA or restrictions! The property features attractive landscaping, a concrete driveway, attached 2-car garage, and an additional carport providing extra parking or storage. Step outside and enjoy your own backyard retreat, complete with an above-ground pool, spacious deck, and dedicated garden area. Inside, you'll find a comfortable and inviting layout ideal for everyday living and entertaining. Major updates include a 5-year-old HVAC system, 5-year-old water heater, and a roof that is less than 10 years old, offering added peace of mind. Conveniently located near the roundabout with quick access to IN-135, this home provides the best of both worlds: a peaceful neighborhood setting with convenient access to local amenities. Don't miss the opportunity to enjoy this wonderful property with space, privacy, and the freedom to make it your own! Call to schedule your private showing today!!
For sale
$249,900
107 S McClellan Way, Salem, IN 47167
3beds
1,188sqft
Single Family Residence
Built in 1990
0.98 Acres Lot
$248,700 Zestimate®
$210/sqft
$-- HOA
What's special
Spacious deckAttractive landscapingAbove-ground poolBackyard retreatDedicated garden area
- 1 day
- 136
- 18
Likely to sell faster than
Zillow last checked:
Listing updated:
Listed by:
Mary McCoskey Finkle,
Mainstreet REALTORS
Source: SIRA,MLS#: 2026013469 Originating MLS: Southern Indiana REALTORS Association
Facts & features
Interior
Bedrooms & bathrooms
- Bedrooms: 3
- Bathrooms: 2
- Full bathrooms: 2
Primary bedroom
- Level: First
- Dimensions: 11 x 13
Bedroom
- Level: First
- Dimensions: 10 x 10
Bedroom
- Level: First
- Dimensions: 10 x 10
Other
- Level: First
- Dimensions: 7 x 8
Other
- Level: First
- Dimensions: 4 x 11
Kitchen
- Level: First
- Dimensions: 13 x 17
Living room
- Level: First
- Dimensions: 13 x 15
Other
- Description: Laundry Closet
- Level: First
- Dimensions: 2 x 5
Heating
- Forced Air
Cooling
- Central Air
Appliances
- Included: Dishwasher, Oven, Range, Refrigerator
- Laundry: Laundry Closet, Main Level
Features
- Ceiling Fan(s), Bath in Primary Bedroom, Main Level Primary, Open Floorplan, Storage, Utility Room, Natural Woodwork
- Has basement: No
- Has fireplace: No
Interior area
- Total structure area: 1,188
- Total interior livable area: 1,188 sqft
- Finished area above ground: 1,188
- Finished area below ground: 0
Property
Parking
- Total spaces: 2
- Parking features: Attached, Garage
- Attached garage spaces: 2
- Details: Off Street
Features
- Levels: One
- Stories: 1
- Patio & porch: Covered, Porch
- Exterior features: Landscaping, Porch
Lot
- Size: 0.98 Acres
- Features: Dead End, Garden
Details
- Additional structures: Shed(s)
- Parcel number: 0221240721
- Zoning: Residential
- Zoning description: Residential
Construction
Type & style
- Home type: SingleFamily
- Architectural style: One Story
- Property subtype: Single Family Residence
Materials
- Frame
- Foundation: Block
- Roof: Shingle
Condition
- New construction: No
- Year built: 1990
Utilities & green energy
- Water: Connected, Public
Community & HOA
Community
- Subdivision: Westminister Farms
HOA
- Has HOA: No
Location
- Region: Salem
Financial & listing details
- Price per square foot: $210/sqft
- Tax assessed value: $210,200
- Annual tax amount: $1,608
- Date on market: 11/19/2026
- Cumulative days on market: 2 days
- Listing terms: Cash,Conventional,FHA,USDA Loan,VA Loan
- Road surface type: Paved
Estimated market value
$248,700
$236,000 - $261,000
$1,543/mo
Price history
| Date | Event | Price |
|---|---|---|
| 11/19/2026 | Listed for sale | $249,900-3.8%$210/sqft |
Source:  SIRA #2026013469 Report a problem | ||
| 1/20/2026 | Listing removed | $259,900$219/sqft |
Source: SIRA #202509641 Report a problem | ||
| 11/5/2025 | Price change | $259,900-3.7%$219/sqft |
Source: SIRA #202509641 Report a problem | ||
| 9/24/2025 | Price change | $269,900-1.8%$227/sqft |
Source: SIRA #202509641 Report a problem | ||
| 9/12/2025 | Price change | $274,900-1.8%$231/sqft |
Source: SIRA #202509641 Report a problem | ||
| 8/20/2025 | Price change | $279,900-1.8%$236/sqft |
Source: SIRA #202509641 Report a problem | ||
| 8/5/2025 | Price change | $284,900-1.7%$240/sqft |
Source: SIRA #202509641 Report a problem | ||
| 7/18/2025 | Listed for sale | $289,900+81.2%$244/sqft |
Source: SIRA #202509641 Report a problem | ||
| 8/31/2021 | Sold | $160,000-5.8%$135/sqft |
Source: SIRA #202109884 Report a problem | ||
| 8/10/2021 | Listed for sale | $169,900+47.9%$143/sqft |
Source: SIRA #202109884 Report a problem | ||
| 3/8/2019 | Sold | $114,900-2.2%$97/sqft |
Source: Agent Provided Report a problem | ||
| 12/28/2018 | Price change | $117,500-2%$99/sqft |
Source: Mainstreet REALTORS #201848731 Report a problem | ||
| 10/31/2018 | Listed for sale | $119,900$101/sqft |
Source: Mainstreet REALTORS #201848731 Report a problem | ||
Public tax history
| Year | Property taxes | Tax assessment |
|---|---|---|
| 2025 | $1,576 -1% | $210,200 +33.4% |
| 2024 | $1,592 +14.3% | $157,600 -1.7% |
| 2023 | $1,393 +15% | $160,400 +14.6% |
| 2022 | $1,211 -1.9% | $140,000 +14.9% |
| 2021 | $1,234 +8.1% | $121,800 -1.9% |
| 2020 | $1,142 -1% | $124,100 +8% |
| 2019 | $1,154 +0.2% | $114,900 +0.8% |
| 2018 | $1,152 +2.5% | $114,000 +0.2% |
| 2017 | $1,123 -1.8% | $113,800 +0.8% |
| 2016 | $1,144 +7.5% | $112,900 -2% |
| 2014 | $1,064 +11.6% | $115,200 +2.6% |
| 2013 | $953 +24.7% | $112,300 +13.8% |
| 2012 | $765 -1.9% | $98,700 +2.3% |
| 2011 | $779 +14.8% | $96,500 +12.1% |
| 2010 | $679 +2.9% | $86,100 -3.8% |
| 2009 | $659 +37.4% | $89,500 -1.5% |
| 2007 | $480 -31.7% | $90,900 +12.6% |
| 2006 | $703 | $80,700 |
Find assessor info on the county website
Monthly payment
Est. payment
Payment breakdown
Explore the cost of this home by adjusting the details. Changes won't be saved.Climate risks
Neighborhood: 47167
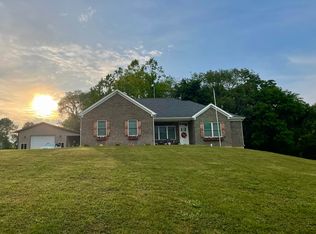
Similar homes
- $240,0003 bd2 ba1.7k sqft101 Oakwood Drive, Salem, IN 47167For Sale
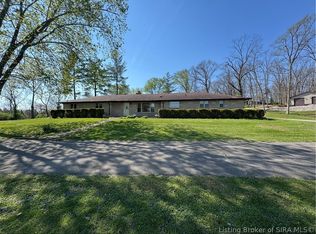 MLS ID #2026012715, Thomas S. Day, The Day Company Realtors & Auctioneers. SIRA
- $225,0003 bd2 ba1.3k sqft107 Tucker Street, Salem, IN 47167For Sale
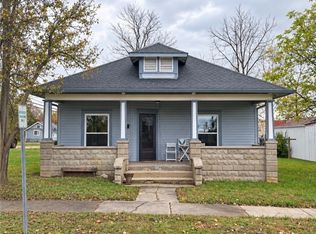 MLS ID #2026013195, Mike Ashby, A White House Realty. SIRA
- $289,9003 bd2 ba1.6k sqft1100 Pine Meadow Drive, Salem, IN 47167For Sale
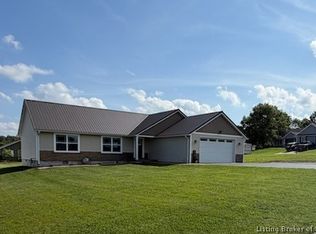 MLS ID #2026013018, Sandra White, The Day Company Realtors & Auctioneers. SIRA
- $229,0003 bd2 ba1.5k sqft116 Bruce Street, Salem, IN 47167For Sale
 MLS ID #202609960, Melanie Wells, HOOSIER REALTY. SIRA
