This is the home you've been waiting for! Welcome to this beautifully updated, move-in-ready 2-bedroom, 2-bath residence with a versatile den that can easily serve as a third bedroom, office, or flex space, located in the desirable gated community of Sausalito Place. Nearly every major component of the home has been updated within the last six years, offering peace of mind and modern style throughout. The remodeled kitchen features quartz countertops, newer stainless steel appliances, and contemporary finishes. Additional upgrades include impact windows and doors, a skylight, luxury vinyl plank flooring, LED and pendant lighting, a renovated laundry closet, fresh interior and exterior paint, and a newer A/C system. The living area has been thoughtfully expanded by enclosing a portion of the patio, creating additional interior living space. Outside, the extended patio provides more outdoor entertaining and relaxation space than most homes in the community. Don't miss this exceptional opportunity to own a stylish, updated home in a secure and convenient location.
Pending
$399,999
107 Sausalito Drive, Boynton Beach, FL 33436
3beds
1,416sqft
:
Get pre-qualified$3,094/mo
Townhouse
Built in 1996
5,188 Square Feet Lot
$392,700 Zestimate®
$282/sqft
$415/mo HOA
What's special
Contemporary finishesBeautifully updatedQuartz countertopsVersatile denRenovated laundry closetLuxury vinyl plank flooringImpact windows and doors
- 50 days |
- 58 |
- 0 |
Likely to sell faster than
Zillow last checked:
Listing updated:
Listed by:
Richard L. McKinney 772-370-8631,
RE/MAX Gold
Source: BeachesMLS,MLS#: B26043643 Originating MLS: BeachesMLS
Originating MLS: BeachesMLSFacts & features
Interior
Bedrooms & bathrooms
- Bedrooms: 3
- Bathrooms: 2
- Full bathrooms: 2
- Main level bathrooms: 2
- Main level bedrooms: 3
Primary bedroom
- Area: 168
- Dimensions: 12 X 14
Kitchen
- Area: 100
- Dimensions: 10 X 10
Living room
- Area: 144
- Dimensions: 12 X 12
Heating
- Central, Electric
Cooling
- Central Air, Ceiling Fan(s), Electric
Appliances
- Included: Cooktop, Dryer, Dishwasher, Electric Cooktop, Electric Water Heater, Disposal, Ice Maker, Microwave, Oven, Refrigerator, Water Heater, Washer
- Laundry: Laundry Closet, In Unit
Features
- Attic, Dual Sinks, Entrance Foyer, Family/Dining Room, High Ceilings, Kitchen/Dining Combo, Pull Down Attic Stairs, Storage, Separate Shower, Stacked Bedrooms, Vaulted Ceiling(s), Walk-In Closet(s)
- Flooring: Tile, Vinyl
- Windows: Bay Window(s), Skylight(s), Storm Window(s)
- Attic: Pull Down Stairs
- Has fireplace: No
Interior area
- Total structure area: 1,692
- Total interior livable area: 1,416 sqft
Video & virtual tour
Property
Parking
- Total spaces: 4
- Parking features: Attached, Concrete, Driveway, Garage
- Attached garage spaces: 1
- Has uncovered spaces: Yes
Accessibility
- Accessibility features: None
Features
- Levels: One
- Stories: 1
- Patio & porch: Patio, Screened
- Exterior features: Outdoor Living Area
- Pool features: Association
- Fencing: None
- Has view: Yes
- View description: Garden
Lot
- Size: 5,188 Square Feet
- Features: Interior Lot, Landscaped, Sprinklers Automatic, Sprinkler System, < 1/4 Acre
Details
- Parcel number: 08424513160001070
- Zoning: PUD (city)
- Special conditions: Standard,Listed As-Is
Construction
Type & style
- Home type: Townhouse
- Architectural style: Traditional
- Property subtype: Townhouse
Materials
- Block, Concrete
- Foundation: Block
- Roof: Barrel
Condition
- Resale
- New construction: No
- Year built: 1996
Utilities & green energy
- Electric: Underground
- Sewer: Public Sewer
- Water: Public
- Utilities for property: Cable Available, Underground Utilities, Water Connected
Community & HOA
Community
- Features: Home Owners Association, Gated, Street Lights
- Security: Security Gate, Gated Community, Smoke Detector(s)
- Senior community: Yes
- Subdivision: SAUSALITO PLACE
HOA
- Has HOA: Yes
- Amenities included: Bocce Court, Fitness Center, Gated, Picnic Area, Pickleball, Pool, Security, Tennis Court(s)
- Services included: Common Areas, Cable TV, Pest Control, Recreation Facilities, Security
- HOA fee: $415 monthly
Location
- Region: Boynton Beach
Financial & listing details
- Price per square foot: $282/sqft
- Tax assessed value: $112,480
- Annual tax amount: $3,309
- Date on market: 6/20/2026
- Cumulative days on market: 21 days
- Listing terms: Cash,FHA,VA Loan
Estimated market value
$392,700
$373,000 - $412,000
$2,746/mo
Price history
| Date | Event | Price |
|---|---|---|
| 7/9/2026 | Pending sale | $399,999$282/sqft |
Source:  BeachesMLS #B26043643 Report a problem BeachesMLS #B26043643 Report a problem | ||
| 6/20/2026 | Listed for sale | $399,999+81.8%$282/sqft |
Source: BeachesMLS #B26043643 Report a problem | ||
| 1/8/2020 | Sold | $220,000+118%$155/sqft |
Source: Public Record Report a problem | ||
| 12/11/1996 | Sold | $100,900$71/sqft |
Source: Public Record Report a problem | ||
Public tax history
| Year | Property taxes | Tax assessment |
|---|---|---|
| 2025 | $3,309 +2% | $112,480 +2.9% |
| 2024 | $3,245 +2.5% | $109,310 +3% |
| 2023 | $3,166 -1.3% | $106,126 +3% |
| 2022 | $3,209 +0.9% | $103,035 +3% |
| 2021 | $3,179 +116.2% | $100,034 +1.4% |
| 2020 | $1,470 -23.6% | $98,653 -17.1% |
| 2019 | $1,924 | $118,934 +1.9% |
| 2018 | $1,924 +5.4% | $116,716 +2.1% |
| 2017 | $1,826 +1.6% | $114,315 +2.1% |
| 2016 | $1,798 +2% | $111,964 +0.7% |
| 2015 | $1,762 -1.5% | $111,186 +0.8% |
| 2014 | $1,789 +2.8% | $110,304 +1.5% |
| 2013 | $1,740 +0% | $108,674 0% |
| 2012 | $1,740 -4.4% | $108,702 -2.7% |
| 2011 | $1,820 +2.2% | $111,730 0% |
| 2010 | $1,780 +4.2% | $111,751 +0.8% |
| 2009 | $1,708 +8.4% | $110,821 +0.1% |
| 2008 | $1,576 +3.9% | $110,710 +3% |
| 2007 | $1,517 -4.3% | $107,485 +2.5% |
| 2006 | $1,585 | $104,863 +3% |
| 2005 | -- | $101,809 +3% |
| 2004 | $948 +640.3% | $98,844 +1.9% |
| 2003 | $128 -92.9% | $97,001 +2.4% |
| 2002 | $1,794 +2.4% | $94,728 +1.6% |
| 2001 | $1,752 +5% | $93,236 +3% |
| 2000 | $1,669 +5.6% | $90,520 |
| 1999 | $1,581 | $90,520 |
Find assessor info on the county website
Monthly payment
Est. payment
Payment breakdown
Explore the cost of this home by adjusting the details. Changes won't be saved.Climate risks
Neighborhood: Sausalito Place
Nearby schools
GreatSchools rating
- 7/10Citrus Cove Elementary SchoolGrades: PK-5Distance: 0.4 mi
- 3/10Boynton Beach Community High SchoolGrades: PK,6-12Distance: 1.6 mi
- 3/10Congress Community Middle SchoolGrades: 6-8Distance: 2 mi
Schools provided by the listing agent
- Elementary: Citrus Cove (Palm Beach)
- Middle: Congress
- High: Boynton Beach
Source: BeachesMLS. This data may not be complete. We recommend contacting the local school district to confirm school assignments for this home.
- $298,8002 bd2 ba1.3k sqft106 Sausalito Dr, Boynton Beach, FL 33436Off Market

- $326,5002 bd2 ba1.3k sqft108 Sausalito Dr, Boynton Beach, FL 33436Off Market
- $368,1003 bd2 ba1.3k sqft105 Sausalito Dr, Boynton Beach, FL 33436Off Market
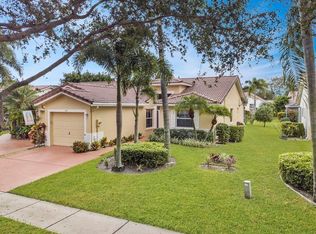
- $335,4003 bd2 ba1.3k sqft109 Sausalito Dr, Boynton Beach, FL 33436Off Market
- $319,6002 bd2 ba1.1k sqft104 Sausalito Dr, Boynton Beach, FL 33436Off Market
- $399,9902 bd2 ba1.5k sqft96 Sausalito Cir, Boynton Beach, FL 33436For Sale
- $364,3002 bd2 ba1.4k sqft95 Sausalito Cir, Boynton Beach, FL 33436Off Market
- $334,3002 bd2 ba1.1k sqft110 Sausalito Dr, Boynton Beach, FL 33436Off Market
A local agent can set up tours, give advice and negotiate with sellers.
Similar homes
- $420,0003 bd2 ba1.6k sqft10984 Stafford Circle S, Boynton Beach, FL 33436For Sale

 MLS ID #B26051300, Lynda Molina, EXP Realty LLC. BeachesMLS
 - $425,0003 bd2 ba1.4k sqft9636 Crescent View Drive N, Boynton Beach, FL 33437For Sale
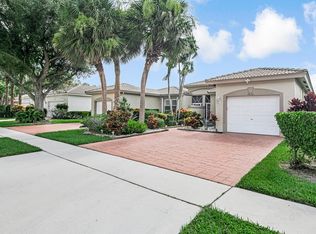 MLS ID #B26055210, Debbie L Smith, Reliant Realty ERA Powered. BeachesMLS
 - $557,9003 bd3 ba1.6k sqft31 Swallow Drive, Boynton Beach, FL 33436For Sale
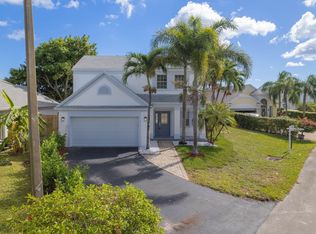 MLS ID #B26058226, Ricky Hen, Lokally Realty LLC. BeachesMLS
 - $370,0003 bd2 ba1.3k sqft5750 Parkwalk Circle E, Boynton Beach, FL 33472For Sale
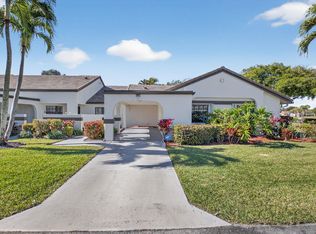 MLS ID #R11165966, Sabrina Amirian, Keller Williams Realty Services. BeachesMLS
 - $399,0003 bd2 ba1.5k sqft904 NW 51ST Street, Deerfield Beach, FL 33064For SaleMLS ID #B26061121, Jodi Pollack, Platinum Realty & Investments. BeachesMLS
- $475,0003 bd2 ba1.1k sqft7 Cardiff Way, Boynton Beach, FL 33426For SaleMLS ID #B26057773, Javier Alvarado Martinez, REDFIN CORPORATION. BeachesMLS
- $440,0003 bd2 ba1.7k sqft(Undisclosed Address), Boynton Beach, FL 33437For SaleMLS ID #B26059612, Julie E Saxon, Lang Realty - Boynton Beach. BeachesMLS
- $399,0002 bd2 ba1.5k sqft1304 SW 23rd Street, Boynton Beach, FL 33426For SaleMLS ID #B26037007, Julia da Silva, EXP Realty. BeachesMLS
- $409,9003 bd3 ba1.4k sqft110 Crosswinds Drive, Greenacres, FL 33413For SaleMLS ID #B26053447, Jeffrey L Tricoli PA, KW Reserve Palm Beach. BeachesMLS
- $359,5003 bd3 ba1.4k sqft102 1st Lane, Greenacres, FL 33463For SaleMLS ID #B26053365, Yadira Muro, United Realty Group, Inc. BeachesMLS
- $504,9003 bd2 ba1.4k sqft101 Azalea Circle, Boynton Beach, FL 33436For SaleMLS ID #R11164936, Arnold Jerome, Compass Florida, LLC. BeachesMLS
- $415,0003 bd3 ba1.3k sqft155 Monterey Bay Drive, Boynton Beach, FL 33426For SaleMLS ID #R11141498, Matthew Brian Campbell, Beachfront Properties Real Estate LLC. BeachesMLS
- $470,0003 bd2 ba1.5k sqft8046 Florenza Drive, Boynton Beach, FL 33472For SaleMLS ID #B26048335, Annamarie Cutburth, LoKation. BeachesMLS
- $269,0002 bd2 ba1.4k sqft10325 Equestrian Drive #B, Boynton Beach, FL 33436For SaleMLS ID #B26056460, Don Pennington, Compass Florida LLC. BeachesMLS
- $484,0003 bd2 ba1.7k sqft9640 Cherry Blossom Court, Boynton Beach, FL 33437For SaleMLS ID #R11096181, Charles Izmirlian, Bankers Realty Corp.. BeachesMLS
- $275,0002 bd2 ba998 sqftG, Boynton Beach, FL 33426For SaleMLS ID #B26061560, Meghan Stewart Romanelli, Compass Florida LLC. BeachesMLS
- $375,0002 bd2 ba1.2k sqft7 Ridge Pointe Drive #C, Boynton Beach, FL 33435For SaleMLS ID #R11156395, Candace Killian, Coldwell Banker Realty. BeachesMLS
- $380,0003 bd3 ba1.5k sqft3070 Waddell Avenue, West Palm Beach, FL 33411For SaleMLS ID #B26057540, Dilenia Rivas, RE/MAX Prestige Realty/Wellington. BeachesMLS
- $450,0003 bd3 ba1.6k sqft518 N Federal Highway #14, Lake Worth, FL 33460For SaleMLS ID #B26044250, Charles Luciano, Compass Florida LLC. BeachesMLS
- $430,0003 bd2 ba1.5k sqft5965 Los Alamos Lane, Delray Beach, FL 33484For SaleMLS ID #B26027411, Shirit Winberg, United Realty Group Inc. BeachesMLS
