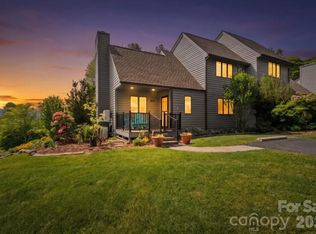
Looking for a spacious home that is close enough to walk to Burnsville and all that it offers? This city of Burnsville home offers so much for people looking for in town living considering it is only a few blocks off Main Street and walkable to the farmers market, cafes, the brewery and new wine bar. On city water and sewer, the home has four bedrooms, two baths, plenty of square footage and a quiet fenced in back yard. Built in 2018, the owners have made some improvement to the home that include a new HVAC unit that services main level, new on demand hot water heater, extending the square footage of the basement to add another bedroom, and replacing the grinder pump for the sewer. Be a part of growing Burnsville, see this one of a kind home today
Active
Price cut: $30K (7/2)
$419,000
107 Shepard Way, Burnsville, NC 28714
4beds
1,892sqft
Single Family Residence
Built in 2018
0.29 Acres Lot
$407,300 Zestimate®
$221/sqft
$-- HOA
What's special
Two bathsFour bedroomsSpacious home
- 98 days |
- 457 |
- 13 |
Zillow last checked:
Listing updated:
Listed by:
Rachael Finley rachaelgiesenschlag@gmail.com,
Carolina Mountain Sales
Source: Canopy MLS as distributed by MLS GRID,MLS#: 4359941
Facts & features
Interior
Bedrooms & bathrooms
- Bedrooms: 4
- Bathrooms: 2
- Full bathrooms: 2
- Main level bedrooms: 1
Primary bedroom
- Features: Ceiling Fan(s)
- Level: Main
Bedroom s
- Level: Basement
Bedroom s
- Level: Basement
Bedroom s
- Level: Basement
Bathroom full
- Features: Attic Other
- Level: Main
Bathroom full
- Level: Basement
Dining area
- Level: Main
Kitchen
- Features: Kitchen Island
- Level: Main
Laundry
- Level: Main
Living room
- Features: Ceiling Fan(s)
- Level: Main
Heating
- Baseboard, Heat Pump
Cooling
- Heat Pump, None
Appliances
- Included: Dishwasher, Gas Range, Microwave, Refrigerator, Tankless Water Heater
- Laundry: Main Level
Features
- Flooring: Bamboo, Tile, Wood
- Basement: Exterior Entry,Finished
- Attic: Permanent Stairs
Interior area
- Total structure area: 946
- Total interior livable area: 1,892 sqft
- Finished area above ground: 946
- Finished area below ground: 946
Property
Parking
- Total spaces: 3
- Parking features: Attached Carport, Parking Space(s)
- Carport spaces: 1
- Uncovered spaces: 2
Features
- Levels: Two
- Stories: 2
- Patio & porch: Covered, Rear Porch
- Fencing: Back Yard,Wood
Lot
- Size: 0.29 Acres
- Features: Paved
Details
- Additional structures: None
- Parcel number: 082009156624000
- Zoning: R-10
- Special conditions: Standard
Construction
Type & style
- Home type: SingleFamily
- Architectural style: Cottage
- Property subtype: Single Family Residence
Materials
- Cedar Shake, Rough Sawn, Wood, Other
- Roof: Metal
Condition
- New construction: No
- Year built: 2018
Utilities & green energy
- Sewer: Public Sewer
- Water: City
- Utilities for property: Electricity Connected, Fiber Optics
Community & HOA
Community
- Security: Radon Mitigation System
- Subdivision: none
Location
- Region: Burnsville
- Elevation: 2500 Feet
Financial & listing details
- Price per square foot: $221/sqft
- Tax assessed value: $342,400
- Annual tax amount: $1,780
- Date on market: 4/16/2026
- Cumulative days on market: 96 days
- Listing terms: Cash,Conventional
- Exclusions: Washer & dryer does not convey
- Electric utility on property: Yes
- Road surface type: Concrete, Gravel, Paved
Estimated market value
$407,300
$387,000 - $428,000
$2,048/mo
Price history
| Date | Event | Price |
|---|---|---|
| 7/2/2026 | Price change | $419,000-6.7%$221/sqft |
Source:  Canopy MLS as distributed by MLS GRID #4359941 Report a problem Canopy MLS as distributed by MLS GRID #4359941 Report a problem | ||
| 4/16/2026 | Listed for sale | $449,000+105%$237/sqft |
Source: Canopy MLS as distributed by MLS GRID #4359941 Report a problem | ||
| 5/4/2018 | Sold | $219,000$116/sqft |
Source: Canopy MLS as distributed by MLS GRID #3333522 Report a problem | ||
| 3/30/2018 | Pending sale | $219,000$116/sqft |
Source: Beverly-Hanks North Asheville #3333522 Report a problem | ||
| 1/19/2018 | Listed for sale | $219,000+525.7%$116/sqft |
Source: Beverly-Hanks North Asheville #3333522 Report a problem | ||
| 5/19/2011 | Sold | $35,000$18/sqft |
Source: Public Record Report a problem | ||
Public tax history
| Year | Property taxes | Tax assessment |
|---|---|---|
| 2025 | $1,780 | $342,400 |
| 2024 | $1,780 +58.2% | -- |
| 2023 | $1,125 | $187,580 |
| 2022 | $1,125 | $187,580 |
| 2021 | $1,125 | $187,580 |
| 2020 | $1,125 | $187,580 |
| 2019 | $1,125 | $187,580 +115.1% |
| 2018 | $1,125 +115.1% | $87,190 |
| 2017 | $523 | $87,190 |
| 2016 | $523 | $87,190 -13.9% |
| 2015 | $523 +3.3% | $101,320 |
| 2014 | $507 | $101,320 |
| 2013 | -- | $101,320 |
| 2012 | -- | $101,320 |
| 2011 | -- | $101,320 |
| 2010 | -- | $101,320 |
Find assessor info on the county website
Monthly payment
Est. payment
Payment breakdown
Explore the cost of this home by adjusting the details. Changes won't be saved.Climate risks
Neighborhood: 28714
Nearby schools
GreatSchools rating
- NAYancey County Learning AcademyGrades: K-8Distance: 2.6 mi
- 5/10Mountain Heritage HighGrades: PK,9-12Distance: 1.7 mi
- 3/10Burnsville ElementaryGrades: PK-5Distance: 2.5 mi
Schools provided by the listing agent
- Elementary: Blue Ridge
- Middle: Cane River
- High: Mountain Heritage
Source: Canopy MLS as distributed by MLS GRID. This data may not be complete. We recommend contacting the local school district to confirm school assignments for this home.
- $410,9003 bd2 ba2.6k sqft113 Shepard Way, Burnsville, NC 28714Off Market
- $214,3003 bd1 ba1.3k sqft103 Shepard Way, Burnsville, NC 28714Off Market
- $187,0003 bd1 ba1.2k sqft105 Swiss Ave, Burnsville, NC 28714Off Market
- $233,4003 bd1 ba2k sqft101 Shepard Way, Burnsville, NC 28714Off Market
- $656,9004 bd4 ba3.9k sqft29 Orchard Dr, Burnsville, NC 28714Off Market
- $500-- bd-- ba-- sqft29 Orchard Dr, Burnsville, NC 28714Off Market
- $383,1003 bd2 ba2.1k sqft115 Shepard Way, Burnsville, NC 28714Off Market
- $264,0002 bd2 ba1.2k sqft26 Orchard Dr, Burnsville, NC 28714Off Market
A local agent can set up tours, give advice and negotiate with sellers.
Similar homes
- $499,9004 bd2 ba2.2k sqft118 Robertson St, Burnsville, NC 28714For Sale

 MLS ID #4381376, Donna Banks, Howard Hanna Beverly-Hanks Asheville-North. Canopy MLS as distributed by MLS GRID
 - $389,9993 bd2 ba1.7k sqft39 Hawthorne Ln, Burnsville, NC 28714For Sale
 MLS ID #4397654, Natalie Gideon, RE/MAX RESULTS. Canopy MLS as distributed by MLS GRID
 - $395,0003 bd2 ba1.2k sqft1280 Old Mine Fork Rd, Burnsville, NC 28714For Sale
 MLS ID #4400499, Crystal Garland, RE/MAX RESULTS. Canopy MLS as distributed by MLS GRID
 - $399,0003 bd3 ba1.7k sqft301 Robertson St, Burnsville, NC 28714For Sale
 MLS ID #4373096, Alli Buchanan, Dream Mountain Realty. Canopy MLS as distributed by MLS GRID
 - $395,0004 bd2 ba1.8k sqft3829 Coxes Creek Rd, Burnsville, NC 28714For SaleMLS ID #4246043, Melissa Houston, Howard Hanna Beverly-Hanks Burnville. Canopy MLS as distributed by MLS GRID
- $525,0003 bd3 ba1.6k sqft342 Mountain View Rd, Burnsville, NC 28714For SaleMLS ID #4347240, Debbie Hughes, NorthGroup Real Estate LLC. Canopy MLS as distributed by MLS GRID
- $384,9003 bd2 ba1.5k sqft136 Roaring Spout Ln, Burnsville, NC 28714For SaleMLS ID #4315791, Mary Blevins, Dream Mountain Realty. Canopy MLS as distributed by MLS GRID
- $323,5003 bd2 ba1.2k sqft1029 Jacks Creek Rd, Burnsville, NC 28714For SaleMLS ID #4340460, CC Dunn, Foxfire Real Estate, LLC. Canopy MLS as distributed by MLS GRID
- $450,0003 bd3 ba2.2k sqft597 Sweetwater Rdg, Burnsville, NC 28714For SaleMLS ID #4383804, Crystal Capps, Howard Hanna Beverly-Hanks Asheville-North. Canopy MLS as distributed by MLS GRID
- $499,9002 bd3 ba1.3k sqft226 Fish Pond Ln, Burnsville, NC 28714For SaleMLS ID #4390266, Chadwick McRorie, Town and Mountain Realty. Canopy MLS as distributed by MLS GRID
- $550,0004 bd3 ba2.2k sqft317 Robertson St, Burnsville, NC 28714For SaleMLS ID #4376081, Alli Buchanan, Dream Mountain Realty. Canopy MLS as distributed by MLS GRID
- $399,0003 bd3 ba2.2k sqft479 Big Ridge Rd, Burnsville, NC 28714For SaleMLS ID #4302188, Joe Sasek III, JUNE JEROME REALTY. Canopy MLS as distributed by MLS GRID
- $375,0001 bd1 ba1.1k sqft500 Winter Star Rd, Burnsville, NC 28714For SaleMLS ID #4382216, Drea Jackson, Native Asheville. Canopy MLS as distributed by MLS GRID
- $360,0003 bd3 ba1.5k sqft528 Baccus Siding Rd, Green Mountain, NC 28740For SaleMLS ID #4398758, Alli Buchanan, Dream Mountain Realty. Canopy MLS as distributed by MLS GRID
- $300,0002 bd3 ba1.2k sqft839 McKinney Rd, Burnsville, NC 28714For SaleMLS ID #4388916, Maribel Onchi Gonzalez, Howard Hanna Beverly-Hanks Burnville. Canopy MLS as distributed by MLS GRID
- $274,5003 bd1 ba1.1k sqft40 Double Island Rd, Burnsville, NC 28714For SaleMLS ID #4400038, Joe Sasek III, JUNE JEROME REALTY. Canopy MLS as distributed by MLS GRID
- $399,9002 bd3 ba2k sqft285 Fairway Loop #7, Burnsville, NC 28714For SaleMLS ID #4271879, Todd Smith, Open Skies Realty, LLC. Canopy MLS as distributed by MLS GRID
- $589,0003 bd3 ba1.8k sqft326 Ewart Wilson Rd, Burnsville, NC 28714For SaleMLS ID #4380347, Conrad Leavitt, Fathom Realty. Canopy MLS as distributed by MLS GRID
- $450,0004 bd3 ba2.3k sqft84 Sheets Farm Rd, Bakersville, NC 28705For SaleMLS ID #4384687, Joshua Huskins, Foxfire Real Estate, LLC. Canopy MLS as distributed by MLS GRID
- $350,0003 bd2 ba1.2k sqft120 Wintergreen Patch Ln, Burnsville, NC 28714For SaleMLS ID #4363368, Cherie Fox-Parker, Howard Hanna Beverly-Hanks Burnville. Canopy MLS as distributed by MLS GRID
