Beautiful, Newly Renovated Downtown SoHo Style Loft. This spectacular condo loft can be used as an incredible living space, a work space or both as it's uniquely dual-zoned. This bright open space features soaring ceilings, three bedrooms - one master bedroom + two smaller bedrooms, one with original industrial steel doors and a built-in loft, brand new open kitchen with stainless appliances, island, kitchen hood and stone counters, two full bathrooms, bright industrial style lighting, new HVAC system heat with exposed ducts, in-unit side by side washer/dryer, newly refinished hardwood floors throughout, and lots of closet space.Loft details include 11' high ceilings, exposed beams and brick, big bright windows. Located on South Street just steps to the T and South Station, next to the Financial District, the Seaport and the Theater District, with great local restaurants, parks and shops.
For sale
$1,195,000
107 South St APT 2F, Boston, MA 02111
3beds
1,142sqft
Condominium
Built in 1886
-- sqft lot
$-- Zestimate®
$1,046/sqft
$441/mo HOA
What's special
Built-in loftExposed beams and brickKitchen hoodBrand new open kitchenBright open spaceMaster bedroomOriginal industrial steel doors
- 67 days |
- 554 |
- 37 |
Zillow last checked:
Listing updated:
Listed by:
John Moran 617-804-7306,
Strategy Street 617-410-8780
Source: MLS PIN,MLS#: 73537901
Facts & features
Interior
Bedrooms & bathrooms
- Bedrooms: 3
- Bathrooms: 2
- Full bathrooms: 2
Primary bedroom
- Features: Beamed Ceilings, Closet, Flooring - Hardwood, Window(s) - Bay/Bow/Box, Remodeled, Lighting - Overhead
- Level: First
- Area: 149.85
- Dimensions: 13.5 x 11.1
Bedroom 2
- Features: Beamed Ceilings, Closet, Flooring - Hardwood, Window(s) - Bay/Bow/Box, Remodeled, Lighting - Overhead
- Level: First
- Area: 111
- Dimensions: 10 x 11.1
Bedroom 3
- Features: Beamed Ceilings, Closet, Flooring - Hardwood, Window(s) - Bay/Bow/Box, Remodeled, Lighting - Overhead
- Level: First
- Area: 91.25
- Dimensions: 7.3 x 12.5
Primary bathroom
- Features: No
Bathroom 1
- Features: Bathroom - Full, Bathroom - Tiled With Shower Stall, Flooring - Stone/Ceramic Tile, Remodeled, Lighting - Overhead
- Level: First
- Area: 46.4
- Dimensions: 5.8 x 8
Bathroom 2
- Features: Bathroom - Full, Bathroom - Tiled With Tub & Shower, Flooring - Stone/Ceramic Tile, Remodeled, Lighting - Overhead
- Level: First
- Area: 41.6
- Dimensions: 5.2 x 8
Dining room
- Features: Beamed Ceilings, Flooring - Hardwood, Window(s) - Bay/Bow/Box, Open Floorplan, Remodeled, Lighting - Overhead
- Level: First
- Area: 161
- Dimensions: 14 x 11.5
Kitchen
- Features: Flooring - Stone/Ceramic Tile, Countertops - Stone/Granite/Solid, Countertops - Upgraded, Kitchen Island, Open Floorplan, Remodeled, Lighting - Overhead
- Level: First
- Area: 161
- Dimensions: 14 x 11.5
Living room
- Features: Beamed Ceilings, Flooring - Hardwood, Window(s) - Bay/Bow/Box, Cable Hookup, Remodeled, Lighting - Overhead
- Level: First
- Area: 184
- Dimensions: 16 x 11.5
Heating
- Forced Air, Heat Pump, Electric
Cooling
- Central Air, Heat Pump
Appliances
- Included: Range, Dishwasher, Microwave, Refrigerator, Freezer, Washer, Dryer, Range Hood, Plumbed For Ice Maker
- Laundry: Electric Dryer Hookup, Remodeled, Lighting - Overhead, First Floor, In Unit, Gas Dryer Hookup, Washer Hookup
Features
- Internet Available - Broadband
- Flooring: Wood, Tile
- Has basement: No
- Has fireplace: No
Interior area
- Total structure area: 1,142
- Total interior livable area: 1,142 sqft
- Finished area above ground: 1,142
Video & virtual tour
Property
Parking
- Parking features: On Street
- Has uncovered spaces: Yes
Features
- Entry location: Unit Placement(Upper)
Details
- Zoning: RES
Construction
Type & style
- Home type: Condo
- Property subtype: Condominium
- Attached to another structure: Yes
Materials
- Brick, Post & Beam
- Roof: Rubber
Condition
- Year built: 1886
- Major remodel year: 1997
Utilities & green energy
- Electric: 110 Volts
- Sewer: Public Sewer
- Water: Public
- Utilities for property: for Electric Range, for Electric Oven, for Gas Dryer, for Electric Dryer, Washer Hookup, Icemaker Connection
Community & HOA
Community
- Features: Public Transportation, Shopping, Walk/Jog Trails, Medical Facility, Bike Path, Highway Access, House of Worship, Private School, Public School, T-Station, University
- Security: Intercom, TV Monitor
HOA
- Amenities included: Elevator(s)
- Services included: Heat, Water, Sewer, Insurance, Maintenance Structure, Reserve Funds
- HOA fee: $441 monthly
Location
- Region: Boston
Financial & listing details
- Price per square foot: $1,046/sqft
- Tax assessed value: $747,800
- Annual tax amount: $9,353
- Date on market: 6/17/2026
- Listing terms: Seller W/Participate
Estimated market value
Not available
Estimated sales range
Not available
$3,587/mo
Price history
| Date | Event | Price |
|---|---|---|
| 6/18/2026 | Listed for sale | $1,195,000+53.4%$1,046/sqft |
Source: MLS PIN #73537901 Report a problem | ||
| 9/9/2023 | Listing removed | -- |
Source: Zillow Rentals Report a problem | ||
| 5/15/2023 | Price change | $4,479-6.3%$4/sqft |
Source: Zillow Rentals Report a problem | ||
| 5/1/2023 | Price change | $4,779+6.7%$4/sqft |
Source: Zillow Rentals Report a problem | ||
| 4/16/2023 | Listed for rent | $4,479+6.6%$4/sqft |
Source: Zillow Rentals Report a problem | ||
| 9/1/2022 | Listing removed | $779,000$682/sqft |
Source: MLS PIN #73008144 Report a problem | ||
| 7/6/2022 | Listed for sale | $779,000$682/sqft |
Source: MLS PIN #73008144 Report a problem | ||
| 5/8/2020 | Listing removed | $779,000$682/sqft |
Source: Keller Williams Realty Boston-Metro ; Back Bay #72638380 Report a problem | ||
| 4/8/2020 | Price change | $779,000-2.5%$682/sqft |
Source: Keller Williams Realty Boston-Metro ; Back Bay #72638380 Report a problem | ||
| 3/27/2020 | Listed for sale | $799,000+58.7%$700/sqft |
Source: Keller Williams Realty Boston-Metro ; Back Bay #72638380 Report a problem | ||
| 9/5/2019 | Listing removed | $4,200$4/sqft |
Source: Compass Real Estate Report a problem | ||
| 8/24/2019 | Price change | $4,200+7.7%$4/sqft |
Source: Compass Real Estate Report a problem | ||
| 8/13/2019 | Price change | $3,900-7.1%$3/sqft |
Source: Compass #72546358 Report a problem | ||
| 8/6/2019 | Listed for rent | $4,200+40%$4/sqft |
Source: Compass Real Estate Report a problem | ||
| 2/22/2013 | Sold | $503,500-4.1%$441/sqft |
Source: Agent Provided Report a problem | ||
| 12/1/2012 | Price change | $525,000-2.2%$460/sqft |
Source: Maxwell Associates #71443567 Report a problem | ||
| 10/5/2012 | Listing removed | $3,000$3/sqft |
Source: Maxwell Associates #71423439 Report a problem | ||
| 10/5/2012 | Listed for sale | $537,000$470/sqft |
Source: Maxwell Associates #71443567 Report a problem | ||
| 8/31/2012 | Price change | $3,000-4.8%$3/sqft |
Source: Maxwell Associates #71423439 Report a problem | ||
| 8/17/2012 | Listed for rent | $3,150$3/sqft |
Source: Maxwell Associates #71423439 Report a problem | ||
Public tax history
Tax history is unavailable.
Monthly payment
Est. payment
Payment breakdown
Explore the cost of this home by adjusting the details. Changes won't be saved.Climate risks
Neighborhood: Leather District
Nearby schools
GreatSchools rating
- 8/10Josiah Quincy Elementary SchoolGrades: PK-5Distance: 0.4 mi
- 3/10Quincy Upper SchoolGrades: 6-12Distance: 0.4 mi
- NABoston Adult AcademyGrades: 11-12Distance: 0.6 mi
- $785,0001 bd1 ba1.1k sqft107 South St APT 5D, Boston, MA 02111Sold

- $1,275,0003 bd2 ba2.1k sqft107 South St SUITE 2A, Boston, MA 02111Sold
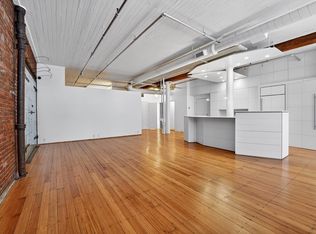
- $715,5001 bd1 ba1.1k sqft103-109 South St #2B, Boston, MA 02111Off Market
- $842,0001 bd2 ba1.2k sqft103-109 South St #2C, Boston, MA 02111Off Market
- $816,6002 bd1 ba1k sqft103-109 South St #2D, Boston, MA 02111Off Market
- $727,7001 bd1 ba1.1k sqft103-109 South St #2E, Boston, MA 02111Off Market
- $787,3002 bd1 ba1.1k sqft103-109 South St #2F, Boston, MA 02111Off Market
- $1,301,5002 bd2 ba1.9k sqft103-109 South St #3A, Boston, MA 02111Off Market
A local agent can set up tours, give advice and negotiate with sellers.
Similar homes
- $1,100,0002 bd2 ba1.3k sqft55 Temple Pl, Boston, MA 02111For Sale
 MLS ID #73519098, Stephen Higdon, Amo Realty - Boston City Properties. MLS PIN
 - $1,199,0002 bd1 ba1.3k sqft21 Wormwood St Unit 620, Boston, MA 02210For Sale
 MLS ID #73546933, Yifei Wang, Dreamega International Realty LLC. MLS PIN
 - $1,190,0002 bd2 ba1.1k sqftFp3, Boston, MA 02210For Sale
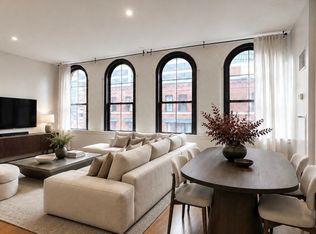 MLS ID #73554675, Jennie & Eddie Luxury Living Boston Team, Regatta Realty. MLS PIN
 - $1,195,0002 bd2 ba1.2k sqft80 Broad St Unit 602, Boston, MA 02110For Sale
 MLS ID #73524801, Doug Gribbel, Compass. MLS PIN
 - $1,135,0002 bd2 ba1.1k sqft15 Cazenove St APT 1, Boston, MA 02116For SaleMLS ID #73540412, Christopher Group, Christopher Group. MLS PIN
- $1,249,0002 bd1 ba1.1k sqft116 W Concord St #4, Boston, MA 02118For SaleMLS ID #73563514, Danielle Bing Team, Gibson Sotheby's International Realty. MLS PIN
- $995,0002 bd1 ba845 sqft103 Beacon St APT 1, Boston, MA 02116For SaleMLS ID #73566852, Cort LaBonte Coldren Coopersmith Group, Compass. MLS PIN
- $995,0002 bd2 ba1.4k sqft43 Winter St Suite 2, Boston, MA 02108For SaleMLS ID #73558256, Steven Cohen Team, Keller Williams Realty Boston-Metro | Back Bay. MLS PIN
- $1,050,0003 bd2 ba1.3k sqft1692 Washington St APT 2, Boston, MA 02118For SaleMLS ID #73559015, Penney Gould Team, Compass. MLS PIN
- $1,249,0002 bd2 ba1.4k sqftThe Folio, Boston, MA 02110For SaleMLS ID #73525465, Collin Bray, Century 21 Cityside. MLS PIN
- $1,165,0003 bd3 ba1.5k sqft75 Lubec St #Penthouse 5, Boston, MA 02128For SaleMLS ID #73559334, Sharron Menninger, Real Broker MA, LLC. MLS PIN
- $1,175,0002 bd3 ba1.6k sqftThe Cosmopolitan, Boston, MA 02118For SaleMLS ID #73551940, Dave Costello & Scott Accorsini Team, Gibson Sotheby's International Realty. MLS PIN
- $1,199,9992 bd2 ba1.7k sqftBaker Square Condominiums, Dorchester Center, MA 02124For SaleMLS ID #73561526, Livingston Group, Compass. MLS PIN
- $1,350,0002 bd2 ba1.2k sqftGreenway Place, Boston, MA 02109For SaleMLS ID #73531496, Margery Connors, Allison James Estates & Homes of MA, LLC. MLS PIN
- $1,499,0003 bd2 ba1.4k sqft70 Clarendon St #A, Boston, MA 02116For SaleMLS ID #73557211, Mary Jane, Rondeau/Tierney Real Estate, LLC. MLS PIN
- $979,9002 bd2 ba1.1k sqftCourt Square Press Building, South Boston, MA 02127For SaleMLS ID #73529012, Paolo Jimenez, Engel & Volkers Boston. MLS PIN
- $1,275,0002 bd1 ba867 sqftStoney End Condominium, Boston, MA 02116For SaleMLS ID #73500790, Chris Remmes, Remmes & Co.. MLS PIN
- $1,149,0002 bd2 ba1.2k sqft340 West 2nd Street Condominiums, Boston, MA 02127For SaleMLS ID #73523621, Herion Karbunara, Herion Karbunara. MLS PIN
- $949,0003 bd2 ba1.3k sqft34 Plympton St #1, Boston, MA 02118For SaleMLS ID #73491077, Hope McDermott, Hope McDermott Real Estate. MLS PIN
- $1,299,9992 bd2 ba1.4k sqftLaconia Lofts, Boston, MA 02118For SaleMLS ID #73491069, Livingston Group, Compass. MLS PIN
