Lovely 3BR/2BA Home in the Carters Gin Subdivision. Open-Concept Home with Vaulted Ceilings. Large Private Master Bedroom with Huge Glamour Bath with Garden Tub and Large Closet. Stainless Appliances. Large Utility Room with attached pantry shelving. Double Car Garage. Fenced back yard. Large Corner Lot.
Under contract
Price cut: $10.1K (6/28)
$249,900
107 Upland Cir, Toney, AL 35773
3beds
1,755sqft
Single Family Residence
Built in 2004
0.33 Acres Lot
$-- Zestimate®
$142/sqft
$-- HOA
What's special
Double car garageLarge corner lotStainless appliancesVaulted ceilingsOpen-concept homeLarge private master bedroomLarge closet
- 152 days
- 24
- 0
Zillow last checked:
Listing updated:
Listed by:
Dennis Norton 210-831-6177,
RCPM
Source: ValleyMLS,MLS#: 21915745
Facts & features
Interior
Bedrooms & bathrooms
- Bedrooms: 3
- Bathrooms: 2
- Full bathrooms: 2
Rooms
- Room types: Master Bedroom, Living Room, Bedroom 2, Dining Room, Bedroom 3, Kitchen, Breakfast
Primary bedroom
- Features: 9’ Ceiling, Ceiling Fan(s), Crown Molding, Carpet, Double Vanity, Walk-In Closet(s)
- Level: First
- Area: 252
- Dimensions: 14 x 18
Bedroom 2
- Features: 9’ Ceiling, Ceiling Fan(s), Crown Molding, Carpet
- Level: First
- Area: 132
- Dimensions: 11 x 12
Bedroom 3
- Features: 9’ Ceiling, Ceiling Fan(s), Crown Molding, Carpet
- Level: First
- Area: 132
- Dimensions: 11 x 12
Dining room
- Features: Crown Molding, Carpet
- Level: First
- Area: 121
- Dimensions: 11 x 11
Kitchen
- Features: Pantry, Tile
- Level: First
- Area: 110
- Dimensions: 10 x 11
Living room
- Features: 10’ + Ceiling, Ceiling Fan(s), Crown Molding, Carpet
- Level: First
- Area: 320
- Dimensions: 16 x 20
Heating
- Central 1
Cooling
- Central 1
Appliances
- Included: Range, Dishwasher, Microwave, Refrigerator
Features
- Has basement: No
- Has fireplace: No
- Fireplace features: None
Interior area
- Total interior livable area: 1,755 sqft
Property
Parking
- Parking features: Garage-Two Car
Features
- Levels: One
- Stories: 1
Lot
- Size: 0.33 Acres
Details
- Parcel number: 0606130000089.015
Construction
Type & style
- Home type: SingleFamily
- Architectural style: Ranch
- Property subtype: Single Family Residence
Materials
- Foundation: Slab
Condition
- New construction: No
- Year built: 2004
Utilities & green energy
- Sewer: Public Sewer
- Water: Public
Community & HOA
Community
- Subdivision: Carters Gin
HOA
- Has HOA: No
Location
- Region: Toney
Financial & listing details
- Price per square foot: $142/sqft
- Tax assessed value: $249,900
- Annual tax amount: $1,788
- Date on market: 4/21/2026
Estimated market value
Not available
Estimated sales range
Not available
Not available
Price history
| Date | Event | Price |
|---|---|---|
| 8/10/2026 | Contingent | $249,900$142/sqft |
Source:  ValleyMLS #21915745 Report a problem ValleyMLS #21915745 Report a problem | ||
| 6/28/2026 | Price change | $249,900-3.9%$142/sqft |
Source: ValleyMLS #21915745 Report a problem | ||
| 4/21/2026 | Listed for sale | $260,000$148/sqft |
Source: ValleyMLS #21915745 Report a problem | ||
| 8/7/2024 | Listing removed | -- |
Source: Zillow Rentals Report a problem | ||
| 6/4/2024 | Listed for rent | $1,750+29.6%$1/sqft |
Source: Zillow Rentals Report a problem | ||
| 2/3/2020 | Listing removed | $1,350$1/sqft |
Source: Cummings Real Estate Report a problem | ||
| 1/30/2020 | Price change | $1,350+8%$1/sqft |
Source: Cummings Real Estate Report a problem | ||
| 1/28/2020 | Listed for rent | $1,250$1/sqft |
Source: Cummings Real Estate Report a problem | ||
| 12/18/2018 | Listing removed | $1,250$1/sqft |
Source: Cummings Real Estate Report a problem | ||
| 10/19/2018 | Listed for rent | $1,250$1/sqft |
Source: Cummings Real Estate LLC Report a problem | ||
Public tax history
| Year | Property taxes | Tax assessment |
|---|---|---|
| 2025 | $1,788 +3.5% | $49,980 +3.4% |
| 2024 | $1,728 +111.8% | $48,320 +100% |
| 2023 | $816 +39.5% | $24,160 +37.4% |
| 2022 | $585 +11.9% | $17,580 +10.7% |
| 2021 | $523 +20.1% | $15,880 +18.9% |
| 2020 | $435 +4.9% | $13,360 +4.4% |
| 2019 | $415 | $12,800 +7% |
| 2018 | $415 +8% | $11,960 |
| 2017 | $384 | $11,960 |
| 2016 | $384 | $11,960 |
| 2015 | $384 -7.4% | $11,960 -6.9% |
| 2014 | $415 | $12,840 |
| 2013 | -- | $12,840 |
| 2012 | -- | $12,840 +0.8% |
| 2011 | -- | $12,740 |
Find assessor info on the county website
Monthly payment
Est. payment
Payment breakdown
Explore the cost of this home by adjusting the details. Changes won't be saved.Climate risks
Neighborhood: 35773
Nearby schools
Schools provided by the listing agent
- Elementary: Madison Cross Roads
- Middle: Sparkman
- High: Sparkman
Source: ValleyMLS. This data may not be complete. We recommend contacting the local school district to confirm school assignments for this home.
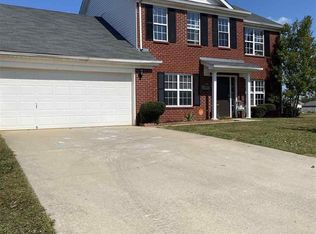

Similar homes
- $244,8883 bd2 ba1.4k sqft113 Birds Nest Ln, Toney, AL 35773New Construction
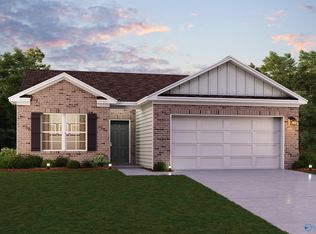 ValleyMLS
 - $249,8884 bd2 ba1.6k sqft210 Purple Martin Dr, Toney, AL 35773New Construction
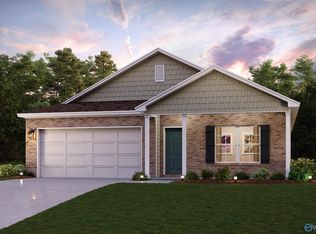 ValleyMLS
 - $280,0003 bd2 ba2k sqft113 Burwell Spring Ln, Harvest, AL 35749For Sale
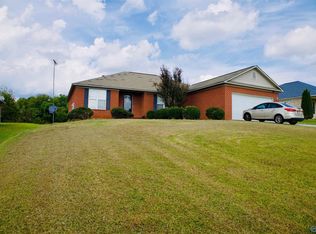 MLS ID #21928693, Jeremy Draper. ValleyMLS
 - $283,5003 bd2 ba1.9k sqft107 Southern Pine Dr, Toney, AL 35773For Sale
 MLS ID #21926311, Cody Cato. ValleyMLS
