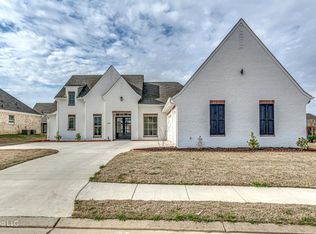
This beautiful new stunning construction in the desirable Fontanelle Subdivision offers 5 bedrooms, 5.5 bathrooms, and a thoughtfully designed floor plan for modern living. Custom cabinetry throughout, and craftsmanship in every room. The impressive iron doors open to the grand foyer with an immediate view of the inviting backyard. The main level features an open concept living area designed for both entertaining and everyday living. Large windows in the kitchen and keeping area fill the space with natural light, highlighting the home's warmth with cypress beams, serene palette that create a bright welcoming setting. The kitchen is well equipped with stainless steel appliances, a gas cooktop, a walk-in pantry, built-in oven, and built-in microwave. The primary suite offers a luxury bathroom featuring a soaking tub, oversized walk-in shower with a soothing rain shower system, and a walk-in closet with abundant storage space. On the opposite side of the home, guests will enjoy a private bedroom with its own full bath, along with a convenient half bath located off the main living area. Upstairs, you'll find three generous sized bedrooms, each complete with their own private full bathroom and walk-in closet, offering comfort and privacy for family and guests alike. The second floor also features a spacious sitting area overlooking scenic views and an impressive entertainment room perfect for relaxing or hosting gatherings. Additional highlights include a spacious laundry room with ample storage, and a large 3-car garage with additional storage capacity. Every detail of this extraordinary residence has been carefully crafted to deliver luxury living at its finest. This home is ready for viewing, call your favorite Realtor to schedule your appointment. (More Pictures to come)
Active
$766,403
107 Venice Cir, Madison, MS 39110
5beds
3,667sqft
Residential, Single Family Residence
Built in 2026
0.28 Acres Lot
$-- Zestimate®
$209/sqft
$95/mo HOA
What's special
Cypress beamsGrand foyerInviting backyardCustom cabinetry throughoutWalk-in pantryImpressive iron doorsBuilt-in oven
- 1 day
- 63
- 3
Zillow last checked:
Listing updated:
Listed by:
Deborah Woolcock 601-213-8779,
Coldwell Banker Graham 601-607-4777
Source: MLS United,MLS#: 4165127
Facts & features
Interior
Bedrooms & bathrooms
- Bedrooms: 5
- Bathrooms: 6
- Full bathrooms: 5
- 1/2 bathrooms: 1
Heating
- Central, Fireplace Insert, Fireplace(s), Natural Gas
Cooling
- Ceiling Fan(s), Central Air
Appliances
- Included: Dishwasher, Disposal, Gas Cooktop, Microwave, Stainless Steel Appliance(s)
- Laundry: Electric Dryer Hookup, Laundry Room, Lower Level, Sink
Features
- Ceiling Fan(s), Crown Molding, Double Vanity, Entrance Foyer, High Ceilings, Kitchen Island, Open Floorplan, Pantry, Primary Downstairs, Recessed Lighting, Soaking Tub, Storage, Walk-In Closet(s)
- Flooring: Vinyl, Ceramic Tile
- Doors: Double Entry, French Doors, Security
- Windows: Vinyl Clad
- Has fireplace: Yes
- Fireplace features: Gas Log, Living Room, Ventless
Interior area
- Total structure area: 3,667
- Total interior livable area: 3,667 sqft
Property
Parking
- Total spaces: 3
- Parking features: Attached, Garage Door Opener, Garage Faces Side, Inside Entrance
- Attached garage spaces: 3
Features
- Levels: Two
- Stories: 2
- Patio & porch: Brick
- Exterior features: None
- Fencing: None
Lot
- Size: 0.28 Acres
Details
- Parcel number: 072c05b001/25.00
Construction
Type & style
- Home type: SingleFamily
- Property subtype: Residential, Single Family Residence
Materials
- Board & Batten Siding, Brick
- Foundation: Slab
- Roof: Architectural Shingles
Condition
- New Construction
- New construction: No
- Year built: 2026
Utilities & green energy
- Sewer: Public Sewer
- Water: Public
- Utilities for property: Electricity Connected, Natural Gas Connected, Water Connected
Community & HOA
Community
- Features: Fishing, Gated
- Security: Gated Community, Security Lights, Smoke Detector(s)
- Subdivision: Fontanelle
HOA
- Has HOA: Yes
- Services included: Management
- HOA fee: $570 semi-annually
Location
- Region: Madison
Financial & listing details
- Price per square foot: $209/sqft
- Annual tax amount: $148
- Date on market: 10/9/2026
- Electric utility on property: Yes
Estimated market value
Not available
Estimated sales range
Not available
Not available
Price history
| Date | Event | Price |
|---|---|---|
| 10/9/2026 | Listed for sale | $766,403$209/sqft |
Source: MLS United #4165127 Report a problem | ||
Public tax history
Tax history is unavailable.
Monthly payment
Est. payment
Payment breakdown
Explore the cost of this home by adjusting the details. Changes won't be saved.Climate risks
Neighborhood: 39110
Nearby schools
Schools provided by the listing agent
- Elementary: Madison Station
- Middle: Madison Middle School
- High: Madison Central
Source: MLS United. This data may not be complete. We recommend contacting the local school district to confirm school assignments for this home.
Similar homes

- $788,5005 bd5 ba3.7k sqft108 Venice Cir, Madison, MS 39110For Sale
 MLS ID #4165121, Deborah Woolcock, Coldwell Banker Graham. MLS United
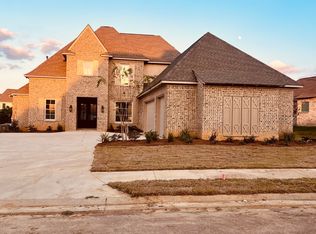
 - $698,7424 bd3 ba3k sqft106 Venice Cir, Madison, MS 39110For Sale
 MLS ID #4165124, Deborah Woolcock, Coldwell Banker Graham. MLS United
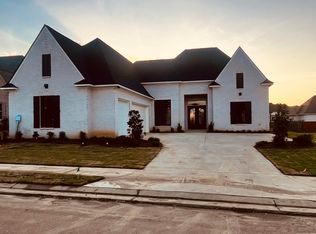
 - $675,0004 bd4 ba2.9k sqft109 Venice Cir, Madison, MS 39110For Sale
 MLS ID #4165125, Deborah Woolcock, Coldwell Banker Graham. MLS United
 - $829,9005 bd4 ba3.9k sqft185 Saddle Cv, Madison, MS 39110For Sale
 MLS ID #4164769, Walton Webster, Webster & Company Real Estate. MLS United
