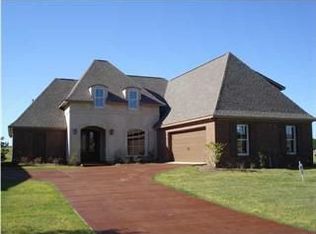
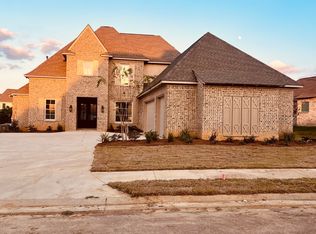
Experience luxury living in this stunning new construction situated on a prime corner lot in the highly sought after Fontanelle Subdivision. Featuring 5 bedrooms, 4.5 bathrooms, and a beautifully designed open floor plan, this home blends upscale style with modern comfort. From the moment you arrive, you are welcomed by impressive Iron French doors leading into a grand foyer accented with Cypress wood beams that beautifully frame the formal dining and living areas. Just off the entry, you will find two spacious bedrooms connected by a shared bath with separate private wash areas, along with a built-in office perfect for working from home or creating a private study space. Designed for both entertaining and everyday living, the open concept family room flows seamlessly into the custom designed kitchen featuring stainless steel appliances, a gas cooktop, center quartz island, built-in oven and microwave, and a spacious walk-in pantry with a scenic backyard view. Large windows throughout the living area flood the home with natural light while overlooking the covered patio and spacious backyard, creating the perfect indoor and outdoor living experience. The luxurious main level primary suite offers an elegant bathroom featuring an enclosed rain shower with a soaking tub, double vanities, and an oversized walk-in closet with abundant storage. An additional bedroom and full bath downstairs offer comfortable space for guests or family. Upstairs features a spacious entertainment room ideal for movie nights, game days, or a second living area, along with an additional bedroom complete with its own private full bath and a convenient half bath. Additional features include a spacious formal dining room, a mud bench area, laundry with sink and plenty of storage, 3-car garage with a storage room and a covered patio overlooking the backyard and common area. Every detail of this exceptional home was thoughtfully designed to offer modern luxury, comfort, and timeless style. Come see everything this beautiful home has to offer. Call your favorite Realtor today to schedule your private showing. (More Pictures to come)
Active
$788,500
108 Venice Cir, Madison, MS 39110
5beds
3,773sqft
Residential, Single Family Residence
Built in 2026
0.37 Acres Lot
$-- Zestimate®
$209/sqft
$95/mo HOA
What's special
Cypress wood beamsPrime corner lotGrand foyerCovered patioSpacious backyardScenic backyard viewSpacious walk-in pantry
- 1 day
- 176
- 9
Zillow last checked:
Listing updated:
Listed by:
Deborah Woolcock 601-213-8779,
Coldwell Banker Graham 601-607-4777
Source: MLS United,MLS#: 4165121
Facts & features
Interior
Bedrooms & bathrooms
- Bedrooms: 5
- Bathrooms: 5
- Full bathrooms: 4
- 1/2 bathrooms: 1
Heating
- Central, Fireplace(s), Natural Gas
Cooling
- Ceiling Fan(s), Central Air
Appliances
- Included: Dishwasher, Disposal, Gas Cooktop, Microwave, Range Hood, Stainless Steel Appliance(s)
- Laundry: Electric Dryer Hookup, Laundry Room, Main Level, Sink
Features
- Breakfast Bar, Ceiling Fan(s), Crown Molding, Double Vanity, Entrance Foyer, High Ceilings, Kitchen Island, Open Floorplan, Pantry, Primary Downstairs, Recessed Lighting, Soaking Tub, Walk-In Closet(s)
- Flooring: Vinyl, Ceramic Tile, Hardwood
- Doors: Double Entry, French Doors, Security
- Windows: Insulated Windows, Vinyl Clad
- Has fireplace: Yes
- Fireplace features: Gas Log, Living Room, Ventless
Interior area
- Total structure area: 3,773
- Total interior livable area: 3,773 sqft
Property
Parking
- Total spaces: 3
- Parking features: Garage Door Opener, Garage Faces Rear, Inside Entrance
- Garage spaces: 3
Features
- Levels: Two
- Stories: 2
- Patio & porch: Brick
- Exterior features: None
Lot
- Size: 0.37 Acres
- Features: Corner Lot
Details
- Parcel number: 072c05b001/24.00
Construction
Type & style
- Home type: SingleFamily
- Property subtype: Residential, Single Family Residence
Materials
- Board & Batten Siding, Brick
- Foundation: Slab
- Roof: Architectural Shingles
Condition
- New Construction
- New construction: No
- Year built: 2026
Utilities & green energy
- Sewer: Public Sewer
- Water: Public
- Utilities for property: Electricity Connected, Natural Gas Connected, Water Connected
Community & HOA
Community
- Features: Clubhouse, Gated
- Security: Gated Community
- Subdivision: Fontanelle
HOA
- Has HOA: Yes
- Services included: Maintenance Grounds
- HOA fee: $570 semi-annually
Location
- Region: Madison
Financial & listing details
- Price per square foot: $209/sqft
- Annual tax amount: $148
- Date on market: 10/9/2026
- Electric utility on property: Yes
Estimated market value
Not available
Estimated sales range
Not available
Not available
Price history
| Date | Event | Price |
|---|---|---|
| 10/9/2026 | Listed for sale | $788,500$209/sqft |
Source: MLS United #4165121 Report a problem | ||
Public tax history
Tax history is unavailable.
Monthly payment
Est. payment
Payment breakdown
Explore the cost of this home by adjusting the details. Changes won't be saved.Climate risks
Neighborhood: 39110
Nearby schools
Schools provided by the listing agent
- Elementary: Madison Avenue
- Middle: Rosa Scott
- High: Madison Central
Source: MLS United. This data may not be complete. We recommend contacting the local school district to confirm school assignments for this home.
Similar homes
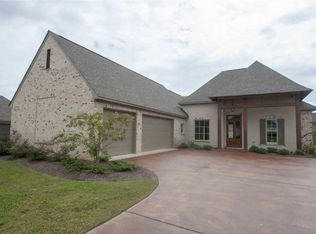
- $766,4035 bd6 ba3.6k sqft107 Venice Cir, Madison, MS 39110For Sale
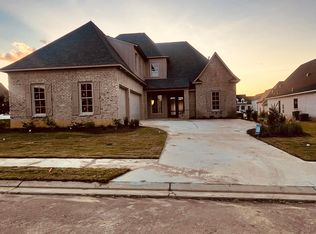 MLS ID #4165127, Deborah Woolcock, Coldwell Banker Graham. MLS United
 - $675,0004 bd4 ba2.9k sqft109 Venice Cir, Madison, MS 39110For Sale
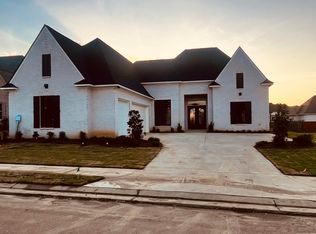 MLS ID #4165125, Deborah Woolcock, Coldwell Banker Graham. MLS United
 - $698,7424 bd3 ba3k sqft106 Venice Cir, Madison, MS 39110For Sale
 MLS ID #4165124, Deborah Woolcock, Coldwell Banker Graham. MLS United
 - $829,9005 bd4 ba3.9k sqft185 Saddle Cv, Madison, MS 39110For Sale
 MLS ID #4164769, Walton Webster, Webster & Company Real Estate. MLS United
