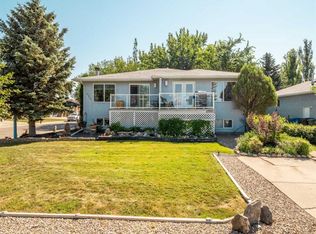
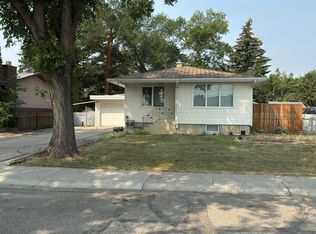
Welcome to stunning 107 Westgate Drive , located in the Upscale Golf Course Neighborhood of Westgate Landing! This better-than-new home is absolutely turnkey and ready for it's next owners. Nestled in the prestigious Westgate Landing neighborhood, this meticulously designed property boasts over 3,000 sq ft of luxurious living space. With 4 bedrooms, 3.5 baths, and high-end upgrades throughout, this home is sure to impress even the most discerning buyer. The main floor is magnificent, expansive and undoubtably the heart of the home! With floor-to-ceiling windows flooding the space with natural light, the open-concept living area is perfect for both relaxing and entertaining. The gourmet kitchen is a chef's dream, featuring top-of-the-line appliances, ample counter space, and your very own butler's pantry. The living room provides a cozy yet spacious atmosphere, centered around a beautiful gas fireplace. A large mudroom adds to the home's functionality, providing an organized entryway for busy families. The second floor features a primary suite that provides a serene retreat. Complete with a luxurious ensuite and a walk-in closet, this is a space you'll love to come home to. The floor plan also includes two additional generously sized bedrooms, perfect for children or guests, as well as another full bathroom. The bonus room on this level is a standout feature—large windows offer sweeping views of the Land O' Lakes Golf Course, making it the ideal spot to watch the sunset after a busy day. For ultimate convenience, the laundry room is also located on the upper level, making it easy to tackle household chores with ease. The basement is an Entertainer's Dream! Do you love hosting friends and family? The fully finished basement is designed with entertaining in mind. Featuring a massive theater room complete with a wet bar, this space is perfect for movie nights or watching the big game. The wet bar even includes its own dishwasher, adding the ultimate level of convenience when hosting gatherings. The backyard has a spacious deck that offers a wind/privacy enclosure, perfect for enjoying quiet evenings or hosting outdoor dinners. With no neighbors behind and a partial golf course view, you'll find peace and tranquility in your backyard oasis. The heated triple car garage provides ample space for your vehicles, toys, golf cart, or anything else you need to store. It's the perfect space for those who enjoy both convenience and storage. This home offers AC, underground sprinklers, and is part of the town's exciting new pilot project allowing you to drive your golf cart directly to the golf course from your home. This home has It all! With its stunning finishes, thoughtful design, and unbeatable location in Westgate Landing, this home is the epitome of luxury living. Don't miss your chance to own this remarkable property—contact your REALTORA® and schedule a showing today!
This property is off market, which means it's not currently listed for sale or rent on Zillow. This may be different from what's available on other websites or public sources.