Skip main navigation
Off market
  • Price Unknown

    107 Westra Dr #34, Guelph, ON N1K 0A5

    2beds
    1,450sqft
    Townhouse
    Built in 2019
    -- sqft lot
    $-- Zestimate®
    C$--/sqft
    C$2,541 Estimated rent

    Home value

    Not available

    Estimated sales range

    Not available

    Not available

    Loading
    Loading...

    Owner options

    List your home for rent

    C$2,541/mo

    Rent Zestimate®

    Find your next renter with Zillow Rental Manager. Plus, with online applications, you can quickly screen prospective tenants – for free.

    Learn more

    C$2,541/mo

    Rent Zestimate®

    Refinance and save

    C$254/mo

    Est. payment

    Refinancing to a lower rate could help reduce your monthly payments and save thousands over the life of the loan.

    See today's rates

    C$254/mo

    Est. payment

    Explore your selling options

    Work with a Zillow partner agent

    Leverage their expertise and Zillow's premium Showcase listings to get your home seen by more buyers.

    Get started

    List with your own agent

    Get your home in front of millions of buyers by listing it on Zillow.

    Learn how to do it

    Sell it yourself

    Take full control of how buyers see your home on Zillow by listing For Sale by Owner (FSBO).

    List your home

    What's special

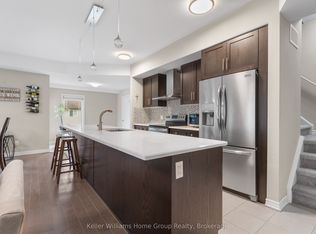
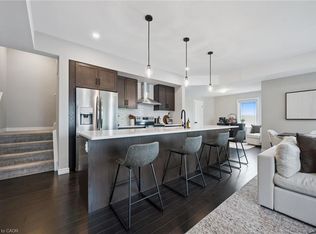
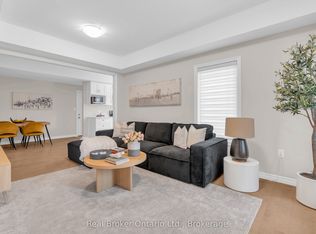
    NEWLY BUILT HOME IN 2019/2020! NOTHING TO DO BUT MOVE IN! THIS MODEL SPECIALLY OFFERS A DOUBLE WIDE BALCONY OFF THE MAIN FLOOR WITH ALL BALCONIES FACING THE PARK. Welcome to #34-107 Westra Drive. This condo townhome has 2 bedrooms, 1.5 baths, 2 balconies, and a rooftop terrace all with low condo fees. The open concept main floor includes hardwood flooring throughout the living room and kitchen. The kitchen includes Carrera Quartz countertops, marble backsplash, granite sink, matte black delta faucet in the kitchen, pantry, and stainless steel appliances. The large master bedroom has a walkout balcony that overlooks the park. If you want more outdoor space, head upstairs to the rooftop terrace with black steel and screened privacy fence which can be removed. 1 driveway and 1 garage parking spot with roof storage available. BBQs Permitted. Updates include; Floating/Built-in shelving on the main level, Upgraded light fixtures throughout, and Porcelain wood grain tile throughout the ground floor. The land behind the unit is crown land so you can enjoy the extra peace and quiet. Don't miss out on this unit. Book your showing today!

    This property is not currently displayed as for sale or rent on Zillow. This may be different from what's on other websites or public sources.
    Facts & features

    Interior

    Bedrooms & bathrooms
    • Bedrooms: 2
    • Bathrooms: 2
    • Full bathrooms: 1
    • 1/2 bathrooms: 1
    Appliances
    • Laundry: In-Suite, In Basement
    Interior area
    • Total interior livable area: 1,450 sqft

    Construction

    Type & style
    • Home type: Townhouse
    • Architectural style: 2 Storey
    Condition
    • Year built: 2019

    Utilities & green energy

    • Sewer: Sewer (Municipal)

    Community & HOA

    HOA
    • Has HOA: Yes
    • HOA fee: C$254 monthly
    Location
    • Region: Guelph

    Price history

    DateEventPrice
    3/9/2021Listed for saleC$599,000C$413/sqft
    Source: TONY JOHAL REAL ESTATE TEAM, BROKERAGE #40079872 Report a problem

    Public tax history

    Tax history is unavailable.

    Neighborhood: West Willow Woods

    Nearby schools

    GreatSchools rating

    No schools nearby

    We couldn't find any schools near this home.