Skip main navigation
Off market
  • Price Unknown

    107 Willowbrook Dr, Welland, ON L3C 0G2

    4beds
    4,150sqft
    SingleFamily
    Built in 2018
    -- sqft lot
    $-- Zestimate®
    C$--/sqft
    C$3,331 Estimated rent

    Home value

    Not available

    Estimated sales range

    Not available

    Not available

    Loading
    Loading...

    Owner options

    List your home for rent

    C$3,331/mo

    Rent Zestimate®

    Find your next renter with Zillow Rental Manager. Plus, with online applications, you can quickly screen prospective tenants – for free.

    Learn more

    C$3,331/mo

    Rent Zestimate®

    Refinance and save

    Refinancing to a lower rate could help reduce your monthly payments and save thousands over the life of the loan.

    See today's rates

    Explore your selling options

    Work with a Zillow partner agent

    Leverage their expertise and Zillow's premium Showcase listings to get your home seen by more buyers.

    Get started

    List with your own agent

    Get your home in front of millions of buyers by listing it on Zillow.

    Learn how to do it

    Sell it yourself

    Take full control of how buyers see your home on Zillow by listing For Sale by Owner (FSBO).

    List your home

    What's special

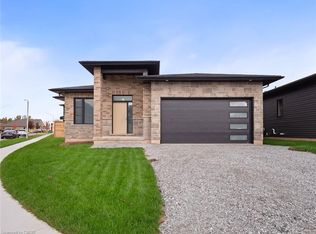
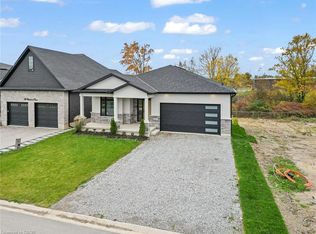
    Welcome to the luxurious 107 Willowbrook Drive where no expense is spared! This unique custom contemporary home is fully finished from top to bottom with over 4000 sq feet of living space that features a backyard oasis that looks on to an open green space for full privacy. This exquisite home has incredible quality and attention to detail at every turn. As you enter the home with a soaring 18 ft foyer ceiling you're greeted with a contemporary custom oak staircase surrounded by all glass. This extraordinary open concept home is great for entertaining friends and family with its large kitchen that consists of a 10 ft kitchen island beautifully crafted with sapienstone counter tops, and large walk in pantry. Large 14x20 covered composite deck with glass railings. Main floor home office perfect for working from home, 3 + 1 bedroom with large 2nd floor laundry. Fully finished basement that consists of a bedroom, full bathroom, large rec room and custom wet bar. Speakers throughout the inside and outside of the house to set the mood or for entertaining. Walk out basement with a 2nd covered deck to enjoy the experience of a luxury resort in your own backyard with exterior landscaping consisting of pavers, walls and stonework. This exceptional outdoor living space features a stunning contemporary 30 foot heated fiberglass pool with tanning deck that is great for both entertaining and relaxing. The pool is surrounded by gorgeous 24x36 contemporary pavers, a gas fireplace with surrounding stone seating and a 14ftx25ft fully finished covered cabana. Just minutes from the 406, very close to all amenities, leisure, schools and parks. An absolute must see.

    This property is off market, which means it's not currently listed for sale or rent on Zillow. This may be different from what's available on other websites or public sources.
    Facts & features

    Interior

    Bedrooms & bathrooms
    • Bedrooms: 4
    • Bathrooms: 4
    • Full bathrooms: 3
    • 1/2 bathrooms: 1
    Appliances
    • Laundry: Upper Level
    Features
    • Central Vacuum, Built-In Appliances, In-law Capability, Auto Garage Door Remote(s)
    • Basement: Walk-Out
    Interior area
    • Total interior livable area: 4,150 sqft

    Property

    Accessibility
    • Accessibility features: 32" Min Doors
    Features
    • Pool features: Inground

    Construction

    Type & style
    • Home type: SingleFamily
    • Architectural style: 2 Storey
    Condition
    • Year built: 2018

    Utilities & green energy

    • Sewer: Sewer (Municipal)

    Community & HOA

    Community
    • Security: Carbon Monoxide Detector(s), Smoke Detector(s)
    Location
    • Region: Welland

    Price history

    DateEventPrice
    1/12/2021Listed for saleC$1,499,900C$361/sqft
    Source: LINK REALTY INC, BROKERAGE #40053976 Report a problem

    Public tax history

    Tax history is unavailable.

    Neighborhood: L3C

    Nearby schools

    GreatSchools rating
    Schools provided by the listing agent
    • Elementary: Fitch Street Elementary

    Source: The MLS. This data may not be complete. We recommend contacting the local school district to confirm school assignments for this home.