Welcome to this charming traditional home that offers comfort, space, and timeless appeal. Featuring three bedrooms and two full baths, this property is designed for everyday living and entertaining. Step into the large living room with a cozy fireplace perfect for relaxing evenings. The home offers an eat-n kitchen along with a separate dining room. The kitchen has been tastefully updated with new countertops and a stylish backsplash, adding a fresh modern touch. All 3 bedrooms boast brand new carpet, while the spacious primary suite features a walk-in closet. both bathrooms are equipped with double vanities. A large laundry room adds to the home's practical layout. Best of all, enjoy an additional living space off the back of the home, which opens directly to your private outdoor retreat. Additional highlights are two car attached garage, storage room, and fully fenced in yard. Pool liner was replaced at the end of 2025
Active under contract
$249,990
1070 Choctaw Ave, Camden, AR 71701
3beds
2,487sqft
Single Family Residence
Built in 1983
0.34 Acres Lot
$246,700 Zestimate®
$101/sqft
$-- HOA
What's special
Two car attached garagePrivate outdoor retreatSpacious primary suiteLarge laundry roomWalk-in closetThree bedroomsCozy fireplace
- 259 days
- 43
- 0
Zillow last checked:
Listing updated:
Listed by:
Brittney Williamson 501-428-9628,
Pink Ribbon Realty 870-250-0077
Source: CARMLS,MLS#: 26002016
Facts & features
Interior
Bedrooms & bathrooms
- Bedrooms: 3
- Bathrooms: 2
- Full bathrooms: 2
Rooms
- Room types: Bonus Room
Dining room
- Features: Separate Dining Room, Eat-in Kitchen
Heating
- Natural Gas
Cooling
- Electric
Appliances
- Included: Microwave, Surface Range, Dishwasher, Refrigerator, Electric Water Heater
- Laundry: Washer Hookup, Electric Dryer Hookup, Laundry Room
Features
- Walk-In Closet(s), Ceiling Fan(s), Tile Counters, Sheet Rock, 3 Bedrooms Same Level
- Flooring: Carpet, Wood, Tile
- Attic: Floored
- Has fireplace: Yes
- Fireplace features: Wood Burning Stove, Electric
Interior area
- Total structure area: 2,487
- Total interior livable area: 2,487 sqft
Property
Parking
- Total spaces: 2
- Parking features: Garage, Two Car
- Has garage: Yes
Features
- Levels: One
- Stories: 1
- Patio & porch: Patio, Deck
- Exterior features: Rain Gutters
- Has private pool: Yes
- Pool features: In Ground
- Fencing: Full
Lot
- Size: 0.34 Acres
- Dimensions: 100 x 150
- Features: Sloped, Level, Subdivided
Details
- Parcel number: 86100053000R
Construction
Type & style
- Home type: SingleFamily
- Architectural style: Traditional
- Property subtype: Single Family Residence
Materials
- Brick, Metal/Vinyl Siding
- Foundation: Slab
- Roof: Shingle
Condition
- New construction: No
- Year built: 1983
Utilities & green energy
- Electric: Elec-Municipal (+Entergy)
- Gas: Gas-Natural
- Sewer: Public Sewer
- Water: Public
- Utilities for property: Natural Gas Connected
Community & HOA
Community
- Features: Pool
- Subdivision: CHEROKEE HILLS 1
HOA
- Has HOA: No
Location
- Region: Camden
Financial & listing details
- Price per square foot: $101/sqft
- Tax assessed value: $227,800
- Annual tax amount: $477
- Date on market: 1/13/2026
- Listing terms: VA Loan,FHA,Conventional,Cash
- Road surface type: Paved
Estimated market value
$246,700
$234,000 - $259,000
$2,215/mo
Price history
| Date | Event | Price |
|---|---|---|
| 7/20/2026 | Contingent | $249,990$101/sqft |
Source:  CARMLS #26002016 Report a problem CARMLS #26002016 Report a problem | ||
| 4/24/2026 | Price change | $249,990-3.8%$101/sqft |
Source: CARMLS #26002016 Report a problem | ||
| 1/13/2026 | Listed for sale | $259,900+126%$105/sqft |
Source: CARMLS #26002016 Report a problem | ||
| 7/8/2025 | Sold | $115,000-42.2%$46/sqft |
Source: CARMLS #25013074 Report a problem | ||
| 6/2/2025 | Contingent | $199,000$80/sqft |
Source: CARMLS #25013074 Report a problem | ||
| 5/17/2025 | Price change | $199,000-9.5%$80/sqft |
Source: CARMLS #25013074 Report a problem | ||
| 5/2/2025 | Price change | $220,000-15.4%$88/sqft |
Source: CARMLS #25013074 Report a problem | ||
| 4/4/2025 | Listed for sale | $259,900$105/sqft |
Source: CARMLS #25013074 Report a problem | ||
Public tax history
| Year | Property taxes | Tax assessment |
|---|---|---|
| 2025 | -- | $21,530 |
| 2024 | $577 -11.5% | $21,530 |
| 2023 | $652 -7.1% | $21,530 |
| 2022 | $702 | $21,530 |
| 2021 | $702 | $21,530 -32% |
| 2020 | $702 | $31,640 |
| 2019 | $702 -3.4% | $31,640 |
| 2018 | $727 | $31,640 |
| 2017 | $727 | $31,640 |
| 2016 | $727 | $31,640 |
| 2015 | $727 | $31,640 +47% |
| 2014 | $727 | $21,530 |
| 2013 | $727 | $21,530 |
| 2012 | $727 | $21,530 |
| 2011 | $727 | $21,530 |
| 2010 | $727 | $21,530 |
| 2009 | $727 | $21,530 |
| 2008 | $727 -6.4% | $21,530 |
| 2007 | $777 | $21,530 |
| 2006 | -- | $21,530 |
| 2005 | -- | $21,530 |
| 2004 | -- | $21,530 |
| 2003 | -- | -- |
| 2002 | -- | $23,480 +57.6% |
| 2001 | -- | $14,900 |
Find assessor info on the county website
Monthly payment
Est. payment
Payment breakdown
Explore the cost of this home by adjusting the details. Changes won't be saved.Climate risks
Neighborhood: 71701
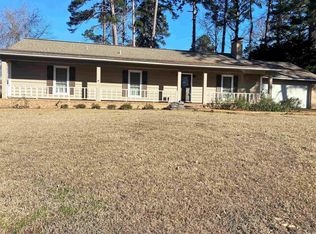
Similar homes
- $275,5004 bd3 ba2.5k sqft2900 Cherokee Ave, Camden, AR 71701For Sale
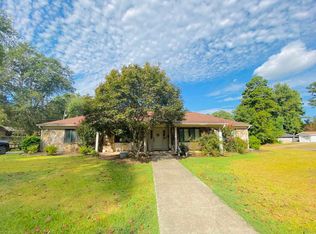
 MLS ID #26037123, Lana Collins, Century 21 Campbell and Company. CARMLS
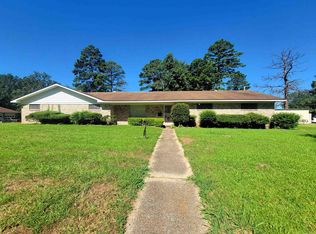
 - $268,0003 bd3 ba2.4k sqft1071 Quapaw St, Camden, AR 71701For Sale
 MLS ID #26022662, Ramona Crain, Century 21 Campbell and Company. CARMLS
 - $249,5003 bd2 ba2k sqft321 Brookridge Dr, Camden, AR 71701For Sale
 MLS ID #26037482, Christopher J Carr, HomeZu By Simple Choice. CARMLS
 - $215,0003 bd2 ba1.5k sqft2720 Mimosa Ave, Camden, AR 71701For Sale
 MLS ID #26029750, Jason Edington, Keller Williams Realty Hot Springs. CARMLS
 - $239,0003 bd2 ba2.2k sqft1252 Moses St, Camden, AR 71701For SaleMLS ID #26034840, Shelia A Riley, Century 21 Campbell and Company. CARMLS
- $268,5003 bd2 ba1.9k sqft1515 Carroll Rd, Camden, AR 71701For SaleMLS ID #26004898, Hannah Moore, Southern Realty Group - Camden Branch. CARMLS
- $259,0004 bd2 ba2.1k sqft206 Highway 376 N, Camden, AR 71701For SaleMLS ID #26023166, Tammy George, Century 21 Campbell and Company. CARMLS
- $275,0003 bd2 ba1.8k sqft1179 Pinecrest Dr, Camden, AR 71701For SaleMLS ID #26039254, Teresia A Thompson, Milam & Company Realty. CARMLS
- $179,5003 bd2 ba1.4k sqft2947 Huron St, Camden, AR 71701For SaleMLS ID #26029688, Lana Collins, Century 21 Campbell and Company. CARMLS
- $229,9003 bd3 ba2.2k sqft917 Woodcrest Rd, Camden, AR 71701For SaleMLS ID #26026357, Wade Andrews, Mossy Oak Properties Land & Home. CARMLS
- $299,9904 bd3 ba2.3k sqft2173 California Ave SW, Camden, AR 71701For SaleMLS ID #26011640, Brittney Williamson, Pink Ribbon Realty. CARMLS
- $349,9003 bd3 ba3.3k sqft2780 Mimosa Ave, Camden, AR 71701For SaleMLS ID #26014355, Brittney Williamson, Pink Ribbon Realty. CARMLS
- $269,9003 bd3 ba3k sqft594 Lakeside Ave, Camden, AR 71701For SaleMLS ID #26019620, Kim R Sponer, Century 21 Campbell and Company. CARMLS
- $179,9003 bd2 ba1.4k sqft2520 Goza Ave, Camden, AR 71701For SaleMLS ID #26007123, Margaret S Richard, Milam & Company Realty. CARMLS
- $199,9003 bd2 ba1.8k sqft113 Strother Rd, Camden, AR 71701For SaleMLS ID #26035068, Faith Herring-Covington, Pink Ribbon Realty. CARMLS
- $265,0003 bd2 ba3.7k sqft505 Washington St, Camden, AR 71701For SaleMLS ID #25043418, Gin Foster, Century 21 Campbell and Company. CARMLS
- $292,5003 bd2 ba2.1k sqft113 Lydia St, Camden, AR 71701For SaleMLS ID #26021976, Lana Collins, Century 21 Campbell and Company. CARMLS
- $139,9003 bd1 ba1.3k sqft2742 Evergreen Ave, Camden, AR 71701For SaleMLS ID #26034392, Cheri Emerson, Pink Ribbon Realty. CARMLS
