Welcome to 1070 Evans St W, a beautifully upgraded 4-bedroom, 3-bathroom detached bungalow offering exceptional space, style and functionality in a desirable Listowel neighbourhood. From the curb, the full-brick and stone elevation, covered concrete front porch and double-wide driveway with no sidewalk create excellent curb appeal and convenient parking. Inside, a spacious foyer opens to a bright, carpet-free open-concept main floor featuring 9-ft smooth ceilings and a seamless living and dining area. The custom kitchen is a true showstopper, offering abundant cabinetry, a walk-in pantry, quartz countertops, under-cabinet lighting, stylish backsplash, high-end stainless steel appliances and an impressive 8-ft island. Main-floor laundry with ample storage adds everyday convenience. The spacious primary retreat features custom tray ceilings, a walk-in closet and a luxurious ensuite with double vanity and tiled glass shower. A second generous bedroom and full bathroom complete the main level. The fully finished lower level offers an expansive recreation room, two additional bedrooms, a full bathroom and excellent storage/utility space. With high ceilings, large windows and in-floor heating throughout, the basement is bright, comfortable and highly versatile. Enjoy the outdoors from the spacious 14' x 14' composite deck with a dedicated gas BBQ line and a great backyard. Additional highlights include an owned water heater, water softener, quartz throughout, custom garage storage cubbies and garage door openers. Ideally located close to schools, shopping, restaurants, parks and recreational facilities, this home offers the perfect blend of modern comfort and small-town living. Enjoy convenient access to Waterloo Region and Stratford, with several popular beach and recreational destinations also within easy driving distance. A truly move-in-ready home offering thoughtful upgrades, generous living space and room for the whole family!
For sale
C$800,000
1070 Evans St W, North Perth, ON N4W 0J9
4beds
1,512sqft
Single Family Residence, Residential
Built in 2023
5,877 Square Feet Lot
$-- Zestimate®
C$529/sqft
C$-- HOA
What's special
Full-brick and stone elevationSpacious foyerCustom kitchenAbundant cabinetryWalk-in pantryQuartz countertopsUnder-cabinet lighting
- 6 hours |
- 3 |
- 1 |
Zillow last checked:
Listing updated:
Listed by:
Brandon Town, Salesperson,
EXP REALTY
Source: ITSO,MLS®#: 40856349Originating MLS®#: Cornerstone Association of REALTORS®
Facts & features
Interior
Bedrooms & bathrooms
- Bedrooms: 4
- Bathrooms: 3
- Full bathrooms: 3
- Main level bathrooms: 2
- Main level bedrooms: 2
Bedroom
- Level: Basement
Bedroom
- Level: Basement
Other
- Level: Main
Bedroom
- Level: Main
Bathroom
- Features: 4-Piece
- Level: Basement
Bathroom
- Features: 4-Piece, Ensuite
- Level: Main
Bathroom
- Features: 4-Piece
- Level: Main
Dining room
- Level: Main
Kitchen
- Level: Main
Laundry
- Level: Main
Living room
- Level: Main
Recreation room
- Level: Basement
Utility room
- Level: Basement
Heating
- Forced Air, Natural Gas, Radiant Floor
Cooling
- Central Air
Appliances
- Included: Water Heater Owned, Water Softener, Dishwasher, Dryer, Gas Stove, Hot Water Tank Owned, Range Hood, Refrigerator, Washer
- Laundry: Main Level
Features
- Central Vacuum, Air Exchanger, Auto Garage Door Remote(s)
- Windows: Window Coverings
- Basement: Full,Finished,Sump Pump
- Has fireplace: No
Interior area
- Total structure area: 2,949
- Total interior livable area: 1,512 sqft
- Finished area above ground: 1,512
- Finished area below ground: 1,437
Video & virtual tour
Property
Parking
- Total spaces: 6
- Parking features: Attached Garage, Garage Door Opener, Private Drive Double Wide
- Attached garage spaces: 2
- Uncovered spaces: 4
Features
- Stories: 1
- Fencing: Full
- Frontage type: South
- Frontage length: 54.79
Lot
- Size: 5,877 Square Feet
- Dimensions: 54.79 x 107.28
- Features: Urban, Business Centre, Dog Park, City Lot, Near Golf Course, Highway Access, Hospital, Landscaped, Library, Park, Place of Worship, Playground Nearby, Public Transit, Quiet Area, Rec./Community Centre, School Bus Route, Schools, Shopping Nearby, Trails
Details
- Additional structures: Shed(s)
- Parcel number: 530280131
- Zoning: R2
Construction
Type & style
- Home type: SingleFamily
- Architectural style: Bungalow
- Property subtype: Single Family Residence, Residential
Materials
- Brick, Concrete, Shingle Siding, Stone, Wood Siding
- Foundation: Poured Concrete
- Roof: Asphalt Shing
Condition
- 0-5 Years
- New construction: No
- Year built: 2023
Utilities & green energy
- Sewer: Sewer (Municipal)
- Water: Municipal-Metered
Community & HOA
Community
- Security: Carbon Monoxide Detector, Smoke Detector, Carbon Monoxide Detector(s), Smoke Detector(s)
Location
- Region: North Perth
Financial & listing details
- Price per square foot: C$529/sqft
- Annual tax amount: C$5,314
- Date on market: 8/19/2026
- Inclusions: Carbon Monoxide Detector, Central Vac, Dishwasher, Dryer, Garage Door Opener, Gas Stove, Hot Water Tank Owned, Range Hood, Refrigerator, Smoke Detector, Washer, Window Coverings
Price history
| Date | Event | Price |
|---|---|---|
| 8/19/2026 | Listed for sale | C$800,000C$529/sqft |
Source: ITSO #40856349 Report a problem | ||
Public tax history
Tax history is unavailable.
Climate risks
Neighborhood: N4W
Nearby schools
GreatSchools rating
No schools nearby
We couldn't find any schools near this home.
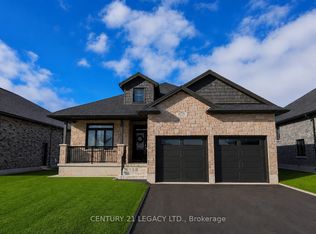
- C$775,0003 bd2 ba-- sqft675 Winchester Ave S, North Perth, ON N4W0J9For Sale
- C$---- bd-- ba-- sqft1090 Hood St W, North Perth, ON N4W0J9Off Market
- C$695,0003 bd3 ba-- sqft615 Winchester Ave S, North Perth, ON N4W0J9For Sale
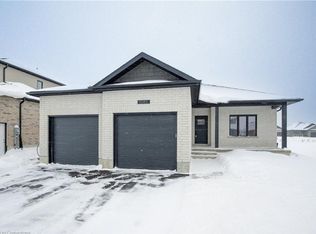
- C$764,3403 bd2 ba1.6k sqft1085 Twamley St W, North Perth, ON N4W0J5Sold
- C$--1 bd1 ba770 sqft1000 A Twamley St W #1059099, North Perth, ON N4W0J5Off Market
- C$--1 bd1 ba710 sqft1000 A Twamley St W #822268, North Perth, ON N4W0J5Off Market
- C$--2 bd2 ba960 sqft1000 A Twamley St W #822271, North Perth, ON N4W0J5Off Market
- C$--1 bd1 ba775 sqft1000 A Twamley St W #822269, North Perth, ON N4W0J5Off Market
Similar homes
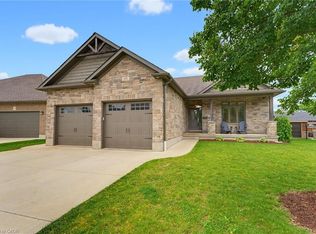
- C$749,0005 bd3 ba1.5k sqft200 Krotz St W, North Perth, ON N4W 0E1For Sale
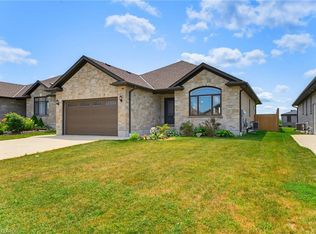 MLS ID #40848665, Ellen Bakker, Salesperson, KELLER WILLIAMS INNOVATION REALTY. ITSO
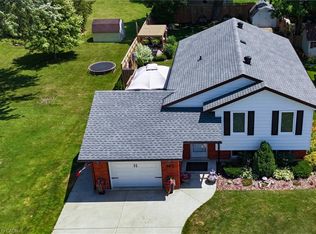
 - C$875,0005 bd3 ba1.7k sqft680 Rogers Rd, North Perth, ON N4W 0H3For Sale
 MLS ID #40843615, Ellen Bakker, Salesperson, KELLER WILLIAMS INNOVATION REALTY. ITSO
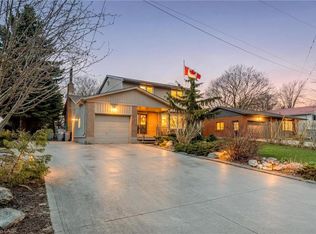
 - C$639,9003 bd2 ba1k sqft460 Wellington Ave S, North Perth, ON N4W 2J4For Sale
 MLS ID #40854607, Tawnya-Lee Long, Salesperson, Real Broker Ontario Ltd.. ITSO
 - C$599,0004 bd2 ba1.4k sqft465 Boyne Ave, North Perth, ON N4W 3K5For Sale
 MLS ID #40823521, Brian Ellis, Broker, KELLER WILLIAMS INNOVATION REALTY. ITSO
 - C$545,0004 bd2 ba1.6k sqft665 Richmond Ave N, North Perth, ON N4W 2Z6For SaleMLS ID #40852983, Ellen Bakker, Salesperson, KELLER WILLIAMS INNOVATION REALTY. ITSO
- C$674,9003 bd3 ba1.8k sqft300 Hutton St E, North Perth, ON N4W 0C1For SaleMLS ID #40833054, Brian Adams, Salesperson, EXP REALTY. ITSO
- C$989,5005 bd3 ba1.6k sqft560 Rogers Rd, North Perth, ON N4W 0H3For SaleMLS ID #40836549, Ellen Bakker, Salesperson, KELLER WILLIAMS INNOVATION REALTY. ITSO
- C$955,0005 bd3 ba1.9k sqft107 Forbes Cres, North Perth, ON N4W 0B3For SaleMLS ID #40801297, Ellen Bakker, Salesperson, KELLER WILLIAMS INNOVATION REALTY. ITSO
- C$1,090,0003 bd2 ba1.6k sqft1045 Tremaine Ave S, North Perth, ON N4W 3G9For SaleMLS ID #40853965, Gurjeet Sandhu, Broker, Re/Max REALTY SERVICES INC M. ITSO
- C$550,0003 bd2 ba1.7k sqft520 Elma St W, North Perth, ON N4W 1W3For SaleMLS ID #40847731, Tawnya-Lee Long, Salesperson, Real Broker Ontario Ltd.. ITSO
- C$595,0004 bd3 ba1.9k sqft741 Hollinger Ave, North Perth, ON N4W 0J3For SaleMLS ID #40831582, Tony Johal, Broker, RE/MAX TWIN CITY REALTY INC.. ITSO
- C$650,0003 bd2 ba2.2k sqft295 Livingstone Ave N, North Perth, ON N4W 1P8For SaleMLS ID #40844358, Lindsey Adams, Broker, EXP REALTY. ITSO
- C$629,9005 bd1 ba1.9k sqft5315 Line #81, Wellesley, ON N4W 3G8For SaleMLS ID #40853495, Kelly Roy Affeldt, Salesperson, RE/MAX TWIN CITY REALTY INC.. ITSO
- C$539,9903 bd3 ba1.5k sqft652 Salisbury Ave S, North Perth, ON N4W 1Y9For SaleMLS ID #40848415, Gordon Curtis, Salesperson, RIGHT AT HOME REALTY BROKERAGE. ITSO
- C$499,9004 bd2 ba1.9k sqft745 Main St W, North Perth, ON N4W 1B2For SaleMLS ID #40829755, Jim Bowman, Salesperson, RE/MAX REAL ESTATE CENTRE INC., BROKERAGE. ITSO
- C$750,0004 bd2 ba1.6k sqft332 Jane St, Minto, ON N0G 2P0For SaleMLS ID #40853023, Lorrie Spaling, Salesperson, Royal LePage Wolle Realty. ITSO
- C$1,125,0004 bd3 ba1.6k sqft24 Gilmer Cres, North Perth, ON N4W 0H2For SaleMLS ID #40829782, Ellen Bakker, Salesperson, KELLER WILLIAMS INNOVATION REALTY. ITSO
- C$525,0003 bd2 ba1.4k sqft368 Wellington Ave S, North Perth, ON N4W 2J2For SaleMLS ID #40845407, Tawnya-Lee Long, Salesperson, Real Broker Ontario Ltd.. ITSO
- C$925,0005 bd3 ba1.3k sqft44611 Perth Line 86 Line, Huron East, ON N4W 3G6For SaleMLS ID #40805248, Scott Benson, Salesperson, Real Broker Ontario Ltd.. ITSO
- C$640,0003 bd3 ba1.2k sqft291 Bamford Dr, North Perth, ON N4W 3V2For SaleMLS ID #40848174, Andra Arnold, Salesperson, Royal LePage Royal City Realty. ITSO
