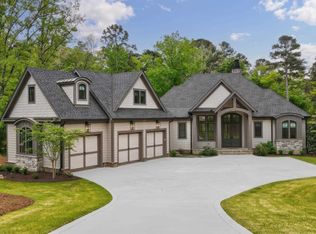
Beautifully crafted, new construction in process, lake-oriented cottage, showcasing serene water views from both the main level and terrace level, ideally situated in the coveted Richland Pointe Village at Reynolds Lake Oconee. This Southern Luxury Homes build is thoughtfully designed, offering an open-concept main level featuring a spacious kitchen, dining, and expansive living area, along with a walk-in pantry, powder room, and laundry. The home includes four ensuite bedrooms, with a main-level primary suite for convenience and three private guest suites upstairs. Additional storage space is available and easily accessed from the terrace level interior. Elevated finishes throughout include a DaVinci Select Shake roof, stacked stone, architectural windows, premium trim and millwork, solid core interior doors, quartz countertops, tankless water heaters, and upgraded stainless steel appliances. Located adjacent to the new Richland Pointe Marina and near the renowned Richland golf course, this home offers exceptional access to the best of the community. A Club membership is available, allowing buyers to explore the full Reynolds lifestyle, including golf, tennis, pickleball, fitness, sporting grounds, and dining amenities.
For sale
Price cut: $96K (6/5)
$2,499,000
1070 Fish Hawk Ct, Greensboro, GA 30642
4beds
3,717sqft
Golf Comm Home, Single Family Residence
Built in 2025
6,098 Square Feet Lot
$2,402,900 Zestimate®
$672/sqft
$-- HOA
What's special
Lake-oriented cottageMain-level primary suiteStacked stoneWalk-in pantryUpgraded stainless steel appliancesSolid core interior doorsQuartz countertops
- 86 days |
- 215 |
- 4 |
Zillow last checked:
Listing updated:
Listed by:
Mary Balicki,
Reynolds Lake Oconee Properties
Source: LCBOR,MLS#: 70767
Loading...
Facts & features
Interior
Bedrooms & bathrooms
- Bedrooms: 4
- Bathrooms: 5
- Full bathrooms: 4
- 1/2 bathrooms: 1
Rooms
- Room types: Pantry, Sunroom, Storage
Bedroom 2
- Features: Ensuite
- Level: Basement
Bedroom 3
- Features: Ensuite
- Level: Basement
Bedroom 4
- Features: Ensuite
- Level: Basement
Dining room
- Features: Hw Fls
- Level: First
Kitchen
- Features: Vent Hood, Breakfast Bar
- Level: First
Living room
- Features: Fr Pl, Hw Fl, Vaulted Clng
- Level: First
Heating
- Natural Gas
Cooling
- Central Air, Heat Pump
Appliances
- Included: Dishwasher, Range, Refrigerator, Vent Hood, Stainless Steel Appliance(s)
Features
- Beamed Ceilings, Breakfast Bar, Granite Counters, Walk-In Closet(s)
- Flooring: Tile, Wood
- Basement: Full
- Attic: Pull Down Stairs
- Has fireplace: Yes
- Fireplace features: Multiple Fireplace
Interior area
- Total structure area: 3,717
- Total interior livable area: 3,717 sqft
Property
Parking
- Parking features: No Garage, Paved
- Has uncovered spaces: Yes
Features
- Levels: Two
- Stories: 2
- Patio & porch: Covered Porch
- Exterior features: Paved Walkway, Playground
- Pool features: Community
- Has view: Yes
- View description: Lake
- Has water view: Yes
- Water view: Lake
- Waterfront features: Lake Access (Subdivision Access), Dock (Subdivision Access), No Seawall
Lot
- Size: 6,098 Square Feet
- Features: Landscaped, Lake Oconee Area
- Topography: Gentle Slope
Details
- Parcel number: 078GA0080
- Zoning description: Residential
- Special conditions: Standard
Construction
Type & style
- Home type: SingleFamily
- Architectural style: Cottage
- Property subtype: Golf Comm Home, Single Family Residence
Materials
- Hardy Board, Stone
- Roof: Wood Shake (Any Type)
Condition
- Year built: 2025
Utilities & green energy
- Gas: Propane
- Water: Commercial System
Community & HOA
Community
- Features: Boat Ramp, Boat Storage, Clubhouse, Dock, Gated, Fitness Center, Marina, Playground, Pool, Tennis Court(s), Walking Trails, Community Lake/Pond, Golf Membership
- Subdivision: REYNOLDS LAKE OCONEE
HOA
- Has HOA: Yes
Location
- Region: Greensboro
Financial & listing details
- Price per square foot: $672/sqft
- Tax assessed value: $275,000
- Annual tax amount: $1,566
- Price range: $2.5M - $2.5M
- Date on market: 4/19/2026
- Listing agreement: Exclusive Right To Sell
Estimated market value
$2,402,900
$2.28M - $2.52M
$5,232/mo
Price history
| Date | Event | Price |
|---|---|---|
| 6/5/2026 | Price change | $2,499,000-3.7%$672/sqft |
Source:  LCBOR #70767 Report a problem LCBOR #70767 Report a problem | ||
| 4/19/2026 | Listed for sale | $2,595,000$698/sqft |
Source: LCBOR #70767 Report a problem | ||
Public tax history
| Year | Property taxes | Tax assessment |
|---|---|---|
| 2025 | $1,566 | $110,000 |
Find assessor info on the county website
Monthly payment
Est. payment
Payment breakdown
Explore the cost of this home by adjusting the details. Changes won't be saved.Climate risks
Neighborhood: 30642
Nearby schools
GreatSchools rating
- 4/10Anita White Carson Middle SchoolGrades: 5-8Distance: 11 mi
- 3/10Greene County High SchoolGrades: 9-12Distance: 11.1 mi
- 5/10Greene County Primary SchoolGrades: PK-4Distance: 16.5 mi
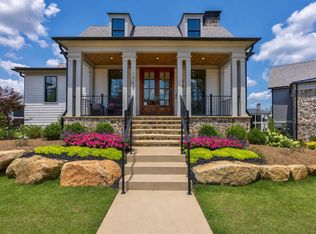
- $2,350,0004 bd5 ba3.3k sqft1062 Fish Hook Ln, Greensboro, GA 30642For Sale
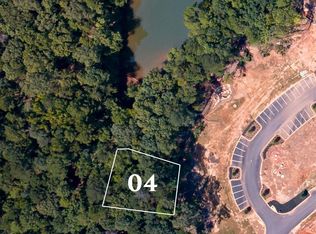
- $--3,920.4 Square Feet1020 Village Loop #4, Greensboro, GA 30642Off Market
- $275,000-- bd-- ba-- sqft1054 Fish Hawk Ct, Greensboro, GA 30642Off Market
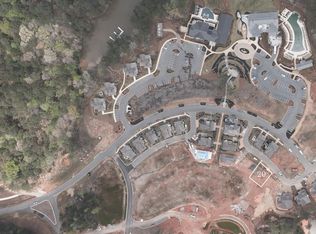
- $230,0005,227.2 Square Feet1041 Longview Cmns #20, Greensboro, GA 30642Sold
- $275,000-- bd-- ba-- sqft1041 Longview Cmns, Greensboro, GA 30642Off Market
- $225,0005,227.2 Square Feet1031 Longview Cmns #19, Greensboro, GA 30642Sold
- $1,810,0004 bd5 ba3k sqft1031 Longview Cmns, Greensboro, GA 30642Sold
- $--3,920.4 Square Feet1030 Village Loop #3, Greensboro, GA 30642Off Market
A local agent can set up tours, give advice and negotiate with sellers.
Similar homes
- $2,350,0004 bd5 ba3.3k sqft1062 Fish Hook Ln, Greensboro, GA 30642For SaleMLS ID #71330, Riezl Baker. LCBOR
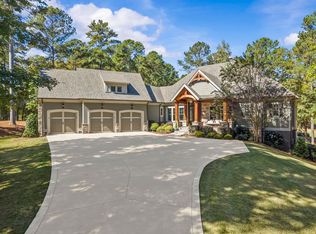
- $2,500,0005 bd6 ba4.6k sqft2631 Parrotts Pointe Rd, Greensboro, GA 30642For Sale
 MLS ID #71307, Karen Hirsch. LCBOR
 - $2,787,7224 bd6 ba4.9k sqft1061 Curtright Pl, Greensboro, GA 30642New Construction
 MLS ID #71388, Lisa Hartzler. LCBOR
 - $2,545,0005 bd5 ba5.1k sqft1080 Jones Bluff Ct, Greensboro, GA 30642For Sale
 MLS ID #70690, Riezl Baker. LCBOR
 - $2,395,0004 bd4 ba4.4k sqft1031 Tappans Pl, Greensboro, GA 30642For SaleMLS ID #71186, Riezl Baker. LCBOR
- $2,650,0004 bd5 ba4.1k sqft1101 Kimbrough Hill Dr, Greensboro, GA 30642For SaleMLS ID #70898, Vinece Pastor. LCBOR
- $2,599,0005 bd5 ba4.7k sqft1191 Talon Dr, Greensboro, GA 30642For SaleMLS ID #71393, Brian Quinn. LCBOR
- $2,695,0005 bd6 ba4.6k sqft1320 Jumping Rock Dr, Greensboro, GA 30642New ConstructionMLS ID #69492, Rhonda Cook. LCBOR
- $1,250,0005 bd5 ba4k sqft1101 Wrayswood Cir, Greensboro, GA 30642For SaleMLS ID #71324, Mitzi Moore. LCBOR
- $2,595,0004 bd5 ba4.8k sqft1050 Woodham Crk, Greensboro, GA 30642For SaleMLS ID #71094, Traci Johnson. LCBOR
- $2,995,0004 bd5 ba3.5k sqft1101 Longview Cmns, Greensboro, GA 30642For SaleMLS ID #71103, Riezl Baker. LCBOR
- $2,895,0004 bd5 ba4.5k sqft2031 Hixons Blf, Greensboro, GA 30642For SaleMLS ID #71267, Riezl Baker. LCBOR
- $2,300,0004 bd5 ba4.5k sqft1101 Talon Dr, Greensboro, GA 30642For SaleMLS ID #71256, KIM & LIN LOGAN TEAM. LCBOR
- $2,789,0004 bd5 ba4k sqft1100 Curtright Pl, Greensboro, GA 30642For SaleMLS ID #70527, Deborah Balicki. LCBOR
- $1,799,0004 bd5 ba3.5k sqft1060 Centennial Post, Greensboro, GA 30642For SaleMLS ID #71390, Group Alliance Home & Land. LCBOR
- $2,290,0004 bd5 ba4k sqft2691 Club Dr, Greensboro, GA 30642For SaleMLS ID #71010, KIM & LIN LOGAN TEAM. LCBOR
- $2,895,0004 bd5 ba4.5k sqft2051 Sandy Frd, Greensboro, GA 30642For SaleMLS ID #70655, Riezl Baker. LCBOR
- $2,389,0004 bd6 ba4k sqft1250 Cottage Ln E, Greensboro, GA 30642For SaleMLS ID #71090, Mary Balicki. LCBOR
- $1,975,0004 bd4 ba4.6k sqft1091 Brookside, Greensboro, GA 30642For SaleMLS ID #70694, Jennifer Moss. LCBOR
- $2,295,0004 bd4 ba3.8k sqft1041 Tuggle Crk, Greensboro, GA 30642For SaleMLS ID #70415, Boatright Realty Group. LCBOR
