Exceptional, newer construction Creek Club golf home, complete with high-end finishes, stunning views of the Creek Club #9 green and fairway, a prime location inside the main gates of Reynolds Lake Oconee! Expertly built by Camden Homes and walking distance to the Creek Club, this 4-bedroom, 4 full bath, 2 half bath home features beautiful rustic beams, a stacked-stone fireplace, designer lighting, open living spaces, and hardwood floors throughout. The main level offers a spacious kitchen with stainless steel appliances and an oversized island flowing into the dining and living areas, plus expansive porches with a screened dining space and a built-in grill kitchen. Additionally, the main-level features a primary suite with beautiful golf views, porch access, spa-like bath, and a custom closet system, while a second ensuite bedroom is perfect for guests or an executive office. The terrace level is made for entertaining with a family/game room, fireplace, custom bar with wine cooler, theater room, powder room, and two additional ensuite bedrooms. Additional highlights include a stacked-stone patio, upgraded moldings, and a detached two-car garage with 2 extra designated parking spaces. Seller makes a Club membership available for Buyer to learn more about how they can enjoy seven carefully crafted golf courses, a unique sporting ground, tennis, fitness, and all the recreational and culinary amenities befitting a world-class private club.
For sale
$2,389,000
1250 Cottage Ln E, Greensboro, GA 30642
4beds
4,021sqft
:
Get pre-qualified$13,410/mo
Golf Comm Home on Course, Single Family Residence
Built in 2023
4,356 Square Feet Lot
$2,230,900 Zestimate®
$594/sqft
$-- HOA
What's special
Stacked-stone fireplaceHigh-end finishesDesigner lightingOversized islandOpen living spacesUpgraded moldingsCustom closet system
- 62 days |
- 293 |
- 12 |
Zillow last checked:
Listing updated:
Listed by:
Mary Balicki,
Reynolds Lake Oconee Properties
Source: LCBOR,MLS#: 71090
Facts & features
Interior
Bedrooms & bathrooms
- Bedrooms: 4
- Bathrooms: 6
- Full bathrooms: 4
- 1/2 bathrooms: 2
Rooms
- Room types: Media Room
Primary bedroom
- Features: Ensuite, Hwfloor, Spa Bathroom
- Level: First
Bedroom 2
- Features: Ensuite, Hs Floors, Closets
- Level: First
Bedroom 3
- Features: Ensuite Bath
- Level: Basement
Bedroom 4
- Features: Ensuite Bath
- Level: Basement
Dining room
- Features: Hardwood Floors
- Level: First
Kitchen
- Features: Ss Appliances, Island
- Level: First
Living room
- Features: Stacked Stone Fp, Rustic Beams
- Level: First
Heating
- Central
Cooling
- Central Air
Appliances
- Included: Built in Microwave, Dishwasher, Dryer, Disposal, Range, Refrigerator, Vent Hood, Washer, Stainless Steel Appliance(s), Electric Water Heater, Water Softener
- Laundry: First Level, Washer & Dryer
Features
- Beamed Ceilings, Breakfast Bar, Chandelier, Crown Molding, Granite Counters, Kitchen Island
- Flooring: Tile, Wood
- Basement: Finished
- Has fireplace: Yes
- Fireplace features: Gas Log, Outside
Interior area
- Total structure area: 4,021
- Total interior livable area: 4,021 sqft
Video & virtual tour
Property
Features
- Levels: Two
- Stories: 2
- Patio & porch: Covered Patio, Covered Porch, Screened Porch
- Exterior features: Paved Walkway, Walkways, Outdoor Kitchen
- Pool features: Community
- Has view: Yes
- View description: None
- Waterfront features: None, Lake Access (Subdivision Access), Dock (Subdivision Access), No Seawall
Lot
- Size: 4,356 Square Feet
- Features: Landscaped, Lake Oconee Area
- Topography: Gentle Slope
Details
- Parcel number: 057F000110
- Zoning description: Residential
- Special conditions: Standard
Construction
Type & style
- Home type: SingleFamily
- Architectural style: Craftsman
- Property subtype: Golf Comm Home on Course, Single Family Residence
Materials
- Hardy Board, Stone
- Roof: Asphalt/Comp Shingle
Condition
- Year built: 2023
Utilities & green energy
- Sewer: Commercial System
- Water: Commercial System
Community & HOA
Community
- Features: Boat Ramp, Boat Storage, Clubhouse, Dock, Gated, Fitness Center, Marina, Playground, Pool, Tennis Court(s), Walking Trails, Community Lake/Pond, Golf Membership
- Security: Security System, Smoke Detector(s)
- Subdivision: REYNOLDS LAKE OCONEE
HOA
- Has HOA: Yes
Location
- Region: Greensboro
Financial & listing details
- Price per square foot: $594/sqft
- Tax assessed value: $1,396,800
- Annual tax amount: $8,095
- Price range: $2.4M - $2.4M
- Date on market: 5/28/2026
- Listing agreement: Exclusive Right To Sell
Estimated market value
$2,230,900
$2.12M - $2.34M
$5,756/mo
Price history
| Date | Event | Price |
|---|---|---|
| 5/28/2026 | Listed for sale | $2,389,000+696.3%$594/sqft |
Source:  LCBOR #71090 Report a problem LCBOR #71090 Report a problem | ||
| 8/31/2022 | Sold | $300,000$75/sqft |
Source: Public Record Report a problem | ||
Public tax history
| Year | Property taxes | Tax assessment |
|---|---|---|
| 2025 | $8,095 +44.2% | $558,720 +52.2% |
| 2024 | $5,614 +248.6% | $367,200 +253.1% |
| 2023 | $1,610 -18.3% | $104,000 |
| 2022 | $1,971 -14.7% | $104,000 -13.3% |
| 2021 | $2,312 +212.4% | $120,000 +260.6% |
| 2020 | $740 +0% | $33,280 |
| 2019 | $740 +6.3% | $33,280 |
| 2018 | $696 | $33,280 |
| 2017 | $696 -59.8% | $33,280 |
| 2016 | $1,734 +149% | $33,280 |
| 2015 | $696 +2.5% | $33,280 |
| 2014 | $679 | $33,280 |
| 2013 | -- | -- |
| 2012 | -- | -- |
| 2011 | -- | -- |
| 2010 | -- | -- |
| 2009 | -- | $24,000 |
| 2008 | -- | $24,000 |
| 2007 | -- | $24,000 |
Find assessor info on the county website
Monthly payment
Est. payment
Payment breakdown
Explore the cost of this home by adjusting the details. Changes won't be saved.Climate risks
Neighborhood: 30642
Nearby schools
GreatSchools rating
- 4/10Anita White Carson Middle SchoolGrades: 5-8Distance: 8 mi
- 3/10Greene County High SchoolGrades: 9-12Distance: 8.1 mi
- 5/10Greene County Primary SchoolGrades: PK-4Distance: 14.4 mi
- $--4,356 Square Feet1250 Cottage Ln E #11, Greensboro, GA 30642Off Market

- $325,0004,356 Square Feet1240 Cottage Ln E #10, Greensboro, GA 30642Sold
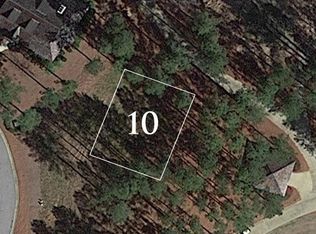
- $325,000-- bd4 ba2.1k sqft1240 Cottage Ln E, Greensboro, GA 30642Sold
- $5-- bd-- ba-- sqftCottage Ln E, Greensboro, GA 30642Off Market
- $5-- bd-- ba-- sqftCottage Ln E, Greensboro, GA 30642Off Market
- $5-- bd-- ba-- sqftCottage Ln E, Greensboro, GA 30642Off Market
- $5-- bd-- ba-- sqftCottage Ln E, Greensboro, GA 30642Off Market
- $54 bd5 ba3.9k sqft1150 Cottage Ln E, Greensboro, GA 30642Off Market
A local agent can set up tours, give advice and negotiate with sellers.
Similar homes
- $2,595,0004 bd5 ba4.8k sqft1050 Woodham Crk, Greensboro, GA 30642For Sale
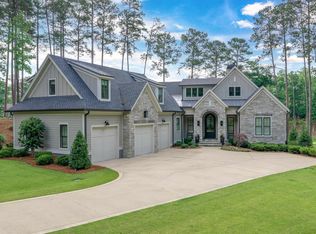 MLS ID #71094, Traci Johnson. LCBOR
 - $2,150,0004 bd4 ba4.4k sqft1031 Tappans Pl, Greensboro, GA 30642For Sale
 MLS ID #71186, Riezl Baker. LCBOR
 - $2,295,0004 bd4 ba3.8k sqft1041 Tuggle Crk, Greensboro, GA 30642Active

 MLS ID #10704849, Robert Boatright, Coldwell Banker Lake Oconee Realty. GAMLS
 - $2,290,0004 bd5 ba4k sqft2691 Club Dr, Greensboro, GA 30642For Sale
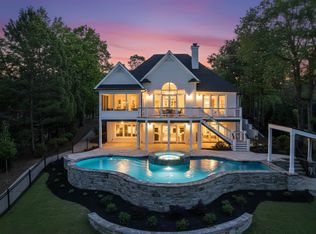 MLS ID #71010, KIM & LIN LOGAN TEAM. LCBOR
 - $2,895,0004 bd5 ba4.6k sqft1030 Woodham Crk, Greensboro, GA 30642For SaleMLS ID #69765, Micki Tanner. LCBOR
- $2,895,0004 bd5 ba4.5k sqft2051 Sandy Frd, Greensboro, GA 30642For SaleMLS ID #70655, Riezl Baker. LCBOR
- $2,600,0005 bd5 ba4.1k sqft1281 Snug Harbor Dr, Greensboro, GA 30642For SaleMLS ID #70657, KIM & LIN LOGAN TEAM. LCBOR
- $2,500,0005 bd6 ba4.6k sqft2631 Parrotts Pointe Rd, Greensboro, GA 30642For SaleMLS ID #71307, Karen Hirsch. LCBOR
- $2,300,0004 bd5 ba4.5k sqft1101 Talon Dr, Greensboro, GA 30642For SaleMLS ID #71256, KIM & LIN LOGAN TEAM. LCBOR
- $2,295,0003 bd5 ba5.3k sqft1061 School House Spg, Greensboro, GA 30642For SaleMLS ID #70404, Micki Tanner. LCBOR
- $1,975,0004 bd4 ba4.6k sqft1091 Brookside, Greensboro, GA 30642For SaleMLS ID #70694, Jennifer Moss. LCBOR
- $2,250,0005 bd5 ba5.5k sqft1101 Shoal Creek Ct, Greensboro, GA 30642For SaleMLS ID #70711, Adriana Velez. LCBOR
- $2,895,0004 bd5 ba5.1k sqft1221 Lake Club Dr, Greensboro, GA 30642For SaleMLS ID #71439, Brian Quinn. LCBOR
- $2,650,0004 bd5 ba4.1k sqft1101 Kimbrough Hill Dr, Greensboro, GA 30642For SaleMLS ID #70898, Vinece Pastor. LCBOR
- $1,900,0005 bd5 ba4.6k sqft1020 Colonial Ct, Greensboro, GA 30642For SaleMLS ID #71442, Kathy Phillips. LCBOR
- $2,895,0004 bd5 ba4.5k sqft2031 Hixons Blf, Greensboro, GA 30642For SaleMLS ID #71267, Riezl Baker. LCBOR
- $2,545,0005 bd5 ba5.1k sqft1080 Jones Bluff Ct, Greensboro, GA 30642For SaleMLS ID #70690, Riezl Baker. LCBOR
- $2,350,0004 bd5 ba3.3k sqft1062 Fish Hook Ln, Greensboro, GA 30642For SaleMLS ID #71330, Riezl Baker. LCBOR
- $3,495,0004 bd6 ba4.9k sqft1240 Rose Crk, Greensboro, GA 30642For SaleMLS ID #70640, Riezl Baker. LCBOR
- $2,150,0004 bd6 ba6k sqft134 Norris Ln, Eatonton, GA 31024For SaleMLS ID #71471, Dianne Yost. LCBOR
