This is the POOL home you've been looking for & so much more! Lovingly maintained home has been owned & enjoyed by the same family since 1994 & it really shows. 3 bedroom 2 bath home with a great floor plan is perfect for a family, as well as weekend entertaining. The remodeled kitchen opens into the Living Room & a nice Florida Room with views of a huge, gorgeous pool that was re-tiled, re-screened & re-surfaced with a unique smooth pebble finish bottom. Dining room was converted to a 3rd bedroom, both bathrooms have been remodeled very tastefully & the paint colors are rich & neutral throughout. This home has a Whole House A/C Filtration System by Trane installed in Dec. 2010 as well as a Smart Water Heater. New Electric Panel in 2017.
Pre-foreclosure
Est. $333,200
1070 Ireland Dr, Deltona, FL 32725
3beds
1,502sqft
SingleFamily
Built in 1983
10,001 Square Feet Lot
$333,200 Zestimate®
$222/sqft
$-- HOA
Overview
- 333 days |
- 14 |
- 0 |
Facts & features
Interior
Bedrooms & bathrooms
- Bedrooms: 3
- Bathrooms: 2
- Full bathrooms: 2
Heating
- Forced air
Cooling
- Central
Appliances
- Included: Dishwasher, Garbage disposal, Microwave, Refrigerator
- Laundry: Inside
Features
- Ceiling Fans(s), Central Vaccum, Walk-In Closet(s), Window Treatments, Solid Wood Cabinets, Eating Space In Kitchen, Stone Counters
- Flooring: Tile
- Windows: Blinds
Interior area
- Structure area source: Public Records
- Total interior livable area: 1,502 sqft
Property
Parking
- Parking features: Garage - Attached
Features
- Levels: One
- Exterior features: Brick
- Pool features: Screen Enclosure, In Ground, Gunite
Lot
- Size: 10,001 Square Feet
Details
- Parcel number: 813008370030
- Zoning: 01R
Construction
Type & style
- Home type: SingleFamily
Materials
- wood frame
- Foundation: Slab
- Roof: Asphalt
Condition
- Completed
- Year built: 1983
Utilities & green energy
- Sewer: Septic Tank
- Water: Public
- Utilities for property: Cable Available, BB/HS Internet Available, Electricity Available, Phone Available
Community & HOA
Community
- Subdivision: DELTONA LAKES UNIT 08
Location
- Region: Deltona
Financial & listing details
- Price per square foot: $222/sqft
- Tax assessed value: $291,084
- Annual tax amount: $3,926
Visit our professional directory to find a foreclosure specialist in your area that can help with your home search.
Find a foreclosure agentForeclosure details
Estimated market value
$333,200
$317,000 - $350,000
$2,290/mo
Price history
| Date | Event | Price |
|---|---|---|
| 2/8/2019 | Sold | $199,000-0.5%$132/sqft |
Source: Public Record Report a problem | ||
| 12/8/2018 | Price change | $199,999-2.4%$133/sqft |
Source: PORZIG REALTY #V4903683 Report a problem | ||
| 11/9/2018 | Price change | $205,000-2.4%$136/sqft |
Source: PORZIG REALTY #V4903683 Report a problem | ||
| 10/17/2018 | Listed for sale | $209,999-10.6%$140/sqft |
Source: PORZIG REALTY #V4903683 Report a problem | ||
| 8/30/2016 | Listing removed | $1,350+3.9%$1/sqft |
Source: Owner Report a problem | ||
| 12/3/2014 | Listing removed | $1,299$1/sqft |
Source: Zillow Rental Network Report a problem | ||
| 11/26/2014 | Listed for rent | $1,299$1/sqft |
Source: The Realty Medics Report a problem | ||
| 5/27/2008 | Listing removed | $234,900$156/sqft |
Source: Owner Report a problem | ||
| 2/15/2008 | Listed for sale | $234,900+134.9%$156/sqft |
Source: Owner Report a problem | ||
| 9/3/2003 | Sold | $100,000+38.9%$67/sqft |
Source: Public Record Report a problem | ||
| 3/1/1994 | Sold | $72,000$48/sqft |
Source: Public Record Report a problem | ||
Public tax history
| Year | Property taxes | Tax assessment |
|---|---|---|
| 2025 | $3,926 +2.3% | $228,901 +2.9% |
| 2024 | $3,837 +3.1% | $222,450 +3% |
| 2023 | $3,722 +1% | $215,971 +3% |
| 2022 | $3,686 | $209,681 +3% |
| 2021 | -- | $203,574 +17.5% |
| 2020 | $4,086 | $173,266 +5.8% |
| 2019 | $4,086 +19.4% | $163,808 +21.2% |
| 2018 | $3,421 +10.1% | $135,128 +13.7% |
| 2017 | $3,108 +7.5% | $118,824 +18% |
| 2016 | $2,892 +12.2% | $100,672 +16.6% |
| 2015 | $2,577 +152.4% | $86,303 +22.8% |
| 2014 | $1,021 | $70,307 +1.5% |
| 2013 | -- | $69,268 +1.7% |
| 2012 | -- | $68,110 -9% |
| 2011 | -- | $74,863 -6.3% |
| 2010 | -- | $79,926 -24.1% |
| 2009 | -- | $105,267 -4.7% |
| 2007 | -- | $110,476 -0.5% |
| 2006 | -- | $111,014 +6.1% |
| 2005 | -- | $104,642 +13.7% |
| 2004 | -- | $92,010 +28.4% |
| 2003 | -- | $71,660 +2.4% |
| 2002 | -- | $69,980 +1.6% |
| 2001 | -- | $68,878 +3% |
| 2000 | -- | $66,872 |
Find assessor info on the county website
Monthly payment
Climate risks
Neighborhood: 32725
Nearby schools
GreatSchools rating
- 6/10Spirit Elementary SchoolGrades: PK-5Distance: 0.8 mi
- 4/10Deltona Middle SchoolGrades: 6-8Distance: 3 mi
- 6/10Deltona High SchoolGrades: 9-12Distance: 2 mi
Schools provided by the listing agent
- Elementary: Spirit Elem
- Middle: Deltona Middle
- High: Deltona High
Source: The MLS. This data may not be complete. We recommend contacting the local school district to confirm school assignments for this home.
- $280,8003 bd2 ba1.5k sqft1074 Ireland Dr, Deltona, FL 32725Off Market
- $311,7003 bd2 ba1.4k sqft1066 Ireland Dr, Deltona, FL 32725Off Market

- $313,0003 bd2 ba1.3k sqft1077 Blue Horizon Dr, Deltona, FL 32725Sold
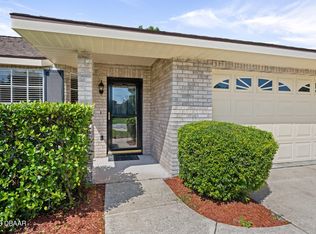
- $316,6003 bd2 ba1.5k sqft1081 Blue Horizon Dr, Deltona, FL 32725Off Market
- $300,5003 bd2 ba1.7k sqft1073 Blue Horizon Dr, Deltona, FL 32725Off Market
- $342,4003 bd2 ba1.6k sqft1078 Ireland Dr, Deltona, FL 32725Off Market
- $297,8003 bd2 ba1.5k sqft1067 Ireland Dr, Deltona, FL 32725Off Market
- $187,8002 bd1 ba864 sqft1085 Blue Horizon Dr, Deltona, FL 32725Off Market
Similar homes
- $329,9503 bd2 ba1.7k sqft1805 EXMORE AVENUE, DELTONA, FL 32725For Sale
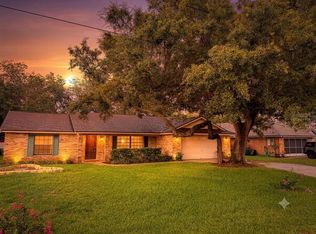
 MLS ID #O6425094, Pedro Zerpa, LPT REALTY, LLC. Stellar MLS
 - $360,0003 bd2 ba1.7k sqft1988 Matico Ave, Deltona, FL 32725For Sale By Owner

- $334,0003 bd2 ba1.4k sqft226 COUNCIL BLUFFS DRIVE, DELTONA, FL 32725For Sale
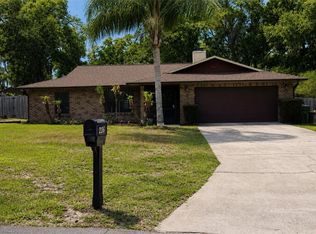 MLS ID #OM724219, Michael Almeida, EXP REALTY LLC. Stellar MLS
 - $330,0004 bd2 ba1.9k sqft3143 BOXELDER STREET, DELTONA, FL 32725For Sale
 MLS ID #O6420286, Karen Albright, OPENDOOR BROKERAGE LLC. Stellar MLS
 - $221,0003 bd2 ba1.3k sqft1717 PROVIDENCE BOULEVARD, DELTONA, FL 32725For SaleMLS ID #O6428240, Eugene Weatherspoon, WEATHERSPOON REALTY INC. Stellar MLS
- $310,0002 bd2 ba1.5k sqft1940 W NEMO DRIVE, DELTONA, FL 32725For SaleMLS ID #O6422477, Esther Velez, WATSON REALTY CORP. Stellar MLS
- $289,9003 bd2 ba1.4k sqft2338 FITZPATRICK TERRACE, DELTONA, FL 32725For SaleMLS ID #O6408802, Yennyfer Camilo Garcia, JOURNEY HOMES REALTY LLC. Stellar MLS
- $333,0002 bd2 ba1k sqft936 Baylor Dr, Deltona, FL 32725For Sale By Owner
- $289,9993 bd2 ba1.2k sqft1648 DUNLAP DRIVE, DELTONA, FL 32725For SaleMLS ID #O6416393, Ryan Everroad, 407 PROPERTIES. Stellar MLS
- $274,9003 bd2 ba1.6k sqft961 Buttercup Ter, Deltona, FL 32725For SaleMLS ID #11835128, Jesus Garcia, YOUR HOME SOLD GUARANTEED REALTY LLC. My State MLS
- $319,9003 bd2 ba1.4k sqft1952 ENGLISH DRIVE, DELTONA, FL 32738For SaleMLS ID #O6401394, David Ruiz, CENTRAL REALTY. Stellar MLS
- $259,9003 bd2 ba1.7k sqft2218 GRETNA DRIVE, DELTONA, FL 32738For SaleMLS ID #O6428225, Alex Galitsky, TOP ORLANDO REALTY. Stellar MLS
- $319,9003 bd2 ba1.4k sqft1090 Parnell Ct, Deltona, FL 32738For Sale
 MLS ID #2026029748, Lais Carminatti, Sellstate Advantage Realty. Florida Gulf Coast MLS
 - $310,0004 bd2 ba1.8k sqft1540 Jupiter Ave, Deltona, FL 32738For Sale
 MLS ID #1226721, Clarissa Swartzlander, RE/MAX Signature. DBAMLS
 - $389,0003 bd2 ba2.1k sqftDeltona Woods, Deltona, FL 32725For Sale
 MLS ID #A12050173, Maria Escoto, Beachfront Realty Inc. MIAMI
 - $309,9994 bd2 ba1.6k sqft2728 CORRIGAN DRIVE, DELTONA, FL 32738For SaleMLS ID #O6416413, Ryan Everroad, 407 PROPERTIES. Stellar MLS
- $369,9504 bd3 ba1.9k sqft2729 SWEET SPRINGS STREET, DELTONA, FL 32738For SaleMLS ID #O6426410, Jacqueline German, HOME WISE REALTY GROUP, INC.. Stellar MLS
- $325,0003 bd2 ba1.1k sqft700 Swarthmore Rd, Deland, FL 32724For SaleMLS ID #1227475, Elliott Hagood, Home & Family RE & Property Management. DBAMLS
- $289,9993 bd2 ba1.1k sqft1706 HOWLAND BOULEVARD, DELTONA, FL 32738For SaleMLS ID #O6416404, Ryan Everroad, 407 PROPERTIES. Stellar MLS
- $289,9993 bd2 ba1.2k sqft390 FORT SMITH BOULEVARD, DELTONA, FL 32738For SaleMLS ID #O6416398, Ryan Everroad, 407 PROPERTIES. Stellar MLS
