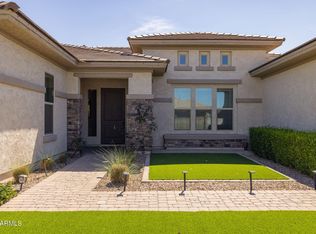
Welcome to this beautifully upgraded 3,282 sq. ft. home in the desirable Eastmark community. Built in 2017, this thoughtfully designed home offers 4 bedrooms, 3 bathrooms. Fourth bedroom is currently being used as an office.
Designed with both everyday living and entertaining in mind, the spacious kitchen is anchored by an oversized island and features JennAir appliances, while a full bar creates the perfect setting for hosting family and friends. Additional spaces include a dining area, entertainment area, gym space, private courtyard, and 3-car garage equipped with its own mini-split system for added comfort.
One of the home's most impressive features is its extensive whole-home technology. Brilliant touchscreen smart-home control panels are integrated throughout the home, creating a centralized system that can also be managed from an iPad. Control lighting throughout the home, garage doors, security cameras, locks, thermostats, sprinkler and irrigation systems, appliances, and numerous home-maintenance functions--all from one connected system. This exceptional level of automation puts virtually the entire property at your fingertips and makes managing the home remarkably simple.
The home also features an owned-outright solar system, providing the benefits of solar without an associated lease or solar payment.
Step outside to your own private backyard retreat featuring a custom 21,000-gallon heated and cooled pool with a tile and PebbleTec finish, two spillways, Baja shelf, integrated seating, and a connected spa with an overflow feature. A covered patio completes the outdoor space and provides an ideal setting for enjoying Arizona's indoor-outdoor lifestyle.
With its versatile floor plan, upgraded kitchen, full bar, extensive whole-home automation, owned solar, climate-controlled garage, private courtyard, 3-car garage, and resort-style backyard, this Eastmark home offers an exceptional combination of technology, comfort, and entertaining space. Furniture is negotiable with the sale, offering the opportunity for a more turnkey experience.
For sale
$1,099,000
10705 E DIFFRACTION Avenue, Mesa, AZ 85212
4beds
3,282sqft
Single Family Residence
Built in 2017
0.26 Acres Lot
$-- Zestimate®
$335/sqft
$114/mo HOA
What's special
Covered patioClimate-controlled garageVersatile floor planSpacious kitchenPrivate courtyardOwned-outright solar systemOversized island
- 21 days
- 631
- 41
Zillow last checked:
Listing updated:
Listed by:
Kestin James 928-899-8121,
Realty ONE Group
Source: ARMLS,MLS#: 7087283
Facts & features
Interior
Bedrooms & bathrooms
- Bedrooms: 4
- Bathrooms: 3
- Full bathrooms: 3
Heating
- ENERGY STAR Qualified Equipment, Natural Gas
Cooling
- Central Air, Ceiling Fan(s), ENERGY STAR Qualified Equipment, Programmable Thmstat
Appliances
- Included: Dryer, Washer, Water Softener Owned, Refrigerator, Built-in Microwave, Dishwasher, Disposal, Gas Range, Gas Cooktop, Built-In Gas Oven
- Laundry: Gas Dryer Hookup, Engy Star (See Rmks)
Features
- Pantry, Smart Home, Granite Counters, Double Vanity, Eat-in Kitchen, Breakfast Bar, 9+ Flat Ceilings, Wet Bar, Kitchen Island, Full Bth Master Bdrm, Separate Shwr & Tub
- Flooring: Vinyl, Tile
- Windows: Screens, Low Emissivity Windows, Double Pane Windows, Tinted Windows, Vinyl Frame
- Has basement: No
- Number of fireplaces: 1
- Fireplace features: Fire Pit
Interior area
- Total structure area: 3,282
- Total interior livable area: 3,282 sqft
Property
Parking
- Total spaces: 6
- Parking features: Garage, Open
- Garage spaces: 3
- Uncovered spaces: 3
Features
- Stories: 1
- Patio & porch: Covered, Patio
- Exterior features: Rain Gutters, Private Yard
- Has private pool: Yes
- Pool features: Variable Speed Pump, Outdoor Pool, Heated
- Has spa: Yes
- Spa features: Heated, Private
- Fencing: Back Yard,Block
Lot
- Size: 0.26 Acres
- Features: Sprinklers In Rear, Sprinklers In Front, Desert Back, Desert Front, Synthetic Grass Back, Auto Timer H2O Front, Auto Timer H2O Back
Details
- Parcel number: 30450378
Construction
Type & style
- Home type: SingleFamily
- Property subtype: Single Family Residence
- Attached to another structure: Yes
Materials
- Stucco, Wood Frame, Painted
- Foundation: Slab
- Roof: Tile,Concrete
Condition
- Year built: 2017
Details
- Builder name: Meritage
Utilities & green energy
- Sewer: Public Sewer
- Utilities for property: Natural Gas Connected
Green energy
- Energy efficient items: Solar Panels
Community & HOA
Community
- Features: Pool, Community Spa, Playground, Biking/Walking Path
- Subdivision: EASTMARK DU-7 SOUTH PARCEL 7-5
HOA
- Has HOA: Yes
- Services included: Maintenance Grounds, Street Maint
- HOA fee: $114 monthly
- HOA name: EASTMARK
- HOA phone: 480-625-4909
Location
- Region: Mesa
Financial & listing details
- Price per square foot: $335/sqft
- Tax assessed value: $737,000
- Annual tax amount: $3,785
- Date on market: 9/30/2026
- Cumulative days on market: 119 days
- Listing terms: Cash to Loan,Cash,Conventional
- Ownership: Fee Simple
Estimated market value
Not available
Estimated sales range
Not available
Not available
Price history
| Date | Event | Price |
|---|---|---|
| 10/1/2026 | Listed for sale | $1,099,000$335/sqft |
Source:  ARMLS #7087283 Report a problem ARMLS #7087283 Report a problem | ||
| 9/30/2026 | Listing removed | $1,099,000$335/sqft |
Source: ARMLS #7045847 Report a problem | ||
| 9/1/2026 | Price change | $1,099,000-4.4%$335/sqft |
Source: ARMLS #7045847 Report a problem | ||
| 7/27/2026 | Price change | $1,149,000-4.2%$350/sqft |
Source: ARMLS #7045847 Report a problem | ||
| 6/24/2026 | Listed for sale | $1,199,000+20%$365/sqft |
Source: ARMLS #7045847 Report a problem | ||
| 8/28/2024 | Listing removed | $999,000$304/sqft |
Source: ARMLS #6669408 Report a problem | ||
| 8/2/2024 | Price change | $999,000-9.1%$304/sqft |
Source: ARMLS #6669408 Report a problem | ||
| 7/22/2024 | Listing removed | -- |
Source: ARMLS #6731024 Report a problem | ||
| 7/17/2024 | Price change | $1,099,000-2.5%$335/sqft |
Source: ARMLS #6669408 Report a problem | ||
| 7/13/2024 | Listed for rent | $4,000$1/sqft |
Source: ARMLS #6731024 Report a problem | ||
| 7/10/2024 | Price change | $1,127,000-1.9%$343/sqft |
Source: ARMLS #6669408 Report a problem | ||
| 6/30/2024 | Price change | $1,149,000-3.8%$350/sqft |
Source: ARMLS #6669408 Report a problem | ||
| 6/28/2024 | Listed for sale | $1,194,000$364/sqft |
Source: ARMLS #6669408 Report a problem | ||
| 5/28/2024 | Pending sale | $1,194,000$364/sqft |
Source: ARMLS #6669408 Report a problem | ||
| 4/18/2024 | Price change | $1,194,000-0.4%$364/sqft |
Source: ARMLS #6669408 Report a problem | ||
| 3/28/2024 | Price change | $1,199,000-7.7%$365/sqft |
Source: ARMLS #6669408 Report a problem | ||
| 3/14/2024 | Price change | $1,299,000-7.2%$396/sqft |
Source: ARMLS #6669408 Report a problem | ||
| 2/29/2024 | Listed for sale | $1,400,000+201.8%$427/sqft |
Source: ARMLS #6669408 Report a problem | ||
| 3/27/2018 | Sold | $463,864$141/sqft |
Source: Public Record Report a problem | ||
Public tax history
| Year | Property taxes | Tax assessment |
|---|---|---|
| 2025 | $2,726 -5.3% | $73,700 -1.1% |
| 2024 | $2,880 -2% | $74,550 +135.9% |
| 2023 | $2,940 -32.4% | $31,602 -30.2% |
| 2022 | $4,350 +1.4% | $45,250 +9.7% |
| 2021 | $4,290 +3.6% | $41,260 +4.7% |
| 2020 | $4,140 +156.5% | $39,420 +9.2% |
| 2019 | $1,614 | $36,110 +150.5% |
| 2018 | $1,614 +3.6% | $14,415 +34.2% |
| 2017 | $1,557 +8.4% | $10,740 +2.4% |
| 2016 | $1,436 +3.7% | $10,485 +17.7% |
| 2015 | $1,385 | $8,912 +13.2% |
| 2014 | -- | $7,872 |
Find assessor info on the county website
Monthly payment
Est. payment
Payment breakdown
Explore the cost of this home by adjusting the details. Changes won't be saved.Climate risks
Neighborhood: 85212
Nearby schools
Schools provided by the listing agent
- Elementary: Silver Valley Elementary
- Middle: Eastmark High School
- High: Eastmark High School
- District: Queen Creek Unified District
Source: ARMLS. This data may not be complete. We recommend contacting the local school district to confirm school assignments for this home.
Similar homes
- $819,0004 bd3 ba3.1k sqft10910 E Travertine Avenue, Mesa, AZ 85212For Sale
 MLS ID #7093226, Susan Dempster, Coldwell Banker Realty. ARMLS
 - $1,024,9005 bd5 ba4k sqft10611 E TUMBLEWEED Avenue, Mesa, AZ 85212For Sale
 MLS ID #7011943, Michelle Rae O'Connell, eXp Realty. ARMLS
 - $945,0004 bd4 ba2.9k sqft9932 E RUBIDIUM Avenue, Mesa, AZ 85212For Sale
 MLS ID #7072723, Todd Hoffman, Berkshire Hathaway HomeServices Arizona Properties. ARMLS
 - $685,0005 bd5 ba3.2k sqft10612 E DURANT Drive, Mesa, AZ 85212For Sale
 MLS ID #7047656, Shelly Albetta, eXp Realty. ARMLS
