IF UNDER CONTRACT BY 8/1/26 AND ACCEPTABLE OFFER TERMS, SELLER MAY PAY 1-YEAR OF MIRADA LAGOON & MASTER ASSOCIATION DUES + $10,000 INCENTIVE TO GO TOWARD CLOSING COSTS OR RATE BUY DOWN. It’s in the simple moments — quiet mornings overlooking the water, evenings spent outdoors, and time shared with family and friends when life slows down. Welcome to this exceptional DRB Heron I in Eagles Cove at Mirada — a beautifully upgraded residence offering serene water views, a private resort-style outdoor retreat, and a Florida lifestyle designed for connection and relaxation. Located in the award-winning Mirada community in San Antonio, Florida, this residence offers resort-style living with easy access to Wesley Chapel area shopping, dining, entertainment, and everyday amenities. Positioned on a premium water-view homesite, this 4-bedroom, 3.5-bath residence offers 3,581 square feet of beautifully appointed interiors for everyday enjoyment and entertaining. From the moment you enter, the intentional design makes an impression. A dramatic floor-to-ceiling glass-enclosed executive office creates a memorable statement space that can also be enjoyed as a conversation room or wine room. The heart of this residence is the beautifully designed kitchen — a warm and inviting gathering space where quality finishes and functionality come together. The oversized quartz island seats five, while ceiling-height cabinetry with illuminated glass display cabinets creates a stunning focal point. The GE Café appliance package, including French-door wall oven, built-in microwave, induction cooktop, and dishwasher, completes this beautiful space. Additional details include plantation shutters, designer lighting and fans, tray ceilings, upgraded finishes, and a walk-in pantry. The flexible floor plan offers privacy and connection with a luxurious primary suite, guest powder room, secondary bedroom and full bath downstairs, upstairs bonus room, two upstairs bedrooms, full bath, and screened balcony overlooking the water. The primary suite is a private sanctuary featuring dual walk-in closets and a spa-inspired bathroom with oversized frameless glass shower, dual shower heads, dual vanities, quartz counters, and designer finishes. The outdoor living space is where this residence truly stands apart. A heated saltwater pool with a dramatic 4-foot waterfall feature and 30-foot poolside seating feature creates the perfect setting to relax and entertain. The upgraded panoramic ClearView screened enclosure provides unobstructed water views, extended covered living space, paver deck, built-in outdoor kitchen with grill, and fenced yard. Beyond your private retreat, experience Mirada’s nation’s largest crystal lagoon with kayaking, paddleboarding, sandy beaches, swimming, community events, playgrounds, and a dog park. With golf-cart-friendly streets and convenient access to Saint Leo University, shopping, dining, and entertainment, Mirada offers resort-style living with everyday convenience. A thoughtfully created Florida retreat where every day feels a little more like the lifestyle you imagined.
For sale
Price cut: $24K (7/14)
$1,075,000
10706 TORCHWOOD SEA WAY, SAN ANTONIO, FL 33576
4beds
3,581sqft
Single Family Residence
Built in 2024
7,792 Square Feet Lot
$-- Zestimate®
$300/sqft
$134/mo HOA
What's special
Fenced yardDesigner finishesQuartz countersPaver deckPrivate resort-style outdoor retreatBuilt-in microwavePremium water-view homesite
- 65 days |
- 592 |
- 28 |
Zillow last checked:
Listing updated:
Listed by:
Toni Benton 813-786-5467,
KELLER WILLIAMS REALTY- PALM HARBOR 727-772-0772
Source: Stellar MLS,MLS#: TB8517845 Originating MLS: Suncoast Tampa
Originating MLS: Suncoast Tampa
Facts & features
Interior
Bedrooms & bathrooms
- Bedrooms: 4
- Bathrooms: 4
- Full bathrooms: 3
- 1/2 bathrooms: 1
Rooms
- Room types: Bonus Room, Den/Library/Office, Great Room, Utility Room
Primary bedroom
- Features: Ceiling Fan(s), En Suite Bathroom, Walk-In Closet(s)
- Level: First
- Area: 210 Square Feet
- Dimensions: 15x14
Bedroom 2
- Features: Ceiling Fan(s), Built-in Closet
- Level: First
- Area: 121 Square Feet
- Dimensions: 11x11
Bedroom 3
- Features: Ceiling Fan(s), Walk-In Closet(s)
- Level: Second
- Area: 121 Square Feet
- Dimensions: 11x11
Bedroom 4
- Features: Ceiling Fan(s), Walk-In Closet(s)
- Level: Second
- Area: 121 Square Feet
- Dimensions: 11x11
Primary bathroom
- Features: Dual Sinks, En Suite Bathroom, Multiple Shower Heads, Shower No Tub
- Level: First
Bathroom 2
- Features: Tub With Shower
- Level: First
Bathroom 3
- Features: Dual Sinks, Tub With Shower
- Level: Second
Bathroom 4
- Level: First
Balcony porch lanai
- Level: First
Balcony porch lanai
- Level: Second
Bonus room
- Features: No Closet
- Level: Second
- Area: 375 Square Feet
- Dimensions: 25x15
Dining room
- Level: First
Kitchen
- Features: Breakfast Bar, Exhaust Fan, Kitchen Island, Pantry
- Level: First
Living room
- Level: First
- Area: 364 Square Feet
- Dimensions: 26x14
Office
- Level: First
- Area: 176 Square Feet
- Dimensions: 11x16
Heating
- Central
Cooling
- Central Air
Appliances
- Included: Bar Fridge, Convection Oven, Cooktop, Dishwasher, Disposal, Electric Water Heater, Exhaust Fan, Microwave, Range Hood
- Laundry: Electric Dryer Hookup, Inside, Laundry Room, Washer Hookup
Features
- Ceiling Fan(s), High Ceilings, Open Floorplan, Primary Bedroom Main Floor, Solid Surface Counters, Split Bedroom, Stone Counters, Thermostat, Tray Ceiling(s), Vaulted Ceiling(s), Walk-In Closet(s)
- Flooring: Carpet, Tile
- Doors: Outdoor Grill, Outdoor Kitchen, Sliding Doors
- Windows: Window Treatments
- Has fireplace: No
Interior area
- Total structure area: 4,823
- Total interior livable area: 3,581 sqft
Property
Parking
- Total spaces: 3
- Parking features: Driveway, Garage Door Opener, Ground Level, Split Garage
- Attached garage spaces: 3
- Has uncovered spaces: Yes
Features
- Levels: Two
- Stories: 2
- Patio & porch: Covered, Patio, Rear Porch, Screened
- Exterior features: Outdoor Grill, Outdoor Kitchen, Rain Gutters, Sidewalk
- Has private pool: Yes
- Pool features: Child Safety Fence, Gunite, Heated, In Ground, Lighting, Salt Water, Screen Enclosure
- Has view: Yes
- View description: Water, Pond
- Has water view: Yes
- Water view: Water,Pond
- Waterfront features: Pond
Lot
- Size: 7,792 Square Feet
- Dimensions: 63 x 125
- Features: Sidewalk, Unincorporated
- Residential vegetation: Trees/Landscaped
Details
- Parcel number: 202514015.0000.00030.0
- Zoning: MPUD
- Special conditions: None
Construction
Type & style
- Home type: SingleFamily
- Property subtype: Single Family Residence
Materials
- Block
- Foundation: Slab
- Roof: Shingle
Condition
- New construction: No
- Year built: 2024
Details
- Builder model: Heron I
- Builder name: DRB
Utilities & green energy
- Sewer: Public Sewer
- Water: Public
- Utilities for property: Public
Community & HOA
Community
- Features: Community Mailbox, Deed Restrictions, Dog Park, Golf Carts OK, Irrigation-Reclaimed Water, Playground, Pool, Sidewalks
- Security: Security System
- Pet fee: $0 monthly
- Subdivision: MIRADA PRCL 1
HOA
- Has HOA: Yes
- Amenities included: Fence Restrictions, Playground, Pool, Vehicle Restrictions
- Services included: Cable TV, Community Pool, Internet, Manager, Pool Maintenance, Recreational Facilities
- HOA fee: $134 monthly
- HOA name: Mirada Master HOA - Daniel Cortez
- HOA phone: 813-474-7295
Location
- Region: San Antonio
Financial & listing details
- Price per square foot: $300/sqft
- Tax assessed value: $774,515
- Annual tax amount: $16,471
- Date on market: 6/15/2026
- Cumulative days on market: 39 days
- Listing terms: Cash,Conventional,FHA,VA Loan
- Ownership: Fee Simple
- Total actual rent: 0
- Road surface type: Paved, Asphalt
Estimated market value
Not available
Estimated sales range
Not available
Not available
Price history
| Date | Event | Price |
|---|---|---|
| 7/14/2026 | Price change | $1,075,000-2.2%$300/sqft |
Source:  Stellar MLS #TB8517845 Report a problem Stellar MLS #TB8517845 Report a problem | ||
| 6/16/2026 | Listed for sale | $1,099,000+2.1%$307/sqft |
Source: Stellar MLS #TB8517845 Report a problem | ||
| 5/13/2025 | Sold | $1,076,600+1140.3%$301/sqft |
Source: Public Record Report a problem | ||
| 10/17/2023 | Sold | $86,800$24/sqft |
Source: Public Record Report a problem | ||
Public tax history
| Year | Property taxes | Tax assessment |
|---|---|---|
| 2025 | $16,472 +218.6% | $774,515 +807.4% |
| 2024 | $5,169 +378.9% | $85,357 +33.4% |
| 2023 | $1,079 +973.8% | $63,973 +898.5% |
| 2022 | $101 | $6,407 |
Find assessor info on the county website
Monthly payment
Est. payment
Payment breakdown
Explore the cost of this home by adjusting the details. Changes won't be saved.Climate risks
Neighborhood: 33576
Nearby schools
GreatSchools rating
- 3/10San Antonio Elementary SchoolGrades: PK-5Distance: 2.9 mi
- 3/10Pasco Middle SchoolGrades: 6-8Distance: 6.3 mi
- 3/10Pasco High SchoolGrades: PK,9-12Distance: 6 mi
Schools provided by the listing agent
- Elementary: San Antonio-PO
- Middle: Pasco Middle-PO
- High: Pasco High-PO
Source: Stellar MLS. This data may not be complete. We recommend contacting the local school district to confirm school assignments for this home.
- $605,0004 bd3 ba2.4k sqft10714 Torchwood Sea Way, San Antonio, FL 33576Sold
- $1,235,200-- bd-- ba-- sqft10690 Torchwood Sea Way, San Antonio, FL 33576Sold
- $90,100-- bd-- ba-- sqft10730 Torchwood Sea Way, San Antonio, FL 33576Sold
- $571,920-- bd3 ba2.3k sqft10532 Purple Thistle Way, San Antonio, FL 33576Off Market
- $749,9904 bd4 ba2.3k sqft10532 Purple Thistle Way, San Antonio, FL 33576Sold
- $735,2024 bd4 ba2.3k sqft10520 Purple Thistle Way, San Antonio, FL 33576Sold
- $698,9454 bd4 ba2.3k sqft10707 Torchwood Sea Way, San Antonio, FL 33576New Construction
- $94,260-- bd-- ba-- sqft10746 Torchwood Sea Way, San Antonio, FL 33576Off Market
A local agent can set up tours, give advice and negotiate with sellers.
Similar homes
- $1,050,0004 bd4 ba3.1k sqft11008 RUSTIC TIMBER LOOP, SAN ANTONIO, FL 33576For Sale

 MLS ID #TB8512985, Rose Perez Muniz, OCEAN BREEZE LUXURY REALTY. Stellar MLS
 - $814,8885 bd4 ba3.5k sqft10863 RUSTIC TIMBER LOOP, SAN ANTONIO, FL 33576For Sale
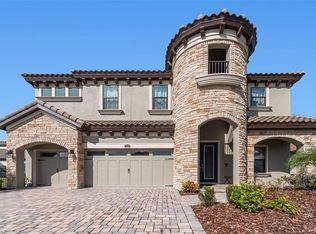 MLS ID #TB8518926, Janet Moore, PREMIER SOTHEBY'S INTL REALTY. Stellar MLS
 - $779,9005 bd4 ba3.1k sqft11263 RUSTIC TIMBER LOOP, SAN ANTONIO, FL 33576For Sale
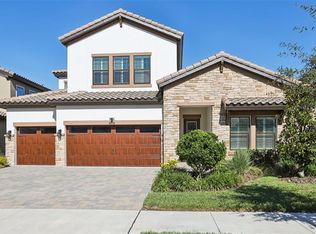 MLS ID #TB8470385, Cristina Montoya, KELLER WILLIAMS RLTY NEW TAMPA. Stellar MLS
 - $899,0005 bd4 ba3.3k sqft12862 CARMELA CIRCLE W, SAN ANTONIO, FL 33576For Sale
 MLS ID #TB8517583, Joelle Gjelaj, LPT REALTY, LLC. Stellar MLS
 - $1,074,0006 bd4 ba4.8k sqft8743 SANDERS TREE LOOP, WESLEY CHAPEL, FL 33545For SaleMLS ID #TB8427291, Sylvia Haddad, REDFIN CORPORATION. Stellar MLS
- $549,9505 bd5 ba3k sqft31300 KALE BROOKS COURT, SAN ANTONIO, FL 33576For SaleMLS ID #TB8487949, Giselle Gartzke, TOP FLORIDA HOMES. Stellar MLS
- $1,150,0006 bd4 ba4.1k sqft6978 BRADBURY CIRCLE, WESLEY CHAPEL, FL 33545For SaleMLS ID #TB8523677, King Sommers, III, KING & ASSOCIATES REAL ESTATE LLC. Stellar MLS
- $1,000,0006 bd5 ba4.4k sqft7697 ROMA DUNE DRIVE, WESLEY CHAPEL, FL 33545For SaleMLS ID #TB8530997, Maria Pasotti, AGILE GROUP REALTY. Stellar MLS
- $900,0005 bd4 ba3.5k sqft8761 DRUMMER PLANK DRIVE, WESLEY CHAPEL, FL 33545For SaleMLS ID #TB8518026, Geri Sanchez, FRANK ALBERT REALTY. Stellar MLS
- $599,9005 bd3 ba3k sqft10308 FIELDSTONE MYRTLE WAY, SAN ANTONIO, FL 33576For SaleMLS ID #O6401006, Elijah Lewis, FLORIDA IN MOTION REALTY INC. Stellar MLS
- $1,195,0003 bd3 ba3.1k sqft37405 HIGHRIDGE DRIVE, DADE CITY, FL 33525For SaleMLS ID #TB8532507, King Sommers, III, KING & ASSOCIATES REAL ESTATE LLC. Stellar MLS
- $875,0004 bd4 ba3.5k sqft8346 IVY STARK BOULEVARD, WESLEY CHAPEL, FL 33545For SaleMLS ID #TB8510322, Lori Lahart, CENTURY 21 BILL NYE REALTY. Stellar MLS
- $1,150,0003 bd4 ba3.2k sqft13805 CARRYBACK DRIVE, DADE CITY, FL 33525For SaleMLS ID #TB8377541, Geri LaFountain, KING & ASSOCIATES REAL ESTATE LLC. Stellar MLS
- $579,9905 bd3 ba3.3k sqft10148 SURREY ROSE DRIVE, SAN ANTONIO, FL 33576New ConstructionStellar MLS
- $1,495,0004 bd4 ba3.1k sqft32655 WESLEY WAY, DADE CITY, FL 33525For SaleMLS ID #TB8524457, King Sommers, III, KING & ASSOCIATES REAL ESTATE LLC. Stellar MLS
- $599,9905 bd3 ba3.3k sqft10186 SURREY ROSE DRIVE, SAN ANTONIO, FL 33576New ConstructionStellar MLS
- $1,100,0005 bd4 ba3.9k sqft4093 EPIC COVE, LAND O LAKES, FL 34638For SaleMLS ID #W7888397, Kayla McDonald, PA, RE/MAX ALLIANCE GROUP. Stellar MLS
- $664,9004 bd3 ba3.1k sqft7903 LAGO MIST WAY, WESLEY CHAPEL, FL 33545For SaleMLS ID #TB8534730, Tanjanikka Moore, PEOPLE'S CHOICE REALTY SVC LLC. Stellar MLS
- $1,099,0006 bd5 ba4k sqft30351 TRISTANIA COURT, WESLEY CHAPEL, FL 33543For SaleMLS ID #TB8495701, Johane Bucaille, PLLC, COLDWELL BANKER REALTY. Stellar MLS
- $849,9005 bd5 ba3.7k sqft1737 VIRGINIA WILLOW DRIVE, WESLEY CHAPEL, FL 33544For SaleMLS ID #TB8539683, Christina Barone, SIGNATURE REALTY ASSOCIATES. Stellar MLS
