CUSTOM-BUILT COUNTRY CHIC ESTATE ON 5 PRIVATE ACRES IN LITHIA! A beautiful blend of modern farmhouse elegance, thoughtful design, and peaceful country living, this exceptional property offers space, privacy, and versatility. From the gated entrance and expansive grounds to the light-filled, magazine-worthy interior, every detail creates a feeling of relaxed sophistication and effortless comfort. The property features an oversized 4-car garage, expansive driveway, charming covered front porch, permanent exterior Trimlights, a 40x60 outbuilding, greenhouse, chicken coop, and two fenced pastures ideal for horses or other animals. An expansive covered back porch stretches across the rear of the home, overlooking the beautiful backyard and offering the perfect setting for outdoor dining, entertaining, or simply enjoying the peaceful surroundings. A fire pit adds another inviting space to gather under the stars. Inside, soaring ceilings, beautiful wood-look flooring, oversized windows, and a soft, neutral color palette create a bright, airy atmosphere throughout. The thoughtfully designed open floor plan brings together the kitchen, great room, and dining area in one stunning gathering space filled with natural light. The kitchen is a true showpiece, extending along an entire wall to provide an abundance of cabinetry, counter space, and storage. Beautiful finishes, top-of-the-line appliances, including a Forno gas range, and a convenient butler's pantry combine style with everyday functionality. The seamless connection between the kitchen and living areas makes this home equally suited for quiet evenings or entertaining a crowd. The main level offers a spacious primary suite, a separate guest suite, and an additional bedroom or flex space ideal for a home office, fitness room, or hobby space. The primary suite provides a peaceful retreat, complete with a custom-designed walk-in closet offering exceptional storage and organization. The beautifully appointed en-suite bathroom features a charming clawfoot soaking tub, spacious walk-in shower, and separate vanities, perfectly complementing the home's country-chic aesthetic. A generously sized mudroom adds exceptional functionality with custom tile flooring, washer and dryer, a storage closet, and additional storage to keep everything organized. A gas tankless water heater adds another modern convenience. Upstairs, three additional bedrooms, two full bathrooms, a half bathroom, and an expansive bonus room provide plenty of room to spread out. Whether used as a second living area, playroom, media room, or game room, this versatile space offers endless possibilities. Adding even more flexibility is the private in-law suite completed in 2024, thoughtfully positioned above the garage on the opposite side of the home. Featuring its own full kitchen, spacious open living area, bedroom, and full bathroom, this wonderful addition is ideal for extended family, multigenerational living, or long-term guests. Beyond the beautifully designed interior, the five-acre property delivers an incredible opportunity to embrace country living without sacrificing modern comforts. With room for horses, gardening, hobbies, outdoor entertaining, and plenty of space to enjoy the outdoors, this one-of-a-kind Lithia estate offers a rare combination of custom craftsmanship, modern country charm, and exceptional versatility. A truly special property where sophisticated style meets the freedom of wide-open spaces!
Pending
$1,500,000
10707 WALTER HUNTER ROAD, LITHIA, FL 33547
6beds
4,976sqft
Single Family Residence
Built in 2017
5 Acres Lot
$-- Zestimate®
$301/sqft
$-- HOA
What's special
- 8 days
- 40
- 8
Zillow last checked:
Listing updated:
Listed by:
Brenda Wade 813-655-5333,
KELLER WILLIAMS SOUTH TAMPA 813-875-3700
Source: Stellar MLS,MLS#: TB8561910 Originating MLS: Suncoast Tampa
Facts & features
Interior
Bedrooms & bathrooms
- Bedrooms: 6
- Bathrooms: 4
- Full bathrooms: 4
Rooms
- Room types: Bonus Room, Den/Library/Office, Great Room, Utility Room, Storage Rooms
Primary bedroom
- Features: Walk-In Closet(s)
- Level: First
Other
- Features: Walk-In Closet(s)
- Level: Second
Bedroom 2
- Features: Built-in Closet
- Level: First
Bedroom 3
- Features: No Closet
- Level: First
Bedroom 4
- Features: Walk-In Closet(s)
- Level: Second
Bedroom 5
- Features: Walk-In Closet(s)
- Level: Second
Bonus room
- Features: Built-in Closet
- Level: Second
Dining room
- Level: First
Great room
- Level: First
Kitchen
- Level: First
Laundry
- Level: First
Heating
- Central, Electric
Cooling
- Central Air
Appliances
- Included: Dishwasher, Disposal, Range, Range Hood
- Laundry: Inside, Laundry Room
Features
- Built-in Features, Ceiling Fan(s), Eating Space In Kitchen, High Ceilings, Kitchen/Family Room Combo, Open Floorplan, Primary Bedroom Main Floor, Solid Wood Cabinets, Split Bedroom, Thermostat, Walk-In Closet(s), In-Law Floorplan
- Flooring: Other
- Doors: Outdoor Shower
- Has fireplace: No
Interior area
- Total structure area: 7,502
- Total interior livable area: 4,976 sqft
Property
Parking
- Total spaces: 4
- Parking features: Driveway, Electric Vehicle Charging Station(s), Garage Door Opener, Oversized
- Attached garage spaces: 4
- Has uncovered spaces: Yes
Features
- Levels: Two
- Stories: 2
- Patio & porch: Front Porch, Rear Porch
- Exterior features: Fire Pit, Outdoor Shower, Private Entrance, Private Mailbox, Private Yard, Rain Gutters
- Fencing: Fenced
- Has view: Yes
- View description: Trees/Woods
Lot
- Size: 5 Acres
- Features: Cleared, In County, Landscaped, Level, Oversized Lot, Pasture, Private, Street Dead-End, Zoned for Horses, Above Flood Plain
- Residential vegetation: Mature Landscaping, Trees/Landscaped
Details
- Additional structures: Other, Shed(s)
- Parcel number: U2830223BR00000000007.0
- Zoning: AR
- Special conditions: None
Construction
Type & style
- Home type: SingleFamily
- Architectural style: Custom,Florida,Ranch
- Property subtype: Single Family Residence
Materials
- Block, Stucco
- Foundation: Slab
- Roof: Shingle
Condition
- Completed
- New construction: No
- Year built: 2017
Utilities & green energy
- Sewer: Septic Tank
- Water: Well
- Utilities for property: Cable Available, Electricity Connected, Phone Available, Propane, Street Lights
Community & HOA
Community
- Security: Closed Circuit Camera(s), Security Fencing/Lighting/Alarms, Security Gate
- Pet fee: $0 monthly
- Subdivision: ALAFIA RANCH SOUTHEAST PLATTED SUB
HOA
- Has HOA: No
Location
- Region: Lithia
Financial & listing details
- Price per square foot: $301/sqft
- Tax assessed value: $1,036,898
- Annual tax amount: $13,613
- Date on market: 11/5/2026
- Listing terms: Cash,Conventional,VA Loan
- Ownership: Fee Simple
- Total actual rent: 0
- Electric utility on property: Yes
- Road surface type: Paved, Asphalt
Estimated market value
Not available
Estimated sales range
Not available
Not available
Price history
| Date | Event | Price |
|---|---|---|
| 11/6/2026 | Pending sale | $1,500,000+971.4%$301/sqft |
Source:  Stellar MLS #TB8561910 Report a problem | ||
| 4/29/2016 | Sold | $140,000+115.4%$28/sqft |
Source: Stellar MLS #T2747239 Report a problem | ||
| 3/11/1999 | Sold | $65,000$13/sqft |
Source: Public Record Report a problem | ||
Public tax history
| Year | Property taxes | Tax assessment |
|---|---|---|
| 2025 | $13,613 +144.2% | $759,683 +125.9% |
| 2024 | $5,575 +3.6% | $336,220 +3% |
| 2023 | $5,380 +4.1% | $326,462 +2.9% |
| 2022 | $5,167 +45.7% | $317,178 +44.1% |
| 2021 | $3,546 +2.7% | $220,178 +1.4% |
| 2020 | $3,454 +3.3% | $217,151 +2.3% |
| 2019 | $3,345 | $212,290 -14.4% |
| 2018 | $3,345 +41% | $247,903 +96% |
| 2017 | $2,372 | $126,500 +10020% |
| 2016 | $2,372 +4302.5% | $1,250 |
| 2015 | $54 +47.5% | $1,250 |
| 2014 | $37 -98.4% | $1,250 -98.8% |
| 2005 | $2,276 | $100,000 +58.7% |
| 2004 | -- | $63,000 +20% |
| 2003 | -- | $52,500 |
| 2002 | -- | $52,500 |
| 2001 | -- | $52,500 |
| 2000 | $1,262 | $52,500 |
Find assessor info on the county website
Monthly payment
Est. payment
Payment breakdown
Explore the cost of this home by adjusting the details. Changes won't be saved.Climate risks
Neighborhood: 33547
Nearby schools
Schools provided by the listing agent
- Elementary: Pinecrest-HB
- Middle: Turkey Creek-HB
- High: Durant-HB
Source: Stellar MLS. This data may not be complete. We recommend contacting the local school district to confirm school assignments for this home.
- $392,300-- bd-- ba-- sqft10627 Walter Hunter Rd, Lithia, FL 33547Off Market
- $990,1005 bd5 ba3.4k sqft10723 Walter Hunter Rd, Lithia, FL 33547Off Market
- $867,4004 bd3 ba2.6k sqft10619 Walter Hunter Rd, Lithia, FL 33547Off Market

- $708,2003 bd2 ba1.8k sqft10735 Walter Hunter Rd, Lithia, FL 33547Off Market
Similar homes
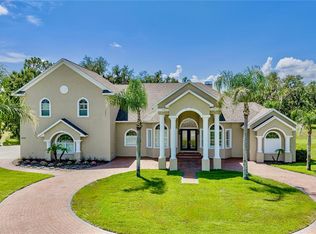
- $1,425,0004 bd6 ba4.7k sqft11518 HAMMOCK OAKS COURT, LITHIA, FL 33547For Sale
 MLS ID #TB8524722, Dania Alvarez, RE/MAX REALTY UNLIMITED. Stellar MLS
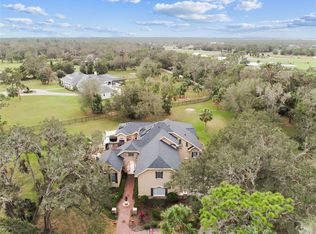
- $1,749,0006 bd4 ba4.6k sqft12709 MANNHURST OAK LANE, LITHIA, FL 33547For Sale
 MLS ID #TB8502651, Jared Warren, WEST COAST REAL ESTATE OF TAMPA, LLC. Stellar MLS
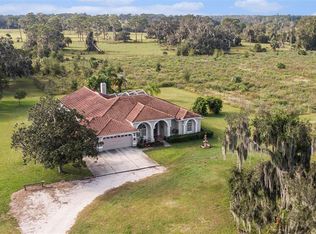
- $1,495,0006 bd4 ba5k sqft331 LEWIS ROAD, LITHIA, FL 33547For Sale
 MLS ID #T3483077, KaLeena Laubach, LPT REALTY, LLC. Stellar MLS
- $1,300,0005 bd4 ba4.6k sqft10597 MEADOWRUN DRIVE, LITHIA, FL 33547For Sale
 MLS ID #TB8531864, Nancy Collado Suarez, GULF SHORES REALTY ERA POWERED LLC. Stellar MLS
- $1,199,0004 bd4 ba4.8k sqft5513 KEELER OAK STREET, LITHIA, FL 33547For SaleMLS ID #TB8551462, Brenda Wade, KELLER WILLIAMS SOUTH TAMPA. Stellar MLS
- $895,0005 bd4 ba3.3k sqft6216 KINGBIRD MANOR DRIVE, LITHIA, FL 33547For SaleMLS ID #TB8562280, Barb Adams, COASTAL PROPERTIES GROUP. Stellar MLS
- $1,499,0005 bd6 ba4.4k sqft6750 LAKELAND HIGHLANDS ROAD, LAKELAND, FL 33813For SaleMLS ID #L4964168, Kelley Blackburn, COLDWELL BANKER REALTY. Stellar MLS
- $1,150,0005 bd6 ba4.8k sqft6034 HAMMOCK HILL AVENUE, LITHIA, FL 33547For SaleMLS ID #TB8534714, Rebecca Kelly, EATON REALTY. Stellar MLS
- $1,500,0006 bd4 ba5.2k sqft11526 RIVER COUNTRY DRIVE, RIVERVIEW, FL 33569For SaleMLS ID #TB8433306, Natalie O. Maseda, SIGNATURE REALTY ASSOCIATES. Stellar MLS
- $1,645,0006 bd7 ba6.7k sqft3114 LITTLE ROAD, VALRICO, FL 33596For SaleMLS ID #TB8553677, Bella Douklias, CHARLES RUTENBERG REALTY INC. Stellar MLS
- $939,0004 bd4 ba4k sqft14006 QUARRY LAKE ROAD, LITHIA, FL 33547For SaleMLS ID #TB8565037, Brooke Boyette, KELLER WILLIAMS TAMPA PROPERTIES. Stellar MLS
- $1,550,0007 bd7 ba7.1k sqft505 LAKESIDE DRIVE, SEFFNER, FL 33584For SaleMLS ID #TB8561643, John Aponte, PEOPLE'S TRUST REALTY. Stellar MLS
- $1,050,0004 bd4 ba3.8k sqft5915 ALANA LEIGH PLACE, LITHIA, FL 33547For SaleMLS ID #TB8556308, Cheryl Thompson, RE/MAX REALTY UNLIMITED. Stellar MLS
- $780,0005 bd4 ba4k sqft5830 WATERCOLOR DRIVE, LITHIA, FL 33547For SaleMLS ID #TB8544094, LaChelle Olivet, PALERMO REAL ESTATE PROF. INC.. Stellar MLS
- $1,150,0006 bd4 ba3.6k sqft5202 ALAFIA FALLS DRIVE, LITHIA, FL 33547For SaleMLS ID #TB8521379, Ann Johnston, EATON REALTY. Stellar MLS
- $1,499,9005 bd5 ba4.6k sqft5120 LAKE IN THE WOODS BOULEVARD, LAKELAND, FL 33813For SaleMLS ID #L4963272, Julia Saunders, PAIGE WAGNER HOMES REALTY. Stellar MLS
- $799,5004 bd3 ba3.2k sqft9930 KENDA DRIVE, RIVERVIEW, FL 33578For SaleMLS ID #TB8562628, Jennifer Clark, INSTA REAL ESTATE SOLUTIONS. Stellar MLS
- $1,449,9504 bd4 ba3.3k sqft16410 ALDERMAN TURNER ROAD, WIMAUMA, FL 33598For SaleMLS ID #TB8497672, Victoria Bollea, CHARLES RUTENBERG REALTY INC. Stellar MLS
- $1,199,9995 bd4 ba4.6k sqft14421 SWISS BRIDGE DRIVE, LITHIA, FL 33547For SaleMLS ID #TB8372949, Becky Sigler, VINTAGE REAL ESTATE SERVICES. Stellar MLS
- $1,100,0004 bd3 ba3.3k sqft111 ALAFIA ESTATES LANE, LITHIA, FL 33547For SaleMLS ID #TB8480118, Brenda Wade, KELLER WILLIAMS SOUTH TAMPA. Stellar MLS
