Virtually Staged. Solar Powered Pool Home with EV Charging in FishHawk West. Energy-efficient 4-bedroom, 3.5-bath home featuring an owned and paid-off solar power system and an electric vehicle charging station installed in the 3-car garage. Situated on an oversized corner lot in FishHawk West, this 4,017 sq ft home also offers a screened saltwater pool, brick-paver patio, private office, and upstairs bonus room—delivering luxury, efficiency, and everyday functionality. A soaring two-story foyer welcomes you inside, leading to a freshly repainted private study with French doors and refinished wood flooring. The formal dining room is accented by a designer chandelier, while the open great room flows seamlessly into the gourmet kitchen for effortless entertaining. The chef’s kitchen features a large island with farmhouse sink, gas cooktop with hood, stainless steel appliances, granite countertops, subway tile backsplash, built-in wine fridge, walk-in pantry with roll-out shelving, and instant hot water at the sink. A bright breakfast nook overlooks the screened lanai and pool. The first-floor primary suite offers a peaceful retreat with abundant natural light and pool views. The spa-inspired bath includes dual vanities, a freestanding soaking tub, and an oversized walk-in shower with custom tile. Dual walk-in closets with built-in organization provide excellent storage. Upstairs, secondary bedrooms all include walk-in closets, with two connected by a Jack-and-Jill bath. The versatile bonus room features built-in shelving and a Murphy bed—ideal for guests, media, or play space. Additional upgrades include Japanese-style toilets, LED lighting throughout, newly installed carpet (2025), and added recessed lighting. Step outside to your private oasis with a screened lanai, saltwater pool, brick-paver patio, and gas hookup for an outdoor grill—perfect for Florida living. The epoxy-finished 3-car garage includes overhead LED bar lighting and EV charging capability. FishHawk West residents enjoy resort-style amenities including pools, fitness centers, parks, playgrounds, miles of trails, and the picturesque Lake House. Zoned for top-rated schools with the elementary and middle schools located within the community, this home offers an exceptional blend of efficiency, comfort, and lifestyle.
For sale
$939,000
14006 QUARRY LAKE ROAD, LITHIA, FL 33547
4beds
4,017sqft
Single Family Residence
Built in 2018
0.39 Acres Lot
$-- Zestimate®
$234/sqft
$301/mo HOA
What's special
Screened saltwater poolPrivate officeGranite countertopsUpstairs bonus roomJapanese-style toiletsBrick-paver patioOversized corner lot
- 1 day
- 206
- 11
Zillow last checked:
Listing updated:
Listed by:
Brooke Boyette 727-871-1454,
KELLER WILLIAMS TAMPA PROPERTIES 813-264-7754,
Jared Rutherford 813-444-8277,
KELLER WILLIAMS TAMPA PROPERTIES
Source: Stellar MLS,MLS#: TB8565037 Originating MLS: Suncoast Tampa
Facts & features
Interior
Bedrooms & bathrooms
- Bedrooms: 4
- Bathrooms: 4
- Full bathrooms: 3
- 1/2 bathrooms: 1
Primary bedroom
- Features: Walk-In Closet(s)
- Level: First
- Area: 252 Square Feet
- Dimensions: 18x14
Bedroom 2
- Features: Walk-In Closet(s)
- Level: Second
- Area: 255 Square Feet
- Dimensions: 17x15
Bedroom 3
- Features: Walk-In Closet(s)
- Level: Second
- Area: 210 Square Feet
- Dimensions: 14x15
Bedroom 4
- Features: Walk-In Closet(s)
- Level: Second
- Area: 210 Square Feet
- Dimensions: 14x15
Primary bathroom
- Level: First
- Area: 184 Square Feet
- Dimensions: 8x23
Bonus room
- Features: No Closet
- Level: Second
- Area: 300 Square Feet
- Dimensions: 15x20
Den
- Level: First
- Area: 120 Square Feet
- Dimensions: 10x12
Kitchen
- Level: First
- Area: 304 Square Feet
- Dimensions: 16x19
Living room
- Level: First
- Area: 285 Square Feet
- Dimensions: 15x19
Heating
- Central
Cooling
- Central Air
Appliances
- Included: Oven, Cooktop, Refrigerator, Wine Refrigerator
- Laundry: Inside, Laundry Room
Features
- Ceiling Fan(s), Eating Space In Kitchen, Kitchen/Family Room Combo, Open Floorplan, Primary Bedroom Main Floor, Stone Counters, Walk-In Closet(s)
- Flooring: Carpet, Hardwood
- Doors: French Doors
- Has fireplace: No
Interior area
- Total structure area: 5,536
- Total interior livable area: 4,017 sqft
Video & virtual tour
Property
Parking
- Parking features: Garage - Attached
- Has attached garage: Yes
Features
- Levels: Two
- Stories: 2
- Exterior features: Irrigation System, Sidewalk
- Has private pool: Yes
- Pool features: In Ground, Salt Water, Screen Enclosure
Lot
- Size: 0.39 Acres
- Dimensions: 132 x 127.35
Details
- Parcel number: U253020A2600009300001.0
- Zoning: PD
- Special conditions: None
Construction
Type & style
- Home type: SingleFamily
- Property subtype: Single Family Residence
Materials
- Block, Stucco
- Foundation: Slab
- Roof: Shingle
Condition
- New construction: No
- Year built: 2018
Utilities & green energy
- Electric: Photovoltaics Seller Owned
- Sewer: Public Sewer
- Water: Public
- Utilities for property: Electricity Connected, Natural Gas Available, Public, Sewer Connected
Green energy
- Energy generation: Solar
Community & HOA
Community
- Features: Deed Restrictions, Fitness Center, Park, Playground, Sidewalks, Tennis Court(s)
- Pet fee: $0 monthly
- Subdivision: FISHHAWK RANCH WEST PH 5
HOA
- Has HOA: Yes
- HOA fee: $301 monthly
- HOA name: Deanna Vaughn
- HOA phone: 813-578-8884
- Second HOA name: Fishhawk
Location
- Region: Lithia
Financial & listing details
- Price per square foot: $234/sqft
- Tax assessed value: $828,949
- Annual tax amount: $17,283
- Date on market: 11/5/2026
- Cumulative days on market: 2 days
- Listing terms: Cash,Conventional,FHA,VA Loan
- Ownership: Fee Simple
- Total actual rent: 0
- Electric utility on property: Yes
- Road surface type: Paved
Estimated market value
Not available
Estimated sales range
Not available
Not available
Price history
| Date | Event | Price |
|---|---|---|
| 11/5/2026 | Listed for sale | $939,000+0.4%$234/sqft |
Source:  Stellar MLS #TB8565037 Report a problem | ||
| 3/25/2026 | Listing removed | $935,000$233/sqft |
Source: Stellar MLS #TB8453721 Report a problem | ||
| 3/12/2026 | Price change | $935,000-1.1%$233/sqft |
Source: Stellar MLS #TB8453721 Report a problem | ||
| 2/19/2026 | Price change | $945,000-0.5%$235/sqft |
Source: Stellar MLS #TB8453721 Report a problem | ||
| 1/30/2026 | Price change | $950,000-1%$236/sqft |
Source: Stellar MLS #TB8453721 Report a problem | ||
| 1/12/2026 | Price change | $960,000-4%$239/sqft |
Source: Stellar MLS #TB8453721 Report a problem | ||
| 12/10/2025 | Listed for sale | $1,000,000+25.2%$249/sqft |
Source: Stellar MLS #TB8453721 Report a problem | ||
| 5/6/2025 | Listing removed | $5,999$1/sqft |
Source: Zillow Rentals Report a problem | ||
| 3/19/2025 | Price change | $5,999-7.7%$1/sqft |
Source: Zillow Rentals Report a problem | ||
| 2/12/2025 | Listed for rent | $6,500$2/sqft |
Source: Zillow Rentals Report a problem | ||
| 10/30/2024 | Listing removed | $799,000-3.7%$199/sqft |
Source: Stellar MLS #T3331784 Report a problem | ||
| 11/3/2021 | Sold | $830,000+3.9%$207/sqft |
Source: Public Record Report a problem | ||
| 9/29/2021 | Pending sale | $799,000$199/sqft |
Source: Stellar MLS #T3331784 Report a problem | ||
| 9/27/2021 | Listed for sale | $799,000+23.9%$199/sqft |
Source: Stellar MLS #T3331784 Report a problem | ||
| 4/21/2020 | Sold | $645,000-0.6%$161/sqft |
Source: Stellar MLS #T3207493 Report a problem | ||
| 4/4/2020 | Pending sale | $649,000$162/sqft |
Source: KELLER WILLIAMS REALTY #T3207493 Report a problem | ||
| 3/31/2020 | Price change | $649,000-2.8%$162/sqft |
Source: KELLER WILLIAMS REALTY #T3207493 Report a problem | ||
| 3/20/2020 | Price change | $668,000-1%$166/sqft |
Source: KELLER WILLIAMS REALTY #T3207493 Report a problem | ||
| 3/4/2020 | Price change | $675,000-1.5%$168/sqft |
Source: KELLER WILLIAMS REALTY #T3207493 Report a problem | ||
| 2/6/2020 | Price change | $685,000-0.7%$171/sqft |
Source: KELLER WILLIAMS REALTY #T3207493 Report a problem | ||
| 1/14/2020 | Price change | $690,000-0.7%$172/sqft |
Source: KELLER WILLIAMS REALTY #T3207493 Report a problem | ||
| 11/21/2019 | Price change | $695,000-0.7%$173/sqft |
Source: KELLER WILLIAMS REALTY #T3207493 Report a problem | ||
| 10/31/2019 | Listed for sale | $700,000+27.5%$174/sqft |
Source: KELLER WILLIAMS REALTY #T3207493 Report a problem | ||
| 3/1/2018 | Sold | $549,100$137/sqft |
Source: Public Record Report a problem | ||
Public tax history
| Year | Property taxes | Tax assessment |
|---|---|---|
| 2025 | $18,067 +4.5% | $828,949 -0.1% |
| 2024 | $17,283 +4.8% | $829,419 +5.8% |
| 2023 | $16,491 -1.2% | $783,637 -0.7% |
| 2022 | $16,688 +28.6% | $788,900 +29.3% |
| 2021 | $12,973 -0.5% | $609,935 +6.4% |
| 2020 | $13,041 +12.9% | $573,041 +8.1% |
| 2019 | $11,548 | $529,999 +235.4% |
| 2018 | $11,548 +102.9% | $158,016 +60% |
| 2017 | $5,691 +35.9% | $98,760 +8.7% |
| 2016 | $4,188 +19.7% | $90,859 +440.5% |
| 2015 | $3,499 | $16,810 |
Find assessor info on the county website
Monthly payment
Est. payment
Payment breakdown
Explore the cost of this home by adjusting the details. Changes won't be saved.Climate risks
Neighborhood: Fishhawk Ranch
Nearby schools
Schools provided by the listing agent
- Elementary: Stowers Elementary
- Middle: Barrington Middle
- High: Newsome-HB
Source: Stellar MLS. This data may not be complete. We recommend contacting the local school district to confirm school assignments for this home.
Similar homes
- $725,0004 bd3 ba2.5k sqft5806 SHELL RIDGE DRIVE, LITHIA, FL 33547For Sale
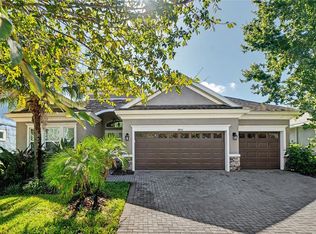
 MLS ID #TB8548254, Jennifer Fieo, RE/MAX REALTY UNLIMITED. Stellar MLS
- $999,9005 bd4 ba3.2k sqft14608 RED CASTLE AVENUE, LITHIA, FL 33547For Sale
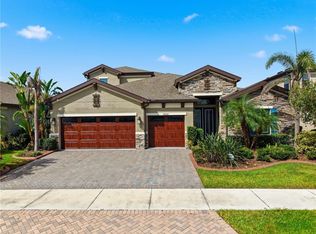 MLS ID #TB8557480, Lei Cheng, SERVICE NEAR REALTY. Stellar MLS
- $525,0004 bd3 ba2.4k sqft17735 BRIGHT WHEAT DRIVE, LITHIA, FL 33547For Sale
 MLS ID #TB8565072, Cassandra Devereaux, ORCHARD BROKERAGE, LLC. Stellar MLS
- $515,0004 bd4 ba2.3k sqft14310 BARRINGTON STOWERS DRIVE, LITHIA, FL 33547For Sale
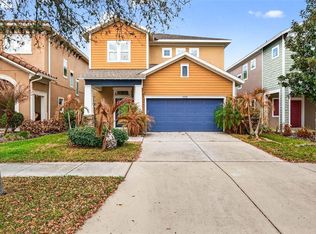 MLS ID #TB8513185, Alicia Chapman, EXP REALTY LLC. Stellar MLS
- $510,0003 bd3 ba2.6k sqft14008 SWALLOW HILL DRIVE, LITHIA, FL 33547For SaleMLS ID #TB8530699, Diane Huson, PA, RE/MAX REALTY UNLIMITED. Stellar MLS
- $942,9006 bd4 ba4.2k sqft10411 CARDERA DRIVE, RIVERVIEW, FL 33578For SaleMLS ID #TB8560346, Renee Perry, FUTURE HOME REALTY INC. Stellar MLS
- $745,0005 bd5 ba4.2k sqft12962 STEED TRACE LOOP, LITHIA, FL 33547For SaleMLS ID #TB8539594, Brenda Wade, KELLER WILLIAMS SOUTH TAMPA. Stellar MLS
- $799,0004 bd3 ba3.1k sqft14537 SWISS BRIDGE DRIVE, LITHIA, FL 33547For SaleMLS ID #TB8552190, Roxanne Esch, RE/MAX BAYSIDE REALTY LLC. Stellar MLS
- $775,0004 bd3 ba3.7k sqft808 RIVER HAMMOCK BOULEVARD, BRANDON, FL 33511For SaleMLS ID #TB8548568, Chris Reade, CENTURY 21 BEGGINS ENTERPRISES. Stellar MLS
- $920,0005 bd5 ba4.2k sqft13154 TWIN BRIDGES DRIVE, RIVERVIEW, FL 33579For SaleMLS ID #W7889393, Judi Pobst, KELLER WILLIAMS REALTY- PALM HARBOR. Stellar MLS
- $475,0002 bd3 ba2.4k sqft14014 SWALLOW HILL DRIVE, LITHIA, FL 33547For SaleMLS ID #TB8535158, Brenda Wade, KELLER WILLIAMS SOUTH TAMPA. Stellar MLS
- $678,0004 bd3 ba2.6k sqft13819 MOONSTONE CANYON DRIVE, RIVERVIEW, FL 33579For SaleMLS ID #TB8565134, Natasha Gobeli, MARZUCCO REAL ESTATE. Stellar MLS
- $1,199,9995 bd4 ba4.6k sqft14421 SWISS BRIDGE DRIVE, LITHIA, FL 33547For SaleMLS ID #TB8372949, Becky Sigler, VINTAGE REAL ESTATE SERVICES. Stellar MLS
- $1,300,0005 bd4 ba4.6k sqft10597 MEADOWRUN DRIVE, LITHIA, FL 33547For SaleMLS ID #TB8531864, Nancy Collado Suarez, GULF SHORES REALTY ERA POWERED LLC. Stellar MLS
- $533,0004 bd4 ba2.7k sqft16220 BAYBERRY VIEW DRIVE, LITHIA, FL 33547For SaleMLS ID #TB8532833, Denny Sierra, LPT REALTY, LLC. Stellar MLS
- $759,9004 bd4 ba3.1k sqft14142 SWISS BRIDGE DRIVE, RIVERVIEW, FL 33579For SaleMLS ID #TB8512713, Carina Barber, RE/MAX REALTY UNLIMITED. Stellar MLS
- $798,0005 bd5 ba4.5k sqft13816 SHARP HAWK DRIVE, RIVERVIEW, FL 33569For SaleMLS ID #TB8512296, Eddie Meza, EXP REALTY LLC. Stellar MLS
- $1,150,0005 bd5 ba4.7k sqft5116 ABISHER WOOD LANE, BRANDON, FL 33511For SaleMLS ID #TB8514913, Debra Jenkins, 54 REALTY LLC. Stellar MLS
- $570,0005 bd3 ba3.4k sqft14734 HORSE TROT ROAD, LITHIA, FL 33547For SaleMLS ID #A4708191, Bill Cunningham, PA, REALTY ONE GROUP MVP. Stellar MLS
- $850,0004 bd3 ba3.1k sqft7007 COVINGTON STONE AVENUE, APOLLO BEACH, FL 33572For SaleMLS ID #TB8559241, Lisa Tackus, ELEVATED REALTY. Stellar MLS
