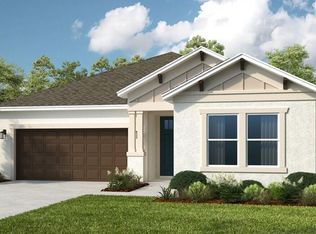
This new two-story home showcases a gracious open design among the first-floor kitchen, Great Room and dining room, which has direct access to the large covered lanai. On the same level is a private study and the tranquil owner's suite with an attached bathroom. Upstairs caters to all three secondary bedrooms and a loft for additional shared living space. Prices, dimensions and features may vary and are subject to change. Photos are for illustrative purposes only.
Pending
$513,278
10708 NW Wilgrove Lane, Port St Lucie, FL 34987
4beds
2,676sqft
Single Family Residence
Built in 2026
6,490 Square Feet Lot
$511,900 Zestimate®
$192/sqft
$128/mo HOA
What's special
Large covered lanaiGreat roomGracious open designPrivate studyFirst-floor kitchen
- 167 days
- 14
- 0
Zillow last checked:
Listing updated:
Listed by:
J. Richelle R Smart 855-865-0107,
Lennar Realty
Source: BeachesMLS,MLS#: B26003228 Originating MLS: BeachesMLS
Originating MLS: BeachesMLSFacts & features
Interior
Bedrooms & bathrooms
- Bedrooms: 4
- Bathrooms: 4
- Full bathrooms: 3
- 1/2 bathrooms: 1
- Main level bathrooms: 2
- Main level bedrooms: 1
Primary bedroom
- Level: Main
- Area: 212.5
- Dimensions: 12.5 X 17
Kitchen
- Level: Main
- Area: 171.61
- Dimensions: 13.1 X 13.1
Living room
- Level: Main
- Area: 288.75
- Dimensions: 15 X 19.25
Heating
- Central, Electric
Cooling
- Central Air, Electric
Appliances
- Included: Dishwasher, Gas Range, Gas Water Heater, Microwave, Water Heater
- Laundry: Washer Hookup, Gas Dryer Hookup, Inside, Lower Level, Laundry Room, Washer Dryer Install Allowed
Features
- Dual Sinks, Entrance Foyer, Kitchen Island, Kitchen/Dining Combo, Main Level Primary, Pantry, Split Bedrooms, Separate Shower, Walk-In Closet(s)
- Flooring: Ceramic Tile
- Has fireplace: No
Interior area
- Total structure area: 2,676
- Total interior livable area: 2,676 sqft
Video & virtual tour
Property
Parking
- Total spaces: 2
- Parking features: Attached, Driveway, Garage, Garage Door Opener
- Attached garage spaces: 2
- Has uncovered spaces: Yes
Accessibility
- Accessibility features: None
Features
- Levels: Two
- Stories: 2
- Entry location: Entry Level Living Area Y
- Patio & porch: Covered, Patio
- Exterior features: Outdoor Living Area, Room For Pool
- Pool features: Association
- Waterfront features: None
Lot
- Size: 6,490 Square Feet
- Features: Sprinklers Automatic, < 1/4 Acre
Details
- Parcel number: 330980001330004
- Zoning: Planne
- Special conditions: Standard
Construction
Type & style
- Home type: SingleFamily
- Property subtype: Single Family Residence
Materials
- Block, Concrete
- Roof: Composition,Shingle
Condition
- New Construction
- New construction: Yes
- Year built: 2026
Details
- Builder model: Periwinkle
- Builder name: Lennar
- Warranty included: Yes
Utilities & green energy
- Sewer: Public Sewer
- Water: Public
- Utilities for property: Natural Gas Available, Sewer Available, Water Available
Community & HOA
Community
- Features: Home Owners Association, Gated
- Security: Gated Community, Smoke Detector(s)
- Membership fee: $300
- Subdivision: Glynlea Country Club
HOA
- Has HOA: Yes
- Amenities included: Clubhouse, Dog Park, Fitness Center, Golf Course, Pickleball, Pool, Sports Fields, Sidewalks
- Services included: Common Areas, Maintenance Grounds
- HOA fee: $128 monthly
- Additional fee info: Membership Fee: 300
Location
- Region: Port Saint Lucie
Financial & listing details
- Price per square foot: $192/sqft
- Annual tax amount: $6,500
- Date on market: 3/17/2026
- Cumulative days on market: 163 days
- Listing terms: Cash,Conventional,FHA,VA Loan
Estimated market value
$511,900
$486,000 - $543,000
$3,475/mo
Price history
| Date | Event | Price |
|---|---|---|
| 6/4/2026 | Pending sale | $513,278$192/sqft |
Source:  BeachesMLS #B26003228 Report a problem BeachesMLS #B26003228 Report a problem | ||
| 4/14/2026 | Price change | $513,278+0.2%$192/sqft |
Source:  Lennar Homes Report a problem Lennar Homes Report a problem | ||
| 3/24/2026 | Price change | $512,139+1.1%$191/sqft |
Source: Lennar Homes Report a problem | ||
| 3/3/2026 | Listed for sale | $506,511$189/sqft |
Source: Lennar Homes Report a problem | ||
Public tax history
Tax history is unavailable.
Monthly payment
Est. payment
Payment breakdown
Explore the cost of this home by adjusting the details. Changes won't be saved.Climate risks
Neighborhood: Wylder
- $468,0084 bd3 ba2.2k sqft10724 NW Wilgrove Ln, Port Saint Lucie, FL 34987New Construction

- $368,5753 bd2 ba1.7k sqft10715 NW Wilgrove Ln, Port Saint Lucie, FL 34987Sold
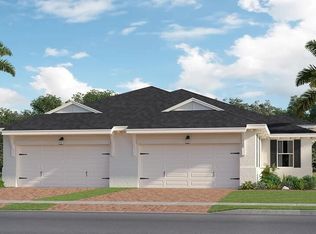
- $358,0103 bd2 ba1.7k sqft10683 NW Wilgrove Ln, Port Saint Lucie, FL 34987New Construction

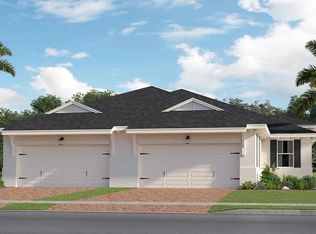
- $373,4772 bd3 ba1.7k sqft10731 NW Wilgrove Ln, Port Saint Lucie, FL 34987Sold
Similar homes
- $559,9004 bd4 ba2.3k sqft10579 SW VASARI Way, Port St Lucie, FL 34987For Sale

 MLS ID #B26069750, Daniel Castaneda, American Realty of PSL LLC. BeachesMLS
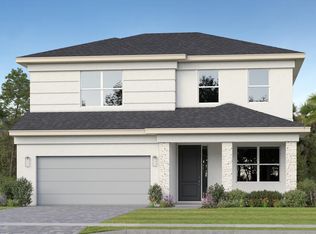
 - $515,1654 bd4 ba2.6k sqft10740 NW Wilgrove Lane, Port St Lucie, FL 34987New Construction
 BeachesMLS
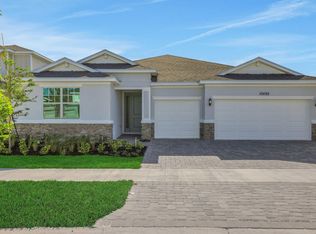
 - $518,6524 bd2 ba2.2k sqft10724 NW Suncrest Lp, Port St Lucie, FL 34987New Construction
 BeachesMLS
 - $518,9644 bd3 ba2.3k sqft11984 SW MACELLI Way, Port St Lucie, FL 34987New Construction
 BeachesMLS
 - $474,9904 bd3 ba2.8k sqft11270 NW Blockbird Drive, Port St Lucie, FL 34987New ConstructionBeachesMLS
- $474,9904 bd3 ba2.8k sqft11253 NW Blockbird Drive, Port St Lucie, FL 34987New ConstructionBeachesMLS
- $510,0482 bd2 ba2.1k sqft10048 NW Field Flower Trail, Port St Lucie, FL 34987New ConstructionBeachesMLS
- $529,0004 bd3 ba2.3k sqft11792 SW Macelli Way, Port St Lucie, FL 34987For SaleMLS ID #B26042091, Daniel Graham Robinson, Houwzer LLC. BeachesMLS
- $510,5482 bd2 ba2.1k sqft10072 NW Field Flower Trail, Port St Lucie, FL 34987New ConstructionBeachesMLS
- $545,0004 bd3 ba2.6k sqft10704 SW Estella Lane, Port St Lucie, FL 34987For SaleMLS ID #B26055875, Sophia Leal, Beatus Realty. BeachesMLS
- $405,0004 bd2 ba1.9k sqft6205 NW Sweetwood Drive, Port St Lucie, FL 34987For SaleMLS ID #R11151656, Kirk Andersen, Beach Town Real Estate LLC. BeachesMLS
- $449,9904 bd2 ba2.1k sqft5461 NW CAMBERLY COURT, PORT ST LUCIE, FL 34987New Construction
 Stellar MLS
 - $525,0003 bd2 ba1.9k sqft14181 SW Britton Avenue, Port St Lucie, FL 34987For SaleMLS ID #B26067202, Joseph Tumolo, RE/MAX Gold. BeachesMLS
- $530,0004 bd2 ba2.3k sqft5315 NW Nail Court, Port St Lucie, FL 34986New ConstructionMLS ID #B26038234, Jean Claude Bessis, CENTURY 21 Tenace Realty. BeachesMLS
- $465,0003 bd3 ba2.2k sqft11621 SW LYRA Drive, Port St Lucie, FL 34987For SaleMLS ID #B26055527, Corinne Lexer, Keller Williams Realty of PSL. BeachesMLS
- $506,5804 bd3 ba2.2k sqft373 NW Broadview Street, Port St Lucie, FL 34983For SaleMLS ID #B26052755, Qiana Penn, Adams Homes Realty Inc. BeachesMLS
- $499,9004 bd2 ba2k sqft2372 SW Import Drive #2372, Port St Lucie, FL 34953For SaleMLS ID #B26040247, Elianne Said, LPT Realty, LLC. BeachesMLS
- $560,0004 bd3 ba2.6k sqft5285 NW South Delwood Drive, Port St Lucie, FL 34986For SaleMLS ID #R11166654, Benito M. Permuy, Southern Key Realty. BeachesMLS
