Opportunity awaits with this spacious 5-bedroom, 4-bathroom home featuring a finished walkout basement and a layout designed for comfortable living and entertaining. The main living area includes a cozy fireplace, perfect for relaxing evenings, while the large primary bedroom offers plenty of space to unwind. Step outside to enjoy the private backyard, complete with a basketball pad for recreation and a covered deck, creating the perfect space to relax, entertain, or enjoy the outdoors. The walkout basement provides additional finished living space and flexibility for a variety of uses. This home does need some TLC, including paint and carpet, and has been priced accordingly, offering a great opportunity for the next owner to add their personal touch and potentially gain instant equity.
Pre-foreclosure
Est. $340,600
10714 King St, Omaha, NE 68122
5beds
3,676sqft
Single Family Residence
Built in 2007
9,147 Square Feet Lot
$340,600 Zestimate®
$93/sqft
$16/mo HOA
What's special
Additional finished living spacePrivate backyardCovered deckFinished walkout basementLarge primary bedroomCozy fireplaceBasketball pad for recreation
- 167 days |
- 31 |
- 1 |
Zillow last checked:
Listing updated:
Listed by:
Jeremy Harper 402-595-8841,
Evolve Realty,
Tina Harper 402-630-2301,
Evolve Realty
Source: GPRMLS,MLS#: 22606465
Facts & features
Interior
Bedrooms & bathrooms
- Bedrooms: 5
- Bathrooms: 4
- Full bathrooms: 2
- 3/4 bathrooms: 1
- 1/2 bathrooms: 1
- Main level bathrooms: 1
Primary bedroom
- Level: Second
Bedroom 2
- Level: Second
Bedroom 3
- Level: Second
Bedroom 4
- Level: Second
Bedroom 5
- Level: Basement
Kitchen
- Level: Main
Living room
- Level: Main
Basement
- Area: 1280
Heating
- Natural Gas, Forced Air
Cooling
- Central Air
Features
- Basement: Walk-Out Access
- Number of fireplaces: 1
Interior area
- Total structure area: 3,676
- Total interior livable area: 3,676 sqft
- Finished area above ground: 2,788
- Finished area below ground: 888
Property
Parking
- Total spaces: 2
- Parking features: Attached
- Attached garage spaces: 2
Features
- Levels: Two
- Patio & porch: Porch, Covered Deck, Deck
- Fencing: Iron
Lot
- Size: 9,147 Square Feet
- Dimensions: 52 x 146 x 102 x 113 irregular
- Features: Up to 1/4 Acre.
Details
- Parcel number: 0530669039
Construction
Type & style
- Home type: SingleFamily
- Property subtype: Single Family Residence
Materials
- Foundation: Block
Condition
- Not New and NOT a Model
- New construction: No
- Year built: 2007
Utilities & green energy
- Sewer: Public Sewer
Community & HOA
Community
- Subdivision: AVALON NORTH
HOA
- Has HOA: Yes
- HOA fee: $190 annually
Location
- Region: Omaha
Financial & listing details
- Price per square foot: $93/sqft
- Tax assessed value: $388,600
- Annual tax amount: $6,926
- Date on market: 3/11/2026
- Listing terms: VA Loan,FHA,Conventional,Cash
- Ownership: Fee Simple
Visit our professional directory to find a foreclosure specialist in your area that can help with your home search.
Find a foreclosure agentForeclosure details
Estimated market value
$340,600
$317,000 - $368,000
$3,790/mo
Price history
| Date | Event | Price |
|---|---|---|
| 4/13/2026 | Sold | $340,000+3%$92/sqft |
Source:  GPRMLS #22606465 Report a problem GPRMLS #22606465 Report a problem | ||
| 3/13/2026 | Pending sale | $330,000$90/sqft |
Source: GPRMLS #22606465 Report a problem | ||
| 3/11/2026 | Listed for sale | $330,000-5.2%$90/sqft |
Source: GPRMLS #22606465 Report a problem | ||
| 8/10/2023 | Sold | $348,000+31.4%$95/sqft |
Source: Public Record Report a problem | ||
| 12/17/2018 | Listing removed | $264,900$72/sqft |
Source: Nebraska Realty Burt St #21820853 Report a problem | ||
| 11/16/2018 | Listed for sale | $264,900+10.8%$72/sqft |
Source: Nebraska Realty Burt St #21820853 Report a problem | ||
| 10/15/2015 | Sold | $239,000-0.4%$65/sqft |
Source: GPRMLS #21514912 Report a problem | ||
| 8/7/2015 | Listed for sale | $239,900$65/sqft |
Source: CBSHOME Real Estate 159 Dodge #21514912 Report a problem | ||
Public tax history
| Year | Property taxes | Tax assessment |
|---|---|---|
| 2025 | $7,023 +1.4% | $388,600 |
| 2024 | $6,926 -11.3% | $388,600 +11.9% |
| 2023 | $7,809 +17.5% | $347,400 +19.7% |
| 2022 | $6,644 -0.1% | $290,300 |
| 2021 | $6,651 +6.4% | $290,300 +7.9% |
| 2020 | $6,250 -2.4% | $269,100 |
| 2019 | $6,405 +19.3% | $269,100 +19.4% |
| 2018 | $5,371 +12% | $225,300 |
| 2017 | $4,794 | $225,300 +13.9% |
| 2016 | $4,794 +1% | $197,800 |
| 2015 | $4,746 -3.5% | $197,800 +4.9% |
| 2014 | $4,918 | $188,500 |
| 2013 | -- | $188,500 -0.9% |
| 2012 | -- | $190,300 -1% |
| 2011 | -- | $192,300 -7.4% |
| 2009 | $5,184 | $207,700 -2.8% |
| 2008 | -- | $213,700 +8119.2% |
| 2005 | -- | $2,600 |
| 2004 | -- | $2,600 |
Find assessor info on the county website
Monthly payment
Climate risks
Neighborhood: 68122
Nearby schools
GreatSchools rating
- 3/10Prairie Wind Elementary SchoolGrades: PK-5Distance: 1.4 mi
- 3/10Alfonza W Davis Middle SchoolGrades: 6-8Distance: 1.9 mi
- NAWestview High SchoolGrades: 9-12Distance: 4.2 mi
Schools provided by the listing agent
- Elementary: Prairie Wind
- Middle: Alfonza W. Davis
- High: Northwest
- District: Omaha
Source: GPRMLS. This data may not be complete. We recommend contacting the local school district to confirm school assignments for this home.
- $353,0004 bd4 ba3k sqft10710 King St, Omaha, NE 68122Off Market
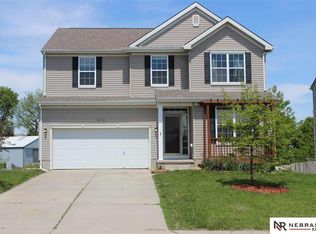
- $388,4004 bd3 ba2.6k sqft7816 N 107th Ave, Omaha, NE 68122Off Market
- $388,7004 bd3 ba2.7k sqft10706 King St, Omaha, NE 68122Off Market
- $300,0004 bd3 ba2.5k sqft7812 N 107th Ave, Omaha, NE 68122Sold
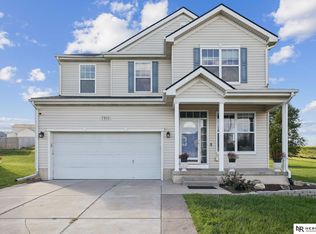
- $383,0004 bd2 ba2.6k sqft7815 N 107th Ave, Omaha, NE 68122Off Market
- $396,5004 bd3 ba2.7k sqft10702 King St, Omaha, NE 68122Off Market
- $386,1004 bd2 ba2.7k sqft7808 N 107th Ave, Omaha, NE 68122Off Market
- $332,7004 bd2 ba2.3k sqft7807 N 107th Ave, Omaha, NE 68122Off Market
Similar homes
- $339,0004 bd3 ba2.6k sqft7520 N 107th Ave, Omaha, NE 68122For Sale

 MLS ID #22619282, Garrett Tennant, Meraki Realty Group. GPRMLS
 - $349,9005 bd3 ba2.5k sqft7303 N 107th St, Omaha, NE 68122For Sale
 MLS ID #22618557, Lisa Richardson, BHHS Ambassador Real Estate. GPRMLS
 - $315,0004 bd4 ba2.8k sqft10419 Mary Cir, Omaha, NE 68122For Sale
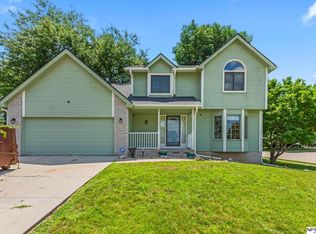 MLS ID #22619432, Lashell Johnson, NP Dodge RE Sales Inc Sarpy. GPRMLS
 - $330,0004 bd3 ba2.2k sqft7302 N 89th Ave, Omaha, NE 68122For Sale
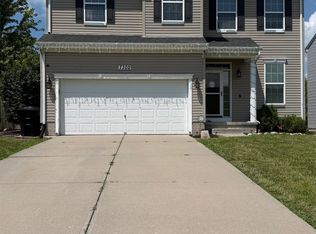 MLS ID #22619028, Bruce Johnson, Nebraska Realty. GPRMLS
 - $334,5003 bd3 ba2k sqft7906 N 95th Ave, Omaha, NE 68122For SaleMLS ID #22620450, Lucretia Hall, Nebraska Realty. GPRMLS
- $350,0004 bd3 ba2.1k sqft6440 N 105th St, Omaha, NE 68134For SaleMLS ID #22620153, Tracy Frans, eXp Realty LLC. GPRMLS
- $350,0003 bd4 ba2.3k sqft10353 Redick Ave, Omaha, NE 68122For SaleMLS ID #22608495, Claodio Anthony, BHHS Ambassador Real Estate. GPRMLS
- $347,0003 bd3 ba2k sqft7924 N 95th Ave, Omaha, NE 68122For SaleMLS ID #22612293, Kelsey Landenberger, PJ Morgan Real Estate. GPRMLS
- $--3 bd2 ba2.5k sqft11353 Jaynes St, Omaha, NE 68164AuctionAuction.com 2
- $--3 bd3 ba2.2k sqft14943 Bauman Ave, Omaha, NE 68116AuctionAuction.com 2
- $369,9904 bd3 ba2.4k sqft7826 Military Ave, Omaha, NE 68134For SaleMLS ID #22619870, Noah Ingwerson, BHHS Ambassador Real Estate. GPRMLS
- $350,0003 bd3 ba2k sqft9512 Reynolds St, Omaha, NE 68122For SaleMLS ID #22617547, Trecia Johnson, Realty ONE Group Sterling. GPRMLS
- $334,9003 bd3 ba2k sqft7902 N 95th Ave, Omaha, NE 68122For Sale By Owner
- $359,0004 bd3 ba3.1k sqft10261 Miami St, Omaha, NE 68134For SaleMLS ID #22619640, Matt Bates, Better Homes and Gardens R.E.. GPRMLS
- $389,9004 bd4 ba2.5k sqft8022 N 84th St, Omaha, NE 68122For SaleMLS ID #22618366, Komron Ergashev, BHHS Ambassador Real Estate. GPRMLS
- $340,0003 bd3 ba1.9k sqft4733 N 109th Cir, Omaha, NE 68164For SaleMLS ID #22616617, Michaela Neary, Better Homes and Gardens R.E.. GPRMLS
- $472,5004 bd3 ba2.8k sqft11426 Iowa Cir, Omaha, NE 68142For SaleMLS ID #22620182, John Begley, Better Homes and Gardens R.E.. GPRMLS
- $340,0003 bd3 ba2.6k sqft6102 Country Club Rd, Omaha, NE 68152For SaleMLS ID #22618968, Ashley Sum, BHHS Ambassador Real Estate. GPRMLS
- $315,0003 bd3 ba1.9k sqft11005 Sahler St, Omaha, NE 68164For SaleMLS ID #22620297, Andrea Marzullo-Lane, BHHS Ambassador Real Estate. GPRMLS
- $349,9003 bd3 ba1.9k sqft12110 Parker Cir, Omaha, NE 68154For SaleMLS ID #22620035, Melvin Melendez Sorto, Nebraska Realty. GPRMLS
