Look no further, this spacious ranch-style home checks all the boxes! Ideally situated on a desirable corner lot, this 5-bedroom, 3-bath home offers a bright, open layout perfect for everyday living and entertaining. Enjoy fresh interior paint, abundant natural light, and no carpet throughout. The inviting living room flows into an open kitchen featuring granite countertops and a walk-in pantry. The spacious primary suite includes a large window, double-sink bathroom, and generous walk-in closet. The finished lower level offers a large recreation room with pool table included, two additional bedrooms, and a full bath. A walk-out basement with private entry adds flexibility and easy backyard access. Outside, relax or entertain in the large, flat, fully fenced backyard with a freshly refinished and painted deck. Conveniently close to shopping, restaurants, schools, parks, and everyday amenities. Come see it! You may have just found your next home!
For sale
Price cut: $4K (10/9)
$435,000
14601 Hartman Ave, Omaha, NE 68116
5beds
2,719sqft
Single Family Residence
Built in 2008
8,712 Square Feet Lot
$431,400 Zestimate®
$160/sqft
$17/mo HOA
What's special
Large recreation roomPool table includedDesirable corner lotFinished lower levelBright open layoutOpen kitchenLarge window
- 28 days
- 700
- 38
Zillow last checked:
Listing updated:
Listed by:
Tra Appel 313-603-6227,
Nebraska Realty
Source: GPRMLS,MLS#: 22627566
Facts & features
Interior
Bedrooms & bathrooms
- Bedrooms: 5
- Bathrooms: 3
- Full bathrooms: 3
- Main level bathrooms: 2
Primary bedroom
- Level: Main
- Area: 183.92
- Dimensions: 15.2 x 12.1
Bedroom 2
- Level: Main
- Area: 133.62
- Dimensions: 13.1 x 10.2
Bedroom 3
- Level: Main
- Area: 133.62
- Dimensions: 13.1 x 10.2
Bedroom 4
- Level: Basement
- Area: 216.05
- Dimensions: 14.5 x 14.9
Bedroom 5
- Level: Basement
- Area: 152.66
- Dimensions: 15.1 x 10.11
Primary bathroom
- Features: 3/4, 1/2, Double Sinks
Great room
- Level: Basement
Kitchen
- Level: Main
- Area: 124.35
- Dimensions: 10.11 x 12.3
Living room
- Level: Main
- Area: 275.56
- Dimensions: 16.6 x 16.6
Basement
- Area: 1223
Heating
- Natural Gas, Forced Air
Cooling
- Central Air
Appliances
- Included: Range, Refrigerator, Washer, Dishwasher, Dryer
Features
- Ceiling Fan(s), Pantry
- Flooring: Ceramic Tile, Luxury Vinyl, Plank
- Basement: Daylight,Egress,Walk-Out Access,Finished
- Has fireplace: No
Interior area
- Total structure area: 2,719
- Total interior livable area: 2,719 sqft
- Finished area above ground: 1,496
- Finished area below ground: 1,223
Video & virtual tour
Property
Parking
- Total spaces: 2
- Parking features: Garage - Attached
- Attached garage spaces: 2
Features
- Patio & porch: Porch, Deck
- Fencing: Wood
Lot
- Size: 8,712 Square Feet
- Dimensions: 0.2 acres
- Features: Up to 1/4 Acre., Corner Lot, Public Sidewalk
Details
- Parcel number: 2143371878
Construction
Type & style
- Home type: SingleFamily
- Architectural style: Ranch,Traditional
- Property subtype: Single Family Residence
Materials
- Vinyl Siding, Brick/Other
- Foundation: Concrete Perimeter
- Roof: Composition
Condition
- Not New and NOT a Model
- New construction: No
- Year built: 2008
Utilities & green energy
- Sewer: Public Sewer
- Water: Public
- Utilities for property: Electricity Available, Water Available, Sewer Available
Community & HOA
Community
- Subdivision: Saddlebrook
HOA
- Has HOA: Yes
- Services included: Common Area Maintenance
- HOA fee: $200 annually
Location
- Region: Omaha
Financial & listing details
- Price per square foot: $160/sqft
- Tax assessed value: $333,000
- Annual tax amount: $5,656
- Date on market: 9/24/2026
- Listing terms: VA Loan,FHA,Conventional,Cash
- Ownership: Fee Simple
- Electric utility on property: Yes
Estimated market value
$431,400
$410,000 - $453,000
$2,913/mo
Price history
| Date | Event | Price |
|---|---|---|
| 10/9/2026 | Price change | $435,000-0.9%$160/sqft |
Source:  GPRMLS #22627566 Report a problem GPRMLS #22627566 Report a problem | ||
| 9/24/2026 | Listed for sale | $439,000$161/sqft |
Source: GPRMLS #22627566 Report a problem | ||
Public tax history
| Year | Property taxes | Tax assessment |
|---|---|---|
| 2025 | $5,657 +0.8% | $333,000 |
| 2024 | $5,611 -8.6% | $333,000 +17.8% |
| 2023 | $6,139 -3.8% | $282,700 |
| 2022 | $6,383 +14.2% | $282,700 +11.7% |
| 2021 | $5,591 +9.2% | $253,100 +14.2% |
| 2020 | $5,120 +0.4% | $221,700 |
| 2019 | $5,101 +1.3% | $221,700 +7.2% |
| 2018 | $5,037 +5% | $206,800 |
| 2017 | $4,799 | $206,800 +11.2% |
| 2016 | $4,799 -2% | $185,900 -3.6% |
| 2015 | $4,895 | $192,900 |
| 2014 | -- | $192,900 -5.9% |
| 2013 | -- | $204,900 |
| 2012 | -- | $204,900 -3.3% |
| 2011 | -- | $212,000 +5.7% |
| 2009 | $4,919 | $200,500 +1185.3% |
| 2008 | -- | $15,600 |
| 2005 | -- | -- |
Find assessor info on the county website
Monthly payment
Est. payment
Payment breakdown
Explore the cost of this home by adjusting the details. Changes won't be saved.Climate risks
Neighborhood: 68116
Nearby schools
Schools provided by the listing agent
- Elementary: Saddlebrook
- Middle: Alfonza W. Davis
- High: Westview
- District: Omaha
Source: GPRMLS. This data may not be complete. We recommend contacting the local school district to confirm school assignments for this home.
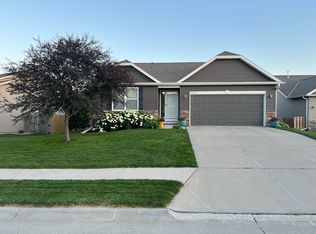
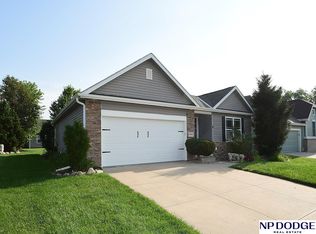
Similar homes
- $435,0004 bd3 ba2.7k sqft15704 Hartman Ave, Omaha, NE 68116For Sale
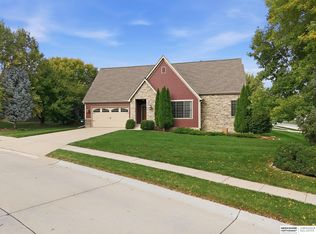
 MLS ID #22629761, Britney Boltinghouse, BHHS Ambassador Real Estate. GPRMLS
 - $435,0003 bd3 ba3.4k sqft14760 Stone Ave, Omaha, NE 68116For Sale
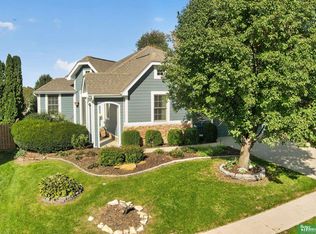 MLS ID #22629275, Nicole Wilder, Better Homes and Gardens R.E.. GPRMLS
 - $395,0003 bd3 ba2.9k sqft14727 Laurel Plz, Omaha, NE 68116For Sale
 MLS ID #22624715, Scott Francis, Nebraska Realty. GPRMLS
 - $465,0005 bd4 ba3.1k sqft12610 Eagle Run Dr, Omaha, NE 68164For Sale By Owner
- $429,0003 bd3 ba3.1k sqft2705 N 154th Ave, Omaha, NE 68116For SaleMLS ID #22629874, Craigan Metcalf, Nebraska Realty. GPRMLS
- $365,0004 bd3 ba2k sqft3516 N 152nd Ave, Omaha, NE 68116For SaleMLS ID #22630119, Lucy Schlafman, BHHS Ambassador Real Estate. GPRMLS
- $395,0003 bd3 ba2.9k sqft14866 Ogden St, Omaha, NE 68116For SaleMLS ID #22624031, Chuck Burney, Nebraska Realty. GPRMLS
- $400,0004 bd3 ba2.3k sqft14016 Grand Cir, Omaha, NE 68164For SaleMLS ID #22628977, Mark Taylor, Nebraska Realty. GPRMLS
- $449,0004 bd3 ba3.4k sqft14477 Erskine St, Omaha, NE 68116For SaleMLS ID #22629173, Kori Krause, NP Dodge RE Sales Inc 148Dodge. GPRMLS
- $369,9002 bd3 ba2.6k sqft14714 Laurel Plz, Omaha, NE 68116For SaleMLS ID #22626928, Jill McGreer, BHHS Ambassador Real Estate. GPRMLS
- $495,0005 bd5 ba3.6k sqft4218 N 160th Ave, Omaha, NE 68116For SaleMLS ID #22629298, Bill Swanson, BHHS Ambassador Real Estate. GPRMLS
- $399,9004 bd4 ba2.8k sqft12516 Eagle Run Dr, Omaha, NE 68164For SaleMLS ID #22629974, Jason Birnstihl, BHHS Ambassador Real Estate. GPRMLS
- $469,0004 bd4 ba3.3k sqft14717 Miami St, Omaha, NE 68116For SaleMLS ID #22627614, Lisa Marie Pringle, Better Homes and Gardens R.E.. GPRMLS
- $400,0004 bd4 ba3.1k sqft13734 Hillsborough Dr, Omaha, NE 68164For SaleMLS ID #22627969, Nick Pacal, BHHS Ambassador Real Estate. GPRMLS
- $497,5004 bd3 ba3k sqft4504 N 167th St, Omaha, NE 68116For SaleMLS ID #22626331, Derick Lewin, PJ Morgan Real Estate. GPRMLS
- $420,0003 bd2 ba2.2k sqft16214 Whitmore St, Bennington, NE 68007For SaleMLS ID #22630326, Sam Huynh, First Galaxy Inc.. GPRMLS
- $478,0004 bd4 ba3.4k sqft13910 Fowler Ave, Omaha, NE 68164For SaleMLS ID #22629739, John Gell, BHHS Ambassador Real Estate. GPRMLS
- $344,9503 bd3 ba1.7k sqft6516 N 148th St, Omaha, NE 68116For SaleMLS ID #22628589, Devon Stevens, Stevens Real Estate. GPRMLS
- $305,0004 bd3 ba1.6k sqft16419 Fowler Ave, Omaha, NE 68116For SaleMLS ID #22630185, Kevin Schaben, Red Key Real Estate. GPRMLS
- $550,0005 bd4 ba3.8k sqft15935 Newport Ave, Omaha, NE 68116For SaleMLS ID #22628888, Kim Bills, Better Homes and Gardens R.E.. GPRMLS
