Welcome to this beautifully maintained Willow Glen home, offering timeless character and an exceptional setting on a spacious lot. With 3 bedrooms, 2 bathrooms, and 1,831 square feet of thoughtfully designed living space, this inviting residence is ideal for both everyday living and entertaining.
The well-appointed kitchen serves as the heart of the home, while gleaming hardwood floors and two fireplaces add warmth and charm throughout. The spacious primary suite features a walk-in closet and an updated bath with dual vanities, an oversized soaking tub, and a separate stall shower. Two additional bedrooms provide flexibility for family, guests, or a home office.
A formal dining room is perfect for gatherings, and the dedicated utility room with a washer and dryer adds convenience. Set on a generous 9,435 square foot lot, the property offers ample outdoor space for entertaining, gardening, or recreation. An attached two-car garage and a prime location near downtown Willow Glen, parks, shopping, dining, and major commute routes complete the offering.
Enjoy the comfort, charm, and lifestyle that make Willow Glen one of most desirable neighborhoods of the area.
Pending
Price cut: $200K (7/20)
$1,995,000
1072 Laurie Ave, San Jose, CA 95125
3beds
1,831sqft
:
Get pre-qualified$12,883/mo
Single Family Residence, Residential
Built in 1940
9,435 Square Feet Lot
$1,949,700 Zestimate®
$1,090/sqft
$-- HOA
What's special
- 40 days |
- 1,138 |
- 58 |
Zillow last checked:
Listing updated:
Listed by:
Tim Anderson 00645929 650-279-7281,
Christie's International Real Estate Sereno 650-947-2900
Source: MLSListings Inc,MLS#: ML82051992
Facts & features
Interior
Bedrooms & bathrooms
- Bedrooms: 3
- Bathrooms: 2
- Full bathrooms: 2
Bedroom
- Features: WalkinCloset
Bathroom
- Features: DoubleSinks, PrimaryStallShowers, TubinPrimaryBedroom, PrimaryOversizedTub
Dining room
- Features: FormalDiningRoom
Family room
- Features: NoFamilyRoom
Kitchen
- Features: _220VoltOutlet, Countertop_Tile, ExhaustFan, Pantry
Heating
- Central Forced Air Gas
Cooling
- Central Air
Appliances
- Included: Dishwasher, Exhaust Fan, Disposal, Range Hood, Microwave, Built In Gas Oven/Range, Refrigerator, Wine Refrigerator, Washer/Dryer
- Laundry: In Utility Room
Features
- Walk-In Closet(s)
- Flooring: Hardwood, Tile
- Number of fireplaces: 2
- Fireplace features: Gas Log, Gas Starter
Interior area
- Total structure area: 1,831
- Total interior livable area: 1,831 sqft
Video & virtual tour
Property
Parking
- Total spaces: 2
- Parking features: Detached
- Garage spaces: 2
Features
- Stories: 1
- Fencing: Back Yard
Lot
- Size: 9,435 Square Feet
- Features: Level
Details
- Parcel number: 43914024
- Zoning: R1-8
- Special conditions: Standard
Construction
Type & style
- Home type: SingleFamily
- Property subtype: Single Family Residence, Residential
Materials
- Foundation: Concrete Perimeter and Slab
- Roof: Wood
Condition
- New construction: No
- Year built: 1940
Utilities & green energy
- Gas: IndividualGasMeters, PublicUtilities
- Water: Public
- Utilities for property: Public Utilities, Water Public
Community & HOA
Location
- Region: San Jose
Financial & listing details
- Price per square foot: $1,090/sqft
- Tax assessed value: $544,263
- Annual tax amount: $8,119
- Date on market: 6/23/2026
- Listing agreement: ExclusiveRightToSell
- Listing terms: CashorConventionalLoan
Estimated market value
$1,949,700
$1.85M - $2.05M
$6,996/mo
Price history
| Date | Event | Price |
|---|---|---|
| 7/23/2026 | Pending sale | $1,995,000$1,090/sqft |
Source:  MLSListings Inc #ML82051992 Report a problem MLSListings Inc #ML82051992 Report a problem | ||
| 7/20/2026 | Price change | $1,995,000-9.1%$1,090/sqft |
Source: MLSListings Inc #ML82051992 Report a problem | ||
| 6/23/2026 | Listed for sale | $2,195,000+705.5%$1,199/sqft |
Source: MLSListings Inc #ML82051992 Report a problem | ||
| 10/17/1995 | Sold | $272,500$149/sqft |
Source: Public Record Report a problem | ||
Public tax history
| Year | Property taxes | Tax assessment |
|---|---|---|
| 2025 | $8,119 +5.2% | $544,263 +2% |
| 2024 | $7,716 +2.3% | $533,592 +2% |
| 2023 | $7,545 +1% | $523,131 +2% |
| 2022 | $7,468 +2.6% | $512,875 +2% |
| 2021 | $7,281 +2.7% | $502,819 +1% |
| 2020 | $7,093 | $497,664 +2% |
| 2019 | $7,093 +3.7% | $487,907 +2% |
| 2018 | $6,843 | $478,342 +2% |
| 2017 | $6,843 +0.9% | $468,963 +2% |
| 2016 | $6,780 +3.3% | $459,769 +1.5% |
| 2015 | $6,564 +8.2% | $452,864 +2% |
| 2014 | $6,069 | $443,994 +0.5% |
| 2013 | -- | $441,989 +2% |
| 2012 | -- | $433,323 +2% |
| 2011 | -- | $424,828 +0.8% |
| 2010 | -- | $421,654 -0.2% |
| 2009 | -- | $422,656 +2% |
| 2008 | -- | $414,369 +2% |
| 2007 | -- | $406,245 +2% |
| 2006 | -- | $398,280 +2% |
| 2005 | -- | $390,471 +2% |
| 2004 | -- | $382,815 +1.9% |
| 2003 | -- | $375,800 +2% |
| 2002 | -- | $368,433 +17.4% |
| 2001 | -- | $313,926 |
Find assessor info on the county website
Monthly payment
Est. payment
Payment breakdown
Explore the cost of this home by adjusting the details. Changes won't be saved.Climate risks
Neighborhood: Willow Glen
Nearby schools
GreatSchools rating
- 9/10Booksin Elementary SchoolGrades: K-5Distance: 1 mi
- 5/10Willow Glen Middle SchoolGrades: 6-8Distance: 0.5 mi
- 8/10Willow Glen High SchoolGrades: 9-12Distance: 0.6 mi
Schools provided by the listing agent
- Elementary: BooksinElementary
- Middle: WillowGlenMiddle
- High: WillowGlenHigh
- District: SanJoseUnified
Source: MLSListings Inc. This data may not be complete. We recommend contacting the local school district to confirm school assignments for this home.
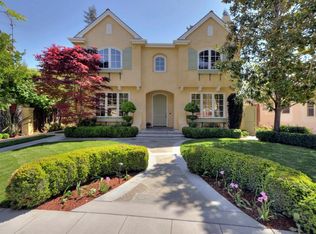
- $3,521,5004 bd3 ba3.5k sqft1066 Laurie Ave, San Jose, CA 95125Off Market
- $1,990,5003 bd1 ba1.2k sqft1078 Laurie Ave, San Jose, CA 95125Off Market
- $2,265,2003 bd2 ba1.7k sqft1084 Laurie Ave, San Jose, CA 95125Off Market
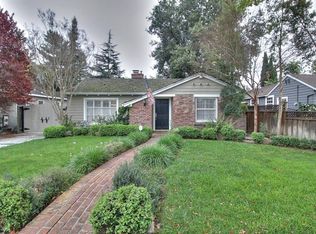
- $2,079,2002 bd1 ba2.1k sqft1054 Laurie Ave, San Jose, CA 95125Off Market
- $2,490,5004 bd3 ba1.8k sqft1077 Byerley Ave, San Jose, CA 95125Off Market
- $37,5073,049 Square FeetByerley Ave, San jose, CA 95125Off Market
- $2,258,3003 bd2 ba1.6k sqft1069 Byerley Ave, San Jose, CA 95125Off Market
- $1,965,4003 bd2 ba1.5k sqft1090 Laurie Ave, San Jose, CA 95125Off Market
A local agent can set up tours, give advice and negotiate with sellers.
Similar homes
- $1,800,0003 bd2 ba1.7k sqft1430 Dry Creek Rd, San Jose, CA 95125For Sale
 MLS ID #ML82056240, Shelli Baker. MLSListings Inc
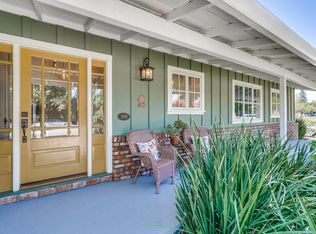
 - $1,998,8883 bd3 ba1.8k sqft1598 Wawona Dr, San Jose, CA 95125For Sale
 MLS ID #ML82056127, Katrina Edwards. MLSListings Inc
 - $1,750,0003 bd2 ba1.5k sqft905 El Rio Dr, San Jose, CA 95125For Sale
 MLS ID #ML82055812, Ana Maria Russo. MLSListings Inc
 - $1,599,0003 bd2 ba1.5k sqft1484 Bird Ave, San Jose, CA 95125For Sale
 MLS ID #ML82056364, Zaid Hanna. MLSListings Inc
 - $1,775,0003 bd2 ba1.5k sqft1654 Creek Dr, San Jose, CA 95125For SaleMLS ID #41142890, Dave Shepard. Bay East AOR
- $1,995,0005 bd3 ba2.3k sqft2597 Malaga Dr, San Jose, CA 95125For SaleMLS ID #ML82054845, Chris Shaheen. MLSListings Inc
- $1,995,0002 bd1 ba975 sqft1173 Malone Rd, San Jose, CA 95125For SaleMLS ID #ML82052291, William Lister. MLSListings Inc
- $2,699,9993 bd2 ba2.2k sqft1286 Mildred Ave, San Jose, CA 95125For SaleMLS ID #ML82056266, Anita Mohite. MLSListings Inc
- $2,399,0005 bd3 ba2.4k sqft1581 Edmond Ct, San Jose, CA 95125For SaleMLS ID #ML82055909, Rodger Shaheen. MLSListings Inc
- $1,999,8884 bd3 ba2.1k sqft5863 Antigua Dr, San Jose, CA 95120For SaleMLS ID #ML82055984, Chris Lussier. MLSListings Inc
- $1,995,0003 bd5 ba2.7k sqft68 Pierce Ave, San Jose, CA 95110For SaleMLS ID #ML82056223, Lucille Chacon. MLSListings Inc
- $1,898,0003 bd2 ba2.1k sqft1285 Sierra Ave, San Jose, CA 95126For SaleMLS ID #ML82056139, Donna Brown. MLSListings Inc
- $2,299,0004 bd3 ba2.3k sqft2168 Coastland Ave, San Jose, CA 95125For SaleMLS ID #ML82052622, Holly Barr. MLSListings Inc
- $1,999,9993 bd2 ba1.7k sqft2099 Emory St, San Jose, CA 95128For SaleMLS ID #ML82055344, Shannon Farrell. MLSListings Inc
- $1,549,0003 bd3 ba2k sqft1224 Hawkhurst Pl, San Jose, CA 95125For SaleMLS ID #ML82054854, Sara Greenwood. MLSListings Inc
- $1,999,0004 bd3 ba2k sqft1296 Dentwood Dr, San Jose, CA 95118For SaleMLS ID #ML82053202, Mary Pope-Handy. MLSListings Inc
- $1,459,0003 bd4 ba2.4k sqft1503 Alta Glen Dr, San Jose, CA 95125For SaleMLS ID #ML82054853, Gina Marciano. MLSListings Inc
- $1,588,0003 bd3 ba1.8k sqft3009 Rubino Cir, San Jose, CA 95125For SaleMLS ID #ML82051997, Romil Randhawa. MLSListings Inc
- $1,349,0003 bd3 ba1.7k sqft2586 Bobolink Dr, San Jose, CA 95125For SaleMLS ID #ML82053574, Zaid Hanna. MLSListings Inc
- $1,849,9503 bd2 ba1.7k sqft793 Coffeewood Ct, San Jose, CA 95120For SaleMLS ID #ML82056117, Chris Rasmussen. MLSListings Inc
Local buyer's agents are ready to help
