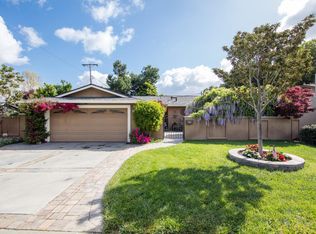
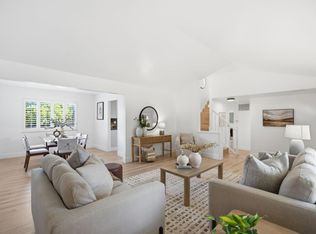
Beautiful Willow Glen! This SINGLE level, 3-bedroom, 2 & 1/2 bath home PLUS OFFICE offers over 1,818 sq. ft. of living space on a LARGE lot. The functional & bright eat-in kitchen features a Thermodor 36" GAS range + hood, microwave, dishwasher, PANTRY, farmhouse sink, a SKYLIGHT and a BANQUETTE in the dinette area. CLASSIC oak hardwood flows throughout the home and additional skylights enhance the natural LIGHT. Conveniently next to the family room, you will find the BUTLER'S PANTRY and the half bath. Laundry is conveniently located inside the bonus OFFICE area and INCLUDES the existing machines (gas dryer). The BONUS office area features a built-in, standing-height desk & lots of STORAGE. Additional highlights include central heat & air, SMART thermostat, TANKLESS water heater, Simpli-Safe cameras & hub, PLUS a 2-car garage with level 2 EV plug. Both full bathrooms feature heated floors and FANCY shower options. Solar panels are leased and the lease is assumable (NEM2). The PATIO area is inviting and the yard features not only FRUIT trees, but a separately fenced bonus area that can be used for gardening, toy storage or whatever works best for you. Guaranteed, but not required, membership to the Willow Woods Community Association Pool is available. You are going to LOVE IT.
Under contract
$1,998,888
1598 Wawona Dr, San Jose, CA 95125
3beds
1,818sqft
Single Family Residence, Residential
Built in 1959
8,362 Square Feet Lot
$-- Zestimate®
$1,099/sqft
$-- HOA
What's special
- 19 days |
- 2,351 |
- 164 |
Zillow last checked:
Listing updated:
Listed by:
Katrina Edwards 01161252 650-380-2180,
Triumph Property Services 650-380-2180
Source: MLSListings Inc,MLS#: ML82056127
Facts & features
Interior
Bedrooms & bathrooms
- Bedrooms: 3
- Bathrooms: 3
- Full bathrooms: 2
- 1/2 bathrooms: 1
Rooms
- Room types: Laundry, Office
Bedroom
- Features: GroundFloorBedroom, PrimaryBedroomonGroundFloor, BedroomonGroundFloor2plus
Bathroom
- Features: PrimaryStallShowers, ShoweroverTub1, StallShower, UpdatedBaths, FullonGroundFloor, HalfonGroundFloor
Dining room
- Features: DiningAreainLivingRoom, EatinKitchen, Skylights
Family room
- Features: SeparateFamilyRoom
Kitchen
- Features: Countertop_Stone, ExhaustFan, Pantry, Skylights
Heating
- Central Forced Air
Cooling
- Central Air
Appliances
- Included: Dishwasher, Exhaust Fan, Disposal, Range Hood, Microwave, Gas Oven/Range, Refrigerator, Washer/Dryer
- Laundry: Gas Dryer Hookup, Inside
Features
- High Ceilings, One Or More Skylights
- Flooring: Hardwood, Tile
- Number of fireplaces: 2
- Fireplace features: Family Room, Gas Log, Living Room, Wood Burning
Interior area
- Total structure area: 1,818
- Total interior livable area: 1,818 sqft
Video & virtual tour
Property
Parking
- Total spaces: 2
- Parking features: Attached
- Attached garage spaces: 2
Features
- Stories: 1
- Patio & porch: Balcony/Patio
- Exterior features: Back Yard, Fenced
- Fencing: Back Yard
Lot
- Size: 8,362 Square Feet
Details
- Parcel number: 44615001
- Zoning: R1-8
- Special conditions: Standard
Construction
Type & style
- Home type: SingleFamily
- Property subtype: Single Family Residence, Residential
Materials
- Foundation: Crawl Space
- Roof: Composition
Condition
- New construction: No
- Year built: 1959
Utilities & green energy
- Gas: PublicUtilities
- Sewer: Public Sewer
- Water: Public
- Utilities for property: Public Utilities, Water Public, Solar
Community & HOA
Location
- Region: San Jose
Financial & listing details
- Price per square foot: $1,099/sqft
- Tax assessed value: $2,009,425
- Date on market: 7/30/2026
- Listing agreement: ExclusiveRightToSell
- Listing terms: Assumable, VALoan, CashorConventionalLoan
Estimated market value
Not available
Estimated sales range
Not available
Not available
Price history
| Date | Event | Price |
|---|---|---|
| 8/13/2026 | Contingent | $1,998,888$1,099/sqft |
Source:  MLSListings Inc #ML82056127 Report a problem MLSListings Inc #ML82056127 Report a problem | ||
| 7/31/2026 | Listed for sale | $1,998,888+9.8%$1,099/sqft |
Source: MLSListings Inc #ML82056127 Report a problem | ||
| 10/16/2020 | Sold | $1,820,000+127.5%$1,001/sqft |
Source: Public Record Report a problem | ||
| 8/24/2006 | Sold | $800,000$440/sqft |
Source: Public Record Report a problem | ||
Public tax history
| Year | Property taxes | Tax assessment |
|---|---|---|
| 2026 | -- | $2,009,425 +2% |
| 2025 | $25,254 +6.7% | $1,970,025 +2% |
| 2024 | $23,669 +19.8% | $1,931,398 +21.5% |
| 2023 | $19,765 -14.3% | $1,590,000 -14.4% |
| 2022 | $23,065 +1.8% | $1,856,400 +2% |
| 2021 | $22,658 +78.1% | $1,820,000 +85.7% |
| 2020 | $12,724 | $980,043 +2% |
| 2019 | $12,724 +3.1% | $960,828 +2% |
| 2018 | $12,337 | $941,990 +2% |
| 2017 | $12,337 +0.8% | $923,520 +2% |
| 2016 | $12,241 -2.9% | $905,413 +1.5% |
| 2015 | $12,604 +1.8% | $891,813 +2% |
| 2014 | $12,380 | $874,345 +4.1% |
| 2013 | -- | $840,000 +15.4% |
| 2012 | -- | $728,000 +5.7% |
| 2011 | -- | $689,000 -5.7% |
| 2010 | -- | $731,000 +9.5% |
| 2009 | -- | $667,800 -16.5% |
| 2008 | -- | $799,800 +1% |
| 2007 | -- | $792,000 +833.6% |
| 2006 | -- | $84,834 +2% |
| 2005 | -- | $83,172 +2% |
| 2004 | -- | $81,542 +1.9% |
| 2003 | -- | $80,048 +2% |
| 2002 | -- | $78,479 +2% |
| 2001 | -- | $76,941 |
Find assessor info on the county website
Monthly payment
Est. payment
Payment breakdown
Explore the cost of this home by adjusting the details. Changes won't be saved.Climate risks
Neighborhood: Willow Glen
Nearby schools
GreatSchools rating
- 7/10Schallenberger Elementary SchoolGrades: K-5Distance: 0.9 mi
- 5/10Willow Glen Middle SchoolGrades: 6-8Distance: 1.2 mi
- 8/10Willow Glen High SchoolGrades: 9-12Distance: 1.2 mi
Schools provided by the listing agent
- Elementary: SchallenbergerElementary
- Middle: WillowGlenMiddle
- High: WillowGlenHigh
- District: SanJoseUnified
Source: MLSListings Inc. This data may not be complete. We recommend contacting the local school district to confirm school assignments for this home.
- $1,904,9004 bd2 ba1.9k sqft1596 Wawona Dr, San Jose, CA 95125Off Market
- $1,888,9003 bd2 ba1.3k sqft2830 Briarwood Dr, San Jose, CA 95125Off Market
- $1,909,4003 bd2 ba1.8k sqft1594 Wawona Dr, San Jose, CA 95125Off Market
- $1,775,6005 bd3 ba1.8k sqft2850 Briarwood Dr, San Jose, CA 95125Off Market
- $2,495,9004 bd3 ba2.2k sqft1581 Alisal Ave, San Jose, CA 95125Off Market
- $1,872,8003 bd3 ba1.7k sqft1597 Wawona Dr, San Jose, CA 95125Off Market
- $1,980,4004 bd2 ba2k sqft1595 Wawona Dr, San Jose, CA 95125Off Market
- $2,005,0003 bd3 ba1.9k sqft1592 Wawona Dr, San Jose, CA 95125Sold
A local agent can set up tours, give advice and negotiate with sellers.
Similar homes
- $1,999,0004 bd3 ba1.7k sqft2362 Valencia Ct, San Jose, CA 95125For Sale
 MLS ID #ML82050745, Brigette O'Connor. MLSListings Inc
 - $1,998,0005 bd3 ba2.4k sqft1992 Montemar Way, San Jose, CA 95125For Sale
 MLS ID #ML82056989, Greg Goumas. MLSListings Inc
 - $1,999,9994 bd3 ba1.9k sqft6088 Knoll Park Ct, San Jose, CA 95120For Sale
 MLS ID #ML82057226, Vicky Oberoi. MLSListings Inc
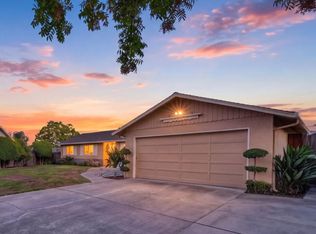
 - $1,950,0003 bd2 ba1.6k sqft2946 Benjamin Ct, San Jose, CA 95124For Sale
 MLS ID #ML82057421, Kelley Solberg. MLSListings Inc
 - $1,999,8884 bd3 ba2.1k sqft5863 Antigua Dr, San Jose, CA 95120For SaleMLS ID #ML82055984, Chris Lussier. MLSListings Inc
- $2,249,0003 bd2 ba1.7k sqft1268 Sandra Dr, San Jose, CA 95125For SaleMLS ID #ML82055136, Lynsie Gridley. MLSListings Inc
- $1,750,0003 bd2 ba1.5k sqft905 El Rio Dr, San Jose, CA 95125For SaleMLS ID #ML82055812, Ana Maria Russo. MLSListings Inc
- $1,999,8884 bd3 ba2k sqft661 Empey Way, San Jose, CA 95128For SaleMLS ID #ML82054720, Coco Tan. MLSListings Inc
- $1,998,8003 bd2 ba1.4k sqft1506 Lyle Dr, San Jose, CA 95129For SaleMLS ID #ML82056636, Ella Sun. MLSListings Inc
- $1,868,0004 bd4 ba2k sqft2994 Rustic Dr, San Jose, CA 95124For SaleMLS ID #ML82055354, Gloria Chun. MLSListings Inc
- $1,899,0004 bd3 ba1.7k sqft5315 Calderwood Ln, San Jose, CA 95118For SaleMLS ID #ML82056560, Tim Truong. MLSListings Inc
- $2,200,0004 bd3 ba2.3k sqft5493 Fern Dr, San Jose, CA 95124For SaleMLS ID #ML82057278, William Lister. MLSListings Inc
- $1,850,0004 bd3 ba1.9k sqft1379 Adobe Ct, San Jose, CA 95118For SaleMLS ID #ML82051892, Skylight Homes. MLSListings Inc
- $2,398,0004 bd3 ba2k sqft1748 Harte Dr, San Jose, CA 95124For SaleMLS ID #ML82054547, Julie Tsai Law. MLSListings Inc
- $1,799,0005 bd3 ba1.9k sqft1538 Hallcrest Dr, San Jose, CA 95118For SaleMLS ID #ML82052656, Kristin 'Kitty' Mora. MLSListings Inc
- $2,498,0004 bd4 ba2.5k sqft1113 Lincoln Ct, San Jose, CA 95125For SaleMLS ID #ML82057252, Kevin Lu. MLSListings Inc
- $2,798,0004 bd3 ba2.4k sqft1467 Kiner Ave, San Jose, CA 95125For SaleMLS ID #ML82053813, Robin Sedgwick. MLSListings Inc
- $1,590,0004 bd3 ba2.3k sqft4841 Tonino Dr, San Jose, CA 95136For SaleMLS ID #ML82057813, Barbara Neu. MLSListings Inc
- $1,475,0003 bd1 ba1.1k sqft1845 Coastland Ave, San Jose, CA 95125For SaleMLS ID #ML82054891, Liza Carneghi. MLSListings Inc
- $1,386,8883 bd2 ba1.1k sqft3011 Arroba Way, San Jose, CA 95118For SaleMLS ID #ML82053511, Mridah Gopavarapu. MLSListings Inc
Local buyer's agents are ready to help
