***Check our the virtual tour!*** The price just dropped, and now is the perfect time to make your move! If this home has been on your wish list, don't wait! With a new price, it’s an opportunity you won’t want to miss. Welcome to Bethesda Church Road! Space, flexibility, and a setting you’ll love—this move-in-ready home has it all! Featuring five bedrooms and four full bathrooms, this thoughtfully designed home offers room for everyone. Two of the suites are on the main level and the expansive primary suite is on the upper level above the garage. That’s three total en-suites! Whether you’re welcoming in-laws, accommodating college students, creating a private guest suite, or setting up a dedicated home office, the possibilities are endless. Fresh paint and brand-new flooring throughout give the home a refreshed, inviting feel. The main level features an open-concept kitchen, living, and dining area that serves as the perfect hub for everyday living, family meals, and entertaining. Main level laundry is a huge bonus! Step outside to the back deck off the kitchen and enjoy the privacy and possibilities of 1.4 acres. Need even more space? The walk-out lower level features a new sliding glass door, additional living space, and its own one-car garage. Parking and storage are a breeze with a two-car garage on the main level. Bring all your cars, toys and equipment. NO HOA! Located in the highly sought-after Damascus school cluster, this home combines space and convenience in a wonderful location. Enjoy easy commutes to Frederick, Rockville, and Bethesda, along with nearby local favorites like Doc Waters Cidery, Butler’s Orchard, Damascus Regional Park, and the iconic Jimmie Cone. With generous living spaces, a versatile layout, fresh updates, and room to spread out both inside and out, this is an opportunity you won’t want to miss. Schedule your showing today!
For sale
Price cut: $24.9K (11/9)
$675,000
10727 Bethesda Church Rd, Damascus, MD 20872
5beds
3,353sqft
Single Family Residence
Built in 1999
1.4 Acres Lot
$669,200 Zestimate®
$201/sqft
$-- HOA
What's special
Fresh updatesMain level laundryGenerous living spacesFive bedroomsThree total en-suitesVersatile layout
- 31 days
- 3,201
- 330
Likely to sell faster than
Zillow last checked:
Listing updated:
Listed by:
Rosie Tomlinson 301-906-5886,
LPT Realty, LLC 8773662213
Source: Bright MLS,MLS#: MDMC2257936
Facts & features
Interior
Bedrooms & bathrooms
- Bedrooms: 5
- Bathrooms: 4
- Full bathrooms: 4
- Main level bathrooms: 2
- Main level bedrooms: 2
Rooms
- Room types: Living Room, Dining Room, Primary Bedroom, Sitting Room, Bedroom 2, Bedroom 3, Bedroom 4, Bedroom 5, Kitchen, Great Room, Laundry, Bathroom 2, Primary Bathroom, Full Bath
Primary bedroom
- Level: Upper
Bedroom 2
- Level: Upper
Bedroom 3
- Level: Upper
Bedroom 4
- Level: Main
Bedroom 5
- Level: Main
Primary bathroom
- Level: Upper
Bathroom 2
- Level: Upper
Dining room
- Level: Main
Other
- Level: Main
Other
- Level: Main
Great room
- Level: Lower
Kitchen
- Level: Main
Laundry
- Level: Main
Living room
- Level: Main
Sitting room
- Level: Upper
Heating
- Central, Electric
Cooling
- Central Air, Heat Pump, Electric
Appliances
- Included: Microwave, Dishwasher, Dryer, Refrigerator, Cooktop, Washer, Water Heater, Electric Water Heater
- Laundry: Main Level, Laundry Room
Features
- Breakfast Area, Ceiling Fan(s), Combination Kitchen/Dining, Dining Area, Entry Level Bedroom, Family Room Off Kitchen, Open Floorplan, Kitchen Island, Pantry, Primary Bath(s)
- Flooring: Carpet, Luxury Vinyl
- Basement: Full,Finished,Garage Access,Heated,Improved,Interior Entry,Exterior Entry,Rear Entrance,Walk-Out Access
- Has fireplace: No
Interior area
- Total structure area: 3,785
- Total interior livable area: 3,353 sqft
- Finished area above ground: 2,553
- Finished area below ground: 800
Video & virtual tour
Property
Parking
- Total spaces: 9
- Parking features: Garage Faces Front, Garage Door Opener, Inside Entrance, Driveway, Attached
- Attached garage spaces: 3
- Uncovered spaces: 6
Accessibility
- Accessibility features: None
Features
- Levels: Three
- Stories: 3
- Patio & porch: Deck, Porch
- Pool features: None
- Has view: Yes
- View description: Trees/Woods
Lot
- Size: 1.4 Acres
Details
- Additional structures: Above Grade, Below Grade
- Parcel number: 161200926824
- Zoning: AR
- Special conditions: Standard
Construction
Type & style
- Home type: SingleFamily
- Architectural style: Cape Cod
- Property subtype: Single Family Residence
Materials
- Frame
- Foundation: Concrete Perimeter
Condition
- Excellent
- New construction: No
- Year built: 1999
Utilities & green energy
- Sewer: On Site Septic
- Water: Public
Community & HOA
Community
- Security: Smoke Detector(s)
- Subdivision: Damascus Outside
HOA
- Has HOA: No
Location
- Region: Damascus
Financial & listing details
- Price per square foot: $201/sqft
- Tax assessed value: $573,033
- Annual tax amount: $7,325
- Date on market: 10/14/2026
- Listing agreement: Exclusive Right To Sell
- Listing terms: Cash,Conventional,FHA,VA Loan
- Inclusions: See Seller Supplied Inclusions
- Exclusions: See Seller Supplied Exclusions
- Ownership: Fee Simple
Estimated market value
$669,200
$636,000 - $703,000
$4,237/mo
Price history
| Date | Event | Price |
|---|---|---|
| 11/9/2026 | Price change | $675,000-3.6%$201/sqft |
Source:  Bright MLS #MDMC2257936 Report a problem | ||
| 10/14/2026 | Listed for sale | $699,900+118.7%$209/sqft |
Source: Bright MLS #MDMC2257936 Report a problem | ||
| 1/6/2004 | Sold | $320,000+370.6%$95/sqft |
Source: Public Record Report a problem | ||
| 6/24/1999 | Sold | $68,000$20/sqft |
Source: Public Record Report a problem | ||
Public tax history
| Year | Property taxes | Tax assessment |
|---|---|---|
| 2026 | $4,825 +29.5% | $573,033 +8.4% |
| 2025 | $3,725 -33.2% | $528,867 +9.1% |
| 2024 | $5,580 +2.8% | $484,700 +2.9% |
| 2023 | $5,426 +7.5% | $470,967 +3% |
| 2022 | $5,046 +3.2% | $457,233 +3.1% |
| 2021 | $4,890 +2.4% | $443,500 +2.4% |
| 2020 | $4,776 +5.2% | $432,933 +5.1% |
| 2019 | $4,541 -0.2% | $411,800 |
| 2018 | $4,549 +0.2% | $411,800 +3.4% |
| 2017 | $4,539 +47.8% | $398,200 +3.5% |
| 2016 | $3,071 | $384,600 +3.7% |
| 2015 | $3,071 | $371,000 +4.3% |
| 2014 | $3,071 | $355,600 +4.5% |
| 2013 | -- | $340,200 +4.7% |
| 2012 | -- | $324,800 |
| 2011 | -- | $324,800 |
| 2010 | -- | $324,800 -38.9% |
| 2009 | -- | $531,540 +10.7% |
| 2008 | -- | $480,176 +12% |
| 2007 | -- | $428,813 +13.6% |
| 2006 | -- | $377,450 +18.6% |
| 2005 | -- | $318,266 +22.8% |
| 2004 | -- | $259,083 +29.6% |
| 2003 | -- | $199,900 +1.3% |
| 2002 | -- | $197,376 |
| 2001 | -- | $197,376 |
Find assessor info on the county website
Monthly payment
Est. payment
Payment breakdown
Explore the cost of this home by adjusting the details. Changes won't be saved.Climate risks
Neighborhood: 20872
Nearby schools
Schools provided by the listing agent
- Elementary: Damascus
- Middle: John T. Baker
- High: Damascus
- District: Montgomery County Public Schools
Source: Bright MLS. This data may not be complete. We recommend contacting the local school district to confirm school assignments for this home.
Similar homes
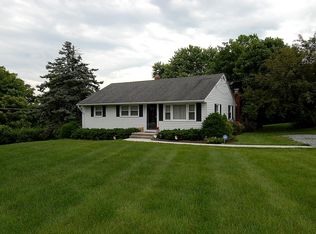
- $712,5005 bd5 ba2.7k sqft10400 Sunset Dr, Damascus, MD 20872For Sale
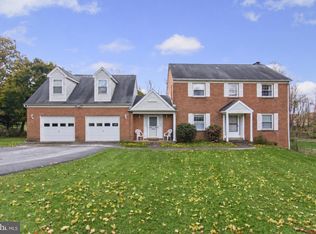
 MLS ID #MDMC2255516, David Straitman, EXP Realty, LLC. Bright MLS
- $600,0004 bd4 ba2.8k sqft9721 Beall Ave, Damascus, MD 20872For Sale
 MLS ID #MDMC2262470, JuLyia Kirkland, EXP Realty, LLC. Bright MLS
- $677,1004 bd3 ba2.3k sqft10948 Bellehaven Blvd, Damascus, MD 20872Auction
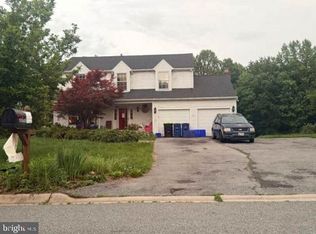 MLS ID #MDMC2239856, Dana Rowell, RealHome Services and Solutions, Inc.. Bright MLS
- $600,0004 bd4 ba3.2k sqft26809 Grace Ct, Damascus, MD 20872For Sale
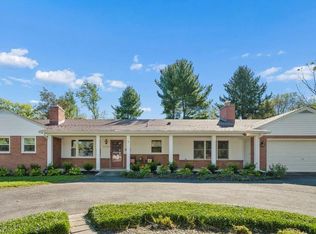 MLS ID #MDMC2260362, Lynn Holland, RE/MAX Realty Centre, Inc.. Bright MLS
- $650,0006 bd3 ba3.3k sqft10104 Tobacco Leaf Ln, Gaithersburg, MD 20882For SaleMLS ID #MDMC2263674, Maria Fernanda Delgado, Hestia Realtors. Bright MLS
- $570,0004 bd4 ba2.5k sqft24725 Cutsail Dr, Damascus, MD 20872For SaleMLS ID #MDMC2263476, John Connors, Select Team Realty. Bright MLS
- $800,0005 bd4 ba3k sqft26135 Viewland Dr, Damascus, MD 20872For SaleMLS ID #MDMC2251486, Alex Martinez, The Agency DC. Bright MLS
- $559,9004 bd3 ba1.8k sqft24313 Preakness Dr, Damascus, MD 20872For SaleMLS ID #MDMC2262718, Shabbir Haider, Globex Realty Inc.. Bright MLS
- $610,0004 bd4 ba2.3k sqft10405 Sweepstakes Rd, Damascus, MD 20872For SaleMLS ID #MDMC2260938, Maria Kolick, RE/MAX Realty Centre, Inc.. Bright MLS
- $600,0002 bd1 ba1.7k sqft10421 Bethesda Church Rd, Damascus, MD 20872For SaleMLS ID #MDMC2259984, Chris Thompson, RE/MAX Town Center. Bright MLS
- $630,0005 bd4 ba2.4k sqft24306 Preakness Dr, Damascus, MD 20872For SaleMLS ID #MDMC2257502, Bret Merson, Keller Williams Realty Centre. Bright MLS
- $599,0003 bd3 ba3.1k sqft26109 Cornor Dr, Damascus, MD 20872For SaleMLS ID #MDMC2260446, Karen Rollings, EXP Realty, LLC. Bright MLS
- $599,9994 bd4 ba2.1k sqft10717 Hunters Chase Ln, Damascus, MD 20872For SaleMLS ID #MDMC2258160, Corey Savelson, Long & Foster Real Estate, Inc.. Bright MLS
- $855,0005 bd5 ba3.3k sqft9918 Day Ridge Pl, Damascus, MD 20872For SaleMLS ID #MDMC2244488, Neena Harmon, CENTURY 21 New Millennium. Bright MLS
- $698,5005 bd4 ba3.2k sqft13132 Manor Dr, Mount Airy, MD 21771For SaleMLS ID #MDFR2089084, Garrett Adler, LPT Realty, LLC. Bright MLS
- $525,0004 bd5 ba2.4k sqft10412 Damascus Park Ln, Damascus, MD 20872For SaleMLS ID #MDMC2263502, Joe Hawkins, Hawkins Real Estate Services. Bright MLS
- $570,0004 bd3 ba2.1k sqft10020 Durango Dr, Damascus, MD 20872For SaleMLS ID #MDMC2261714, April West, Charis Realty Group. Bright MLS
- $575,0004 bd2 ba2.5k sqft4986 Linganore Woods Dr, Monrovia, MD 21770For SaleMLS ID #MDFR2091490, Avery Jackson-O'Neal, Corner House Realty. Bright MLS
- $610,0004 bd4 ba2.5k sqft26216 Rudale Dr, Clarksburg, MD 20871For SaleMLS ID #MDMC2259352, Lisa Sabelhaus, RE/MAX Town Center. Bright MLS
