Welcome to The Estates, an exclusive custom home enclave in one of Scottsdale's premier locations. This fully remodeled 4-bedroom, 4.5-bath residence offers designer finishes and exceptional craftsmanship. The chef's kitchen features Thermador appliances, leathered Taj Mahal quartzite waterfall islands, and custom cabinetry. Panoramic sliders and a custom pass-through serving window create seamless indoor-outdoor living. Situated on an oversized north/south-facing lot, the resort-style backyard includes a built-in outdoor kitchen, expansive patio, and sport court. The private primary retreat features its own patio and outdoor shower. Complete with a new roof, HVAC, eletrical, plumbing, windows, and dedicated pet wash station. This turnkey home was curated for resort style living.
Pending
$2,475,000
10731 E Fanfol Lane, Scottsdale, AZ 85258
4beds
3,515sqft
:
Get pre-qualified$14,190/mo
Single Family Residence
Built in 1988
0.67 Acres Lot
$-- Zestimate®
$704/sqft
$259/mo HOA
What's special
Outdoor showerSport courtExceptional craftsmanshipCustom pass-through serving windowDedicated pet wash stationDesigner finishesPanoramic sliders
- 20 hours |
- 13 |
- 1 |
Likely to sell faster than
Zillow last checked:
Listing updated:
Listed by:
Hunter J DiTallo 480-201-8212,
Compass,
Claire Ackerman 480-272-0958,
Compass
Source: ARMLS,MLS#: 7058295
Facts & features
Interior
Bedrooms & bathrooms
- Bedrooms: 4
- Bathrooms: 5
- Full bathrooms: 4
- 1/2 bathrooms: 1
Heating
- Heat Pump, Electric
Cooling
- Heat Pump, Central Air, Ceiling Fan(s), Programmable Thmstat
Appliances
- Included: Washer/Dryer Stacked, Water Softener Owned, Refrigerator, Built-in Microwave, Dishwasher, Disposal, Gas Cooktop, Built-In Electric Oven
- Laundry: Inside
Features
- Non-laminate Counter, High Speed Internet, Granite Counters, Double Vanity, Other, Breakfast Bar, 9+ Flat Ceilings, Vaulted Ceiling(s), Wet Bar, Pantry, Full Bth Master Bdrm, Separate Shwr & Tub
- Flooring: Tile, Wood
- Windows: Screens, Skylight(s), Double Pane Windows
- Has basement: No
- Number of fireplaces: 3
- Fireplace features: Double Sided, Living Room, Master Bedroom, Gas
Interior area
- Total structure area: 3,515
- Total interior livable area: 3,515 sqft
Property
Parking
- Total spaces: 11
- Parking features: RV Gate, Garage Door Opener, Direct Access, Circular Driveway, Side Vehicle Entry
- Garage spaces: 3
- Carport spaces: 2
- Covered spaces: 5
- Uncovered spaces: 6
Features
- Stories: 1
- Patio & porch: Covered, Patio
- Exterior features: Rain Gutters, Other, Private Street(s), Private Yard, Tennis Court(s), Built-in Barbecue
- Has private pool: Yes
- Pool features: Variable Speed Pump, Outdoor Pool, Diving Pool
- Spa features: None
- Fencing: Block
- Has view: Yes
- View description: Mountain(s)
Lot
- Size: 0.67 Acres
- Features: North/South Exposure, Sprinklers In Rear, Sprinklers In Front, Desert Back, Desert Front, Gravel/Stone Front, Gravel/Stone Back, Grass Front, Grass Back
Details
- Parcel number: 21734880
- Special conditions: Owner/Agent
Construction
Type & style
- Home type: SingleFamily
- Architectural style: Contemporary,Ranch,Spanish,Territorial/Santa Fe
- Property subtype: Single Family Residence
Materials
- Synthetic Stucco, Stucco, Wood Frame, Painted, Block, Brick
- Foundation: Slab
- Roof: Tile,Built-Up,Foam
Condition
- Year built: 1988
Details
- Builder name: Hellman
Utilities & green energy
- Sewer: Public Sewer
- Water: City Water
Green energy
- Energy efficient items: Multi-Zones
- Water conservation: Tankless Ht Wtr Heat
Community & HOA
Community
- Features: Lake, Gated, Tennis Court(s), Biking/Walking Path
- Security: Fire Sprinkler System, Security System Owned
- Subdivision: The Estates at Scottsdale Ranch
HOA
- Has HOA: Yes
- Services included: Maintenance Grounds, Street Maint
- HOA fee: $220 monthly
- HOA name: The Estates
- HOA phone: 623-748-7595
- Second HOA fee: $463 annually
- Second HOA name: Scottsdale Ranch
- Second HOA phone: 480-860-2022
Location
- Region: Scottsdale
Financial & listing details
- Price per square foot: $704/sqft
- Tax assessed value: $1,250,200
- Annual tax amount: $5,886
- Date on market: 7/28/2026
- Listing terms: Cash,Conventional
- Ownership: Fee Simple
- Road surface type: Asphalt
Estimated market value
Not available
Estimated sales range
Not available
Not available
Price history
| Date | Event | Price |
|---|---|---|
| 7/28/2026 | Pending sale | $2,475,000$704/sqft |
Source:  ARMLS #7058295 Report a problem ARMLS #7058295 Report a problem | ||
| 7/28/2026 | Listed for sale | $2,475,000+76.8%$704/sqft |
Source: ARMLS #7058295 Report a problem | ||
| 1/6/2026 | Sold | $1,400,000+5.2%$398/sqft |
Source: ARMLS #6914090 Report a problem | ||
| 10/14/2025 | Price change | $1,330,350+0%$378/sqft |
Source: ARMLS #6914090 Report a problem | ||
| 10/8/2025 | Price change | $1,330,3490%$378/sqft |
Source: ARMLS #6914090 Report a problem | ||
| 9/3/2025 | Listed for sale | $1,330,350-16.9%$378/sqft |
Source: ARMLS #6914090 Report a problem | ||
| 4/7/2024 | Listing removed | -- |
Source: Owner Report a problem | ||
| 1/8/2024 | Listed for sale | $1,600,000$455/sqft |
Source: Owner Report a problem | ||
| 5/11/2023 | Listing removed | -- |
Source: Owner Report a problem | ||
| 2/9/2023 | Listed for sale | $1,600,000+26566.7%$455/sqft |
Source: Owner Report a problem | ||
| 3/24/2021 | Listing removed | -- |
Source: Owner Report a problem | ||
| 7/11/2008 | Listing removed | $6,000$2/sqft |
Source: Owner Report a problem | ||
| 9/11/2007 | Listed for sale | $6,000-98.9%$2/sqft |
Source: Owner Report a problem | ||
| 5/16/2003 | Sold | $535,000+27.4%$152/sqft |
Source: ARMLS #1924612 Report a problem | ||
| 7/1/1998 | Sold | $420,000$119/sqft |
Source: Public Record Report a problem | ||
Public tax history
| Year | Property taxes | Tax assessment |
|---|---|---|
| 2025 | $5,840 +4.8% | $125,020 -4.1% |
| 2024 | $5,570 +1.3% | $130,420 +56.6% |
| 2023 | $5,501 +5.2% | $83,303 +1.4% |
| 2022 | $5,227 -5.6% | $82,150 +8.1% |
| 2021 | $5,537 +0.5% | $75,970 +5.6% |
| 2020 | $5,508 +3.2% | $71,960 +1.8% |
| 2019 | $5,338 | $70,680 +4.6% |
| 2018 | $5,338 +2.4% | $67,580 +1.8% |
| 2017 | $5,212 +8% | $66,360 -1.5% |
| 2016 | $4,824 +3.1% | $67,370 +6.9% |
| 2015 | $4,678 | $63,010 +10.9% |
| 2014 | -- | $56,820 +7.2% |
| 2013 | -- | $52,980 -3% |
| 2012 | -- | $54,620 -13.8% |
| 2011 | -- | $63,380 -7.1% |
| 2010 | -- | $68,250 -13.2% |
| 2009 | -- | $78,660 -13.6% |
| 2008 | -- | $91,050 +6.6% |
| 2007 | -- | $85,400 +67.3% |
| 2006 | -- | $51,050 |
| 2005 | -- | $51,050 +17.2% |
| 2004 | -- | $43,550 |
| 2003 | -- | $43,550 +13% |
| 2002 | -- | $38,550 |
Find assessor info on the county website
Monthly payment
Est. payment
Payment breakdown
Explore the cost of this home by adjusting the details. Changes won't be saved.Climate risks
Neighborhood: Scottsdale Ranch
Nearby schools
GreatSchools rating
- 8/10Laguna Elementary SchoolGrades: PK-5Distance: 0.6 mi
- 7/10Mountainside Middle SchoolGrades: 6-8Distance: 2.6 mi
- 10/10Desert Mountain High SchoolGrades: 9-12Distance: 2.4 mi
Schools provided by the listing agent
- Elementary: Cheyenne Traditional School
- Middle: Cheyenne Traditional School
- High: Desert Mountain High School
- District: Scottsdale Unified District
Source: ARMLS. This data may not be complete. We recommend contacting the local school district to confirm school assignments for this home.
- $1,534,000-- bd4 ba3.2k sqft10701 E Fanfol Ln, Scottsdale, AZ 85258Off Market
- $2,673,0004 bd5 ba5.6k sqft10761 E Fanfol Ln, Scottsdale, AZ 85258Off Market
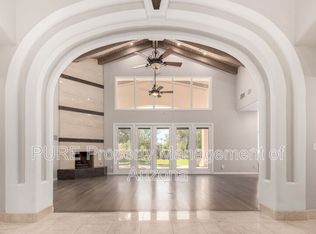
- $1,654,8004 bd3 ba4.1k sqft10702 E Fanfol Ln, Scottsdale, AZ 85258Off Market

- $2,518,6005 bd4 ba5.4k sqft10742 E Fanfol Ln, Scottsdale, AZ 85258Off Market
- $1,363,2004 bd3 ba2.9k sqft10774 E San Salvador Dr, Scottsdale, AZ 85258Off Market
- $2,769,5005 bd5 ba4.3k sqft10791 E Fanfol Ln, Scottsdale, AZ 85258Off Market
- $1,104,0004 bd2 ba2.6k sqft10742 E San Salvador Dr, Scottsdale, AZ 85258Off Market
- $1,222,2004 bd2 ba2.9k sqft10790 E San Salvador Dr, Scottsdale, AZ 85258Off Market
A local agent can set up tours, give advice and negotiate with sellers.
Similar homes
- $2,650,0004 bd5 ba4.6k sqft11965 E LARKSPUR Drive, Scottsdale, AZ 85259For Sale
 MLS ID #7063716, William Edward Wiebolt, Helios Property Management. ARMLS
 - $2,495,0005 bd4 ba4k sqft12120 E Cortez Drive, Scottsdale, AZ 85259For Sale
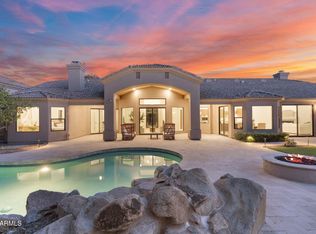 MLS ID #7012407, Daniel Peden, First Team Real Estate. ARMLS
 - $1,550,0004 bd3 ba2.3k sqft10572 E BELLA VISTA Drive, Scottsdale, AZ 85258For Sale
 MLS ID #7061224, Elizabeth Corti, The Ave Collective. ARMLS
 - $2,695,0004 bd4 ba4.1k sqft10205 E Corrine Drive, Scottsdale, AZ 85260For Sale
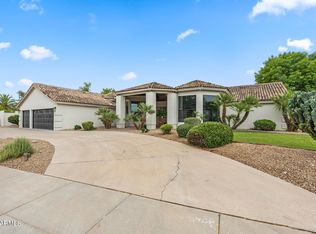 MLS ID #7041801, Cassandra Sanford, HomeSmart. ARMLS
 - $2,995,0005 bd4 ba3.8k sqft7012 E PRESIDIO Road, Scottsdale, AZ 85254For SaleMLS ID #7063847, Scott Grigg, Grigg's Group Powered by The Altman Brothers. ARMLS
- $2,895,0005 bd5 ba3.8k sqft12411 N 66TH Street, Scottsdale, AZ 85254For SaleMLS ID #7061402, Marilyn Cavanaugh, Apex Residential. ARMLS
- $2,300,0004 bd4 ba4k sqft9959 E EDGESTONE Drive, Scottsdale, AZ 85255For SaleMLS ID #7059225, Andrew Schiesl, HomeSmart. ARMLS
- $2,199,9985 bd3 ba3.6k sqft7398 E CORTEZ Road, Scottsdale, AZ 85260For SaleMLS ID #7059550, John Gluch, eXp Realty. ARMLS
- $2,595,0004 bd5 ba3.8k sqft13950 N TERRITORY Trail, Fountain Hills, AZ 85268For SaleMLS ID #7049530, Karen J. DeGeorge, Russ Lyon Sotheby's International Realty. ARMLS
- $2,795,0005 bd5 ba3.5k sqft7121 E LARKSPUR Drive, Scottsdale, AZ 85254New ConstructionMLS ID #6989356, Bailey Knoles, Compass. ARMLS
- $2,595,0004 bd4 ba4.1k sqft9096 E MOUNTAIN SPRING Road, Scottsdale, AZ 85255For SaleMLS ID #7050088, Allan J. Macdonald, Russ Lyon Sotheby's International Realty. ARMLS
- $2,449,9005 bd4 ba3.8k sqft4211 N 87TH Place, Scottsdale, AZ 85251For SaleMLS ID #6994963, Michael A Troisi, Real Estate Collection. ARMLS
- $1,985,0004 bd3 ba3.1k sqft7116 E JENAN Drive, Scottsdale, AZ 85254For SaleMLS ID #7038683, Jeffrey Eldridge, HomeSmart Lifestyles. ARMLS
- $1,395,0004 bd3 ba2.6k sqft7720 E TURQUOISE Avenue, Scottsdale, AZ 85258For SaleMLS ID #7004883, Patricia D Kearney, Keller Williams Arizona Realty. ARMLS
- $1,899,9004 bd5 ba4.5k sqft12411 N 133RD Place, Scottsdale, AZ 85259For SaleMLS ID #7046699, Bryce Hill, Russ Lyon Sotheby's International Realty. ARMLS
- $2,200,0004 bd5 ba3.5k sqft23760 N 80TH Way, Scottsdale, AZ 85255For SaleMLS ID #6995797, Kenny Klaus, Real Broker. ARMLS
- $1,850,0004 bd3 ba3.1k sqft13144 E Lupine Avenue, Scottsdale, AZ 85259For SaleMLS ID #6997228, Bonnie Burke, RE/MAX Fine Properties. ARMLS
- $2,230,0005 bd4 ba4.4k sqft8430 E YEARLING Road, Scottsdale, AZ 85255For SaleMLS ID #7032487, Natallia Bor, BOR Realty. ARMLS
- $1,980,9994 bd4 ba3k sqft6729 E JEAN Drive, Scottsdale, AZ 85254For SaleMLS ID #7050490, Lynn M Schepp, West USA Realty. ARMLS
- $3,295,0005 bd5 ba4.5k sqft9826 N 131ST Street, Scottsdale, AZ 85259For SaleMLS ID #7037681, Penny Klinger, RE/MAX Fine Properties. ARMLS
