A MUST SEE HOME. WELCOME TO THIS 2021 BUILT. BEAUTIFUL TWO-STORY COLONIAL LOCATED IN THE ISLAND LAKES COMMUNITY, ONE OF TAYLOR'S PREMIER SUBDIVISIONS. IMMACULATELY CLEAN AND WELL MAINTAINED. IMMEDIATE OCCUPANCY ON THIS SPACIOUS 2 STORY, 5 BEDROOM, 2- MASTER SUITES !!! "3 FULL BATHS" AMAZING OPEN FLOOR PLAN !!! MAIN FLOOR BOASTS GREAT ROOM, LARGE KITCHEN, DINETTE, MAIN FLOOR MASTER BEDROOM WITH FULL BATH AND WALK IN CLOSET, FLEX ROOM, AND FIRST FLOOR LAUNDRY ROOM. 2ND FLOOR FEATURES MASTER SUITE WITH LARGE WALK IN CLOSET AND FULL BATH. ADDITIONALLY, THERE ARE 3 SPACIOUS BEDROOMS AND ANOTHER FULL BATH !!! BASEMENT HAS "EGRESS WINDOW" TO COMPLETE THAT PERFECT PERSON CAVE/FAMILY ROOM/BED/STORAGE ETC. 2 CAR ATTACHED GARAGE W. OPENER. AWESOME LOCATION CLOSE TO ALL MAJOR XWAYS, SHOPPING, ETC. !!! DON'T MISS THE OPPORTUNITY.
Accepting backups
$387,900
10732 Lakeview Dr, Taylor, MI 48180
5beds
2,217sqft
:
Get pre-qualified$3,039/mo
Single Family Residence
Built in 2021
8,276 Square Feet Lot
$387,600 Zestimate®
$175/sqft
$54/mo HOA
What's special
- 29 days |
- 61 |
- 0 |
Zillow last checked:
Listing updated:
Listed by:
Paru Tolia 248-320-4497,
Keller Williams Home 248-626-2100
Source: Realcomp II,MLS#: 20261028960
Facts & features
Interior
Bedrooms & bathrooms
- Bedrooms: 5
- Bathrooms: 3
- Full bathrooms: 3
Primary bedroom
- Level: Second
- Area: 304
- Dimensions: 16 X 19
Bedroom
- Level: Second
- Area: 140
- Dimensions: 10 X 14
Bedroom
- Level: Second
- Area: 100
- Dimensions: 10 X 10
Bedroom
- Level: Entry
- Area: 117
- Dimensions: 9 X 13
Bedroom
- Level: Entry
- Area: 121
- Dimensions: 11 X 11
Primary bathroom
- Level: Second
- Area: 56
- Dimensions: 7 X 8
Other
- Level: Entry
- Area: 42
- Dimensions: 6 X 7
Other
- Level: Second
- Area: 48
- Dimensions: 6 X 8
Other
- Level: Entry
- Area: 110
- Dimensions: 10 X 11
Great room
- Level: Entry
- Area: 196
- Dimensions: 14 X 14
Kitchen
- Level: Entry
- Area: 120
- Dimensions: 10 X 12
Laundry
- Level: Entry
- Area: 30
- Dimensions: 5 X 6
Heating
- Forced Air, Natural Gas
Cooling
- Central Air
Features
- Basement: Unfinished
- Has fireplace: No
Interior area
- Total interior livable area: 2,217 sqft
- Finished area above ground: 2,217
Video & virtual tour
Property
Parking
- Total spaces: 2
- Parking features: Two Car Garage, Attached
- Attached garage spaces: 2
Features
- Levels: Two
- Stories: 2
- Entry location: GroundLevelwSteps
- Patio & porch: Deck, Porch
- Pool features: None
- Fencing: Back Yard
Lot
- Size: 8,276 Square Feet
- Dimensions: 70.00 x 120.00
Details
- Parcel number: 60033030123000
- Special conditions: Short Sale No,Standard
Construction
Type & style
- Home type: SingleFamily
- Architectural style: Colonial
- Property subtype: Single Family Residence
Materials
- Brick
- Foundation: Basement, Poured
- Roof: Asphalt
Condition
- New construction: No
- Year built: 2021
Utilities & green energy
- Sewer: Sewer At Street
- Water: Waterat Street
Community & HOA
Community
- Security: Smoke Detectors
- Subdivision: WAYNE COUNTY CONDO SUB PLAN 926
HOA
- Has HOA: Yes
- Services included: Maintenance Grounds
- HOA fee: $644 annually
- HOA phone: 517-545-3900
Location
- Region: Taylor
Financial & listing details
- Price per square foot: $175/sqft
- Tax assessed value: $170,733
- Annual tax amount: $8,579
- Date on market: 5/3/2026
- Cumulative days on market: 29 days
- Listing agreement: Exclusive Right To Sell
- Listing terms: Cash,Conventional,FHA
Estimated market value
$387,600
$368,000 - $407,000
$2,887/mo
Price history
| Date | Event | Price |
|---|---|---|
| 5/3/2026 | Listed for sale | $387,900+17.5%$175/sqft |
Source:  Realcomp II #20261028960 Report a problem Realcomp II #20261028960 Report a problem | ||
| 3/29/2023 | Sold | $330,000-8.3%$149/sqft |
Source: Realcomp II #20230006939 Report a problem | ||
| 3/23/2023 | Pending sale | $359,900$162/sqft |
Source: Realcomp II #20230006939 Report a problem | ||
| 2/27/2023 | Listed for sale | $359,900+34%$162/sqft |
Source: Realcomp II #20230006939 Report a problem | ||
| 10/1/2021 | Sold | $268,490$121/sqft |
Source: Public Record Report a problem | ||
| 2/26/2021 | Pending sale | $268,490$121/sqft |
Source: Realcomp II #2210008592 Report a problem | ||
| 2/8/2021 | Listed for sale | $268,490$121/sqft |
Source: Realcomp II #2210008592 Report a problem | ||
Public tax history
| Year | Property taxes | Tax assessment |
|---|---|---|
| 2025 | -- | $165,600 +1.3% |
| 2024 | -- | $163,400 +8.1% |
| 2023 | -- | $151,100 +1128.5% |
| 2022 | -- | $12,300 |
| 2021 | -- | $12,300 |
| 2020 | $358 +0.5% | $12,300 +12.8% |
| 2019 | $356 | $10,900 |
| 2018 | $356 | $10,900 |
| 2017 | -- | $10,900 |
| 2016 | $225 | $10,900 +172.5% |
| 2015 | $225 -43.7% | $4,000 |
| 2013 | $400 +77.5% | $4,000 |
| 2012 | $225 | $4,000 |
| 2010 | -- | $4,000 -84% |
| 2009 | -- | $25,000 |
| 2008 | -- | $25,000 -16.7% |
| 2007 | -- | $30,000 |
Find assessor info on the county website
Monthly payment
Est. payment
Payment breakdown
Explore the cost of this home by adjusting the details. Changes won't be saved.Climate risks
Neighborhood: 48180
Nearby schools
GreatSchools rating
- 5/10Kinyon Elementary SchoolGrades: PK-5Distance: 0.6 mi
- 4/10Robert J. West Middle SchoolGrades: 6-8Distance: 0.5 mi
- 4/10Truman High SchoolGrades: 9-12Distance: 2.5 mi
- $359,990-- bd3 ba2.2k sqft10885 Lakeview Dr #117, Taylor, MI 48180Sold
- $328,4909,147 Square Feet10919 Lakeview Dr #118, Taylor, MI 48180Sold
- $360,8804 bd3 ba2k sqft10749 Lakeview Dr, Taylor, MI 48180Sold
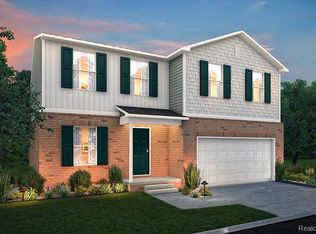
- $311,400-- bd2 ba2k sqft10766 Lakeview Dr, Taylor, MI 48180Off Market
- $370,0005 bd3 ba2.2k sqft10834 Lakeview Dr, Taylor, MI 48180Sold
- $346,2004 bd2 ba1.8k sqft10698 Lakeview Dr, Taylor, MI 48180Off Market
- $355,0004 bd3 ba2k sqft10851 Lakeview Dr, Taylor, MI 48180Sold
- $355,7004 bd2 ba1.8k sqft10782 Island Lake Dr #11, Taylor, MI 48180Off Market
A local agent can set up tours, give advice and negotiate with sellers.
Similar homes
- $270,0003 bd2 ba1.8k sqft20060 Koths St, Taylor, MI 48180For Sale

 MLS ID #20261030080, Michael Coury, 3Sixty5 Realty. Realcomp II
 - $334,9004 bd3 ba2k sqft8076 Winona Ave, Allen Park, MI 48101For Sale
 MLS ID #20261049466, John Graham, John Graham Realty, LLC. Realcomp II
 - $345,0003 bd4 ba2.7k sqft33512 Sand Piper Dr, Romulus, MI 48174For Sale
 MLS ID #20261056358, Bradford K Dilley, National Realty Centers, Inc. Realcomp II
 - $270,0003 bd2 ba1.3k sqft13416 McGuire St, Taylor, MI 48180For Sale
 MLS ID #20261042752, Parker McInnis, Oak and Stone Real Estate. Realcomp II
 - $375,0004 bd3 ba3.2k sqft24362 Outer Dr, Melvindale, MI 48122For SaleMLS ID #20261041765, Michael Perna, EXP Realty The Perna Team. Realcomp II
- $389,0003 bd3 ba1.9k sqft6791 Chandler Dr, Belleville, MI 48111For SaleMLS ID #20261044724, Therese Antonelli, Moving The Mitten RE Group Inc. Realcomp II
- $219,9003 bd3 ba2.7k sqft7 Parkplace W #7, Allen Park, MI 48101For SaleMLS ID #20261056735, Harry Cassidy, Real Estate Unlimited, Inc. Realcomp II
- $499,9004 bd4 ba2.9k sqft5294 Bingham St, Dearborn, MI 48126For SaleMLS ID #20261056243, Robert Kabbani, Keller Williams Legacy. Realcomp II
- $314,9004 bd3 ba2.7k sqft39119 Clocktower Dr, Romulus, MI 48174For SaleMLS ID #20261047841, Kenneth J Woody, Barrett Real Estate. Realcomp II
- $235,0003 bd2 ba1.4k sqft1119 Lathers St, Garden City, MI 48135For SaleMLS ID #20261056688, Jay Naim, EXP Realty Main. Realcomp II
- $340,0004 bd3 ba2k sqft22733 Sumpter Rd, Belleville, MI 48111For SaleMLS ID #20261047102, Brock House, KW Metro. Realcomp II
- $350,0004 bd2 ba2.3k sqft14847 Ingram St, Livonia, MI 48154For SaleMLS ID #20261051438, Monty AlAmmoury, Keller Williams Legacy. Realcomp II
- $324,9003 bd2 ba1.5k sqft43673 Antietam Ct, Canton, MI 48188For SaleMLS ID #20261057270, Guss Hammoud, Keller Williams Legacy. Realcomp II
- $400,0004 bd3 ba3k sqft23735 W Newell Cir, Farmington Hills, MI 48336For SaleMLS ID #20261040375, Therese Antonelli, Moving The Mitten RE Group Inc. Realcomp II
- $339,0003 bd3 ba2.2k sqft27407 Buckingham St, Livonia, MI 48154For SaleMLS ID #20261053094, Janet Graham, Howard Hanna Birmingham. Realcomp II
- $399,9003 bd2 ba1.3k sqft703 Florence Ave, Royal Oak, MI 48067For SaleMLS ID #20261055277, Ali K Berry, Quest Realty LLC. Realcomp II
- $425,0003 bd3 ba1.8k sqft342 Spencer St, Ferndale, MI 48220For SaleMLS ID #20261053559, Jim Shaffer, Good Company. Realcomp II
- $375,0003 bd3 ba1.4k sqft33506 Carly Ct, Westland, MI 48186For SaleMLS ID #20261042410, Jamey Kramer, RE/MAX Classic. Realcomp II
- $475,0005 bd2 ba2.8k sqft915 E 6th St, Royal Oak, MI 48067For SaleMLS ID #20261055647, Amy Osterbeck, KW Domain. Realcomp II
- $440,0004 bd3 ba2.1k sqft35868 Smithfield Ct, Farmington, MI 48335For SaleMLS ID #20261043300, Jim Shaffer, Good Company. Realcomp II
