Welcome to this beautifully maintained end-unit townhome in the highly desirable Mountainview community of Green Brook. Offering 2 bedrooms, 2.5 bathrooms, a finished basement, and an attached oversized one-car garage, this move-in-ready home combines stylish updates with functional living space. The bright, open floor plan features gleaming hardwood floors and spacious living and dining areas. The kitchen offers granite countertops, updated stainless steel appliances, a pantry, and plenty of workspace. Step outside to a private deck overlooking open space - the perfect spot to enjoy your morning coffee or unwind at the end of the day. Upstairs, you'll find two generously sized bedrooms, each with its own full bathroom, including a spacious primary suite with a cathedral ceiling, a California closet, and a beautifully renovated bath featuring imported Italian tile, double vanities, and a steam shower. A convenient second-floor laundry room adds to the home's thoughtful layout. The finished basement provides flexible space for a home office, gym, media room, or playroom, with direct access to the attached oversized one-car garage. Residents enjoy low-maintenance living with community amenities including a pool, tennis courts, playground, guest parking, landscaping, and snow removal. Conveniently located near Routes 22, 287, and 78, NJ Transit, shopping, dining, and highly rated schools, this home offers the perfect combination of comfort, convenience, and location.
Under contract
$499,000
1074 SHADOWLAWN, Green Brook Twp., NJ 08812
2beds
--sqft
Townhouse
Built in 2000
0.41 Acres Lot
$500,200 Zestimate®
$--/sqft
$484/mo HOA
What's special
- 39 days |
- 1,202 |
- 53 |
Zillow last checked:
Listing updated:
Listed by:
Ashley Freitas 908-432-9818,
Compass New Jersey, Llc
Source: GSMLS,MLS#: 4040249
Facts & features
Interior
Bedrooms & bathrooms
- Bedrooms: 2
- Bathrooms: 3
- Full bathrooms: 2
- 1/2 bathrooms: 1
Primary bedroom
- Description: Full Bath, Walk-In Closet
Bedroom 1
- Level: Second
- Area: 195
- Dimensions: 15 x 13
Bedroom 2
- Level: Second
- Area: 121
- Dimensions: 11 x 11
Primary bathroom
- Features: Stall Shower, Steam
Dining room
- Level: First
- Area: 117
- Dimensions: 13 x 9
Kitchen
- Features: Pantry, Separate Dining Area
- Level: First
- Area: 110
- Dimensions: 11 x 10
Living room
- Level: First
- Area: 320
- Dimensions: 16 x 20
Basement
- Features: GarEnter, Media, Office, RecRoom, Utility
Heating
- 1 Unit, Forced Air, Natural Gas
Cooling
- 1 Unit, Central Air
Appliances
- Included: Carbon Monoxide Detector, Dishwasher, Dryer, Microwave, Range/Oven-Gas, Refrigerator, Washer, Gas Water Heater
- Laundry: Level 2
Features
- Flooring: Carpet, Wood
- Windows: Thermal Windows/Doors, Shades
- Basement: Yes,Finished
- Has fireplace: No
- Common walls with other units/homes: End Unit
Property
Parking
- Total spaces: 1
- Parking features: 1 Car Width, Additional Parking
- Garage spaces: 1
Features
- Levels: Multi Floor Unit
- Patio & porch: Deck
- Exterior features: Curbs, Sidewalk, Tennis Court(s)
- Has private pool: Yes
- Pool features: Outdoor Pool, Association
Lot
- Size: 0.41 Acres
- Dimensions: 0.4132
Details
- Parcel number: 2709000950000012740000C0701
Construction
Type & style
- Home type: Townhouse
- Property subtype: Townhouse
- Attached to another structure: Yes
Materials
- Stone, Vinyl Siding
- Roof: Composition Shingle
Condition
- Year built: 2000
Utilities & green energy
- Sewer: Association
- Water: Public
- Utilities for property: Underground Utilities, Cable Connected, Garbage Included
Community & HOA
Community
- Features: Playground, Tennis Court(s)
- Security: Carbon Monoxide Detector
- Subdivision: Mountainview
HOA
- Has HOA: Yes
- Services included: Maintenance Structure, Sewer, Snow Removal, Trash
- HOA fee: $484 monthly
Location
- Region: Green Brook
Financial & listing details
- Tax assessed value: $495,500
- Annual tax amount: $10,127
- Date on market: 7/16/2026
- Ownership type: Fee Simple
Estimated market value
$500,200
$475,000 - $525,000
$3,080/mo
Price history
| Date | Event | Price |
|---|---|---|
| 8/20/2026 | Pending sale | $499,000 |
Source:  GSMLS #4040249 Report a problem GSMLS #4040249 Report a problem | ||
| 7/16/2026 | Listed for sale | $499,000+42% |
Source: GSMLS #4040249 Report a problem | ||
| 12/2/2020 | Sold | $351,500+2.8% |
Source: GSMLS #3663414 Report a problem | ||
| 3/27/2015 | Sold | $342,000-9.5% |
Source: GSMLS #3197351 Report a problem | ||
| 10/14/2008 | Sold | $378,000-8.9% |
Source: Public Record Report a problem | ||
| 7/17/2006 | Sold | $415,000+25.8% |
Source: Public Record Report a problem | ||
| 2/24/2003 | Sold | $330,000 |
Source: Public Record Report a problem | ||
Public tax history
| Year | Property taxes | Tax assessment |
|---|---|---|
| 2025 | $10,552 +12.1% | $476,600 +12.1% |
| 2024 | $9,416 | $425,300 |
Find assessor info on the county website
Monthly payment
Est. payment
Payment breakdown
Explore the cost of this home by adjusting the details. Changes won't be saved.Climate risks
Neighborhood: 08812
Nearby schools
GreatSchools rating
- 6/10Irene E Feldkirchner Elementary SchoolGrades: PK-4Distance: 2.2 mi
- 6/10Green Brook Middle SchoolGrades: 5-8Distance: 2.9 mi
Schools provided by the listing agent
- Elementary: Irene Feld
- Middle: Greenbrook
- High: Watchung
Source: GSMLS. This data may not be complete. We recommend contacting the local school district to confirm school assignments for this home.
- $368,3002 bd2 ba1.3k sqft1072 Shadowlawn Dr #700, Green Brook, NJ 08812Off Market

- $543,800-- bd-- ba-- sqft1072 Shadowlawn Dr, Green Brook, NJ 08812Off Market
- $453,4002 bd3 ba1.3k sqft1068 Shadowlawn Dr, Green Brook, NJ 08812Off Market
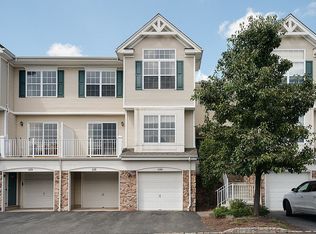
- $393,5002 bd3 ba1.2k sqft1074 Shadowlawn Dr #701, Green Brook, NJ 08812Off Market

- $505,0002 bd3 ba-- sqft1080 Shadowlawn Dr, Green Brook, NJ 08812Sold
- $396,0002 bd3 ba1.2k sqft1070 Shadowlawn Dr #701, Green Brook, NJ 08812Off Market
- $474,7002 bd3 ba1.2k sqft1070 Shadowlawn Dr, Green Brook, NJ 08812Off Market
- $380,0002 bd2 ba1.3k sqft1064 Shadowlawn Dr #700, Green Brook, NJ 08812Off Market
A local agent can set up tours, give advice and negotiate with sellers.
A local lender can help you make sure your offer is ready when you are.
Similar homes
- $471,0002 bd3 ba1.2k sqft124 Wallace Ct #701, Green Brook Twp., NJ 08812For Sale
 MLS ID #4045785, Pradyumna Patel, Realtymark Select. GSMLS
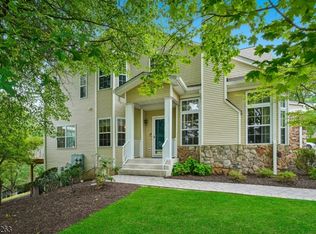
 - $674,9003 bd4 ba-- sqft44 King George Rd, Green Brook Twp., NJ 08812For Sale
 MLS ID #4046550, Ryan Mcgurl, Prominent Properties Sir. GSMLS
 - $500,0001 bd1 ba-- sqft366 Warrenville Rd, Green Brook Twp., NJ 08812For SaleMLS ID #4048234, Scott Hobbs, Coldwell Banker Realty. GSMLS
- $485,0003 bd1 ba-- sqft26 Lynn Ave, Middlesex, NJ 08846For Sale

 MLS ID #2703088R, MICHAEL Z. SCHACHTER. All Jersey MLS
 - $399,9002 bd2 ba-- sqft926 N Washington Ave, Green Brook Twp., NJ 08812For SaleMLS ID #4048172, Thomas Boniakowski, Era Boniakowski Real Estate. GSMLS
- $430,0004 bd1 ba-- sqft67 Greenbrook Rd, Green Brook Twp., NJ 08812For SaleMLS ID #4048169, Kenya Uknuis, Bhhs Fox & Roach. GSMLS
- $549,0004 bd2 ba1k sqft14 Dayton Ave, Middlesex, NJ 08846For SaleMLS ID #2703161R, ILIAS HANTSOULIS. All Jersey MLS
- $550,0002 bd1 ba-- sqft40 Morning Glory Rd, Warren Twp., NJ 07059For SaleMLS ID #4036517, Elizabeth E. Lecky, Prominent Properties Sir. GSMLS
- $450,0003 bd2 ba-- sqft443 Dunellen Ave, Dunellen, NJ 08812For SaleMLS ID #2702909R, MICHAEL A. FINGERMAN. All Jersey MLS
- $449,0002 bd2 ba-- sqft167 Vasser Dr, Piscataway, NJ 08854For SaleMLS ID #2701340R, WENJIN J. ZHANG. All Jersey MLS
- $499,9003 bd2 ba1.2k sqft625 2nd St, Dunellen, NJ 08812For SaleMLS ID #2701780R, DAWN M. COLICCHIO. All Jersey MLS
- $525,0003 bd3 ba1.7k sqft258 Pinelli Dr, Piscataway, NJ 08854For SaleMLS ID #2770243M, DAHLIA MOYAL. All Jersey MLS
- $455,0004 bd2 ba-- sqft260 W Franklin St, Bound Brook Boro, NJ 08805For SaleMLS ID #4047671, Ronnie Glomb, Your Town Realty. GSMLS
- $415,0002 bd2 ba1k sqft86 Wilton Ave NE #403, Middlesex, NJ 08846For SaleMLS ID #2770100M, PATRICIA G. CARROLL. All Jersey MLS
- $465,0004 bd2 ba-- sqft346 Walnut St, Dunellen, NJ 08812For SaleMLS ID #2700910R, MARLENE R. SMITH. All Jersey MLS
- $525,0003 bd2 ba-- sqft822 Mountain Ave, Bridgewater Twp., NJ 08805For SaleMLS ID #4044262, Francis V Torre Jr, Bhhs Fox & Roach. GSMLS
- $499,9983 bd3 ba2k sqft99 Swing Bridge Ln, South Bound Brook, NJ 08880For SaleMLS ID #2700067R, KELLY ROBINSON. All Jersey MLS
- $529,0003 bd2 ba1.6k sqft366 William St, Piscataway, NJ 08854For SaleMLS ID #2770352M, CHRISTINA KAPLUN. All Jersey MLS
- $490,0003 bd2 ba1.5k sqft245 4th St, Dunellen, NJ 08812For SaleMLS ID #2615962R, PETER BOUTROS. All Jersey MLS
- $550,0005 bd2 ba1.8k sqft328 Runyon Ave, Middlesex, NJ 08846For SaleMLS ID #2702975R, ROBERT DEKANSKI. All Jersey MLS
