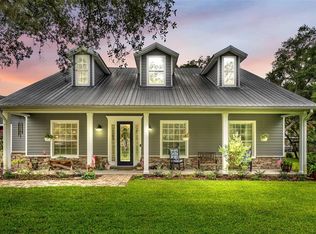
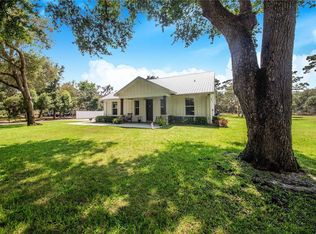
Welcome to your own private country retreat in the heart of Central Florida! Situated on 5 fully fenced acres in beautiful Haines City, this exceptional property offers the perfect combination of peaceful country living, space, and convenience. Bring your horses, farm animals, RV, boat, and all your outdoor toys—there is room for it all! A private wrought-iron gated entrance welcomes you along a picturesque driveway surrounded by majestic grandfather oaks, mature landscaping, gardens, and pastures.This charming 3-bedroom, 2-bath home features an inviting open floor plan with tile flooring throughout the main living areas and a beautifully updated kitchen offering marble countertops, upgraded cabinetry, tiled backsplash, stainless steel appliances, breakfast bar, and plenty of space for entertaining. The spacious primary suite features a walk-in closet and private bath with dual vanities and abundant storage. Two additional bedrooms share an updated guest bathroom featuring a beautiful walk-in shower.Enjoy the Florida lifestyle from the spacious screened lanai overlooking the above-ground pool and backyard—the perfect setting for entertaining family and friends or simply relaxing and enjoying the peaceful country surroundings. The former screened patio has been converted into an additional interior sunroom, providing even more versatile living space. An oversized two-car garage also includes a separate 11x7 bonus room ideal for a home office, gym, craft room, or additional storage.The property offers multiple outbuildings, including a 22x30 detached carport perfect for RV or boat storage, a 42x12 barn featuring three stalls, tack room, and feed room, plus a 10x20 building currently used as a workout area. Numerous updates include Pella double-pane windows, septic and drainfield, HVAC system, irrigation system, well pump and tank, interior paint, updated kitchen, remodeled guest bathroom, and more.Located in the desirable Marion Forest community with access to Lake Marion just around the corner, this unique property offers the tranquility of country living while remaining conveniently located to shopping, dining, major highways, and all that Central Florida has to offer. Properties offering this much land, versatility, and opportunity are a rare find—schedule your private showing today and experience the possibilities for yourself!
For sale
Price cut: $10K (9/11)
$749,000
10740 JIM EDWARDS ROAD, HAINES CITY, FL 33844
3beds
2,052sqft
Single Family Residence
Built in 1996
5 Acres Lot
$-- Zestimate®
$365/sqft
$-- HOA
What's special
Beautifully updated kitchenBreakfast barUpdated guest bathroomInterior paintAdditional interior sunroomOversized two-car garageMultiple outbuildings
- 76 days
- 690
- 44
Zillow last checked:
Listing updated:
Listed by:
Stacey Towns Friend 863-557-3034,
STACEY TOWNS REALTY LLC 863-422-1585,
Austin Towns 863-221-2586,
STACEY TOWNS REALTY LLC
Source: Stellar MLS,MLS#: P4939291 Originating MLS: East Polk
Originating MLS: East Polk
Facts & features
Interior
Bedrooms & bathrooms
- Bedrooms: 3
- Bathrooms: 2
- Full bathrooms: 2
Rooms
- Room types: Attic, Bonus Room, Breakfast Room Separate, Great Room, Utility Room
Primary bedroom
- Features: Walk-In Closet(s)
- Level: First
- Area: 210 Square Feet
- Dimensions: 15x14
Bedroom 2
- Features: Walk-In Closet(s)
- Level: First
- Area: 121 Square Feet
- Dimensions: 11x11
Bedroom 3
- Features: Walk-In Closet(s)
- Level: First
- Area: 143 Square Feet
- Dimensions: 13x11
Primary bathroom
- Features: Other, Shower No Tub, Walk-In Closet(s)
- Level: First
Bonus room
- Features: Coat Closet
- Level: First
- Area: 81 Square Feet
- Dimensions: 9x9
Dining room
- Level: First
- Area: 144 Square Feet
- Dimensions: 12x12
Kitchen
- Features: Breakfast Bar, Pantry
- Level: First
- Area: 169 Square Feet
- Dimensions: 13x13
Living room
- Level: First
- Area: 525 Square Feet
- Dimensions: 25x21
Heating
- Central
Cooling
- Central Air
Appliances
- Included: Dishwasher, Disposal, Dryer, Electric Water Heater, Exhaust Fan, Microwave, Range, Range Hood, Refrigerator, Washer
- Laundry: Inside, Laundry Room
Features
- Cathedral Ceiling(s), Ceiling Fan(s), High Ceilings, Split Bedroom, Vaulted Ceiling(s), Walk-In Closet(s)
- Flooring: Carpet, Ceramic Tile
- Doors: French Doors
- Has fireplace: No
Interior area
- Total structure area: 2,977
- Total interior livable area: 2,052 sqft
Video & virtual tour
Property
Parking
- Total spaces: 4
- Parking features: Garage Door Opener, Guest, Oversized
- Attached garage spaces: 2
- Carport spaces: 2
- Covered spaces: 4
Features
- Levels: One
- Stories: 1
- Patio & porch: Covered, Deck, Patio, Porch, Screened
- Exterior features: Irrigation System, Other, Rain Gutters
- Has private pool: Yes
- Pool features: Above Ground, Deck
- Fencing: Fenced
- Has view: Yes
- View description: Trees/Woods
Lot
- Size: 5 Acres
- Features: In County, Zoned for Horses
- Residential vegetation: Mature Landscaping, Oak Trees, Trees/Landscaped
Details
- Additional structures: Shed(s), Storage
- Parcel number: 172828935451000020
- Zoning: 0
- Special conditions: None
Construction
Type & style
- Home type: SingleFamily
- Property subtype: Single Family Residence
Materials
- Block, Stucco
- Foundation: Slab
- Roof: Shingle
Condition
- New construction: No
- Year built: 1996
Utilities & green energy
- Sewer: Septic Tank
- Water: Well
- Utilities for property: BB/HS Internet Available, Sprinkler Well
Community & HOA
Community
- Security: Smoke Detector(s)
- Pet fee: $0 monthly
- Subdivision: MARION FOREST
HOA
- Has HOA: No
Location
- Region: Haines City
Financial & listing details
- Price per square foot: $365/sqft
- Tax assessed value: $377,143
- Annual tax amount: $3,438
- Date on market: 7/13/2026
- Cumulative days on market: 76 days
- Listing terms: Cash,Conventional
- Ownership: Fee Simple
- Total actual rent: 0
- Road surface type: Asphalt, Other
Estimated market value
Not available
Estimated sales range
Not available
Not available
Price history
| Date | Event | Price |
|---|---|---|
| 9/11/2026 | Price change | $749,000-1.3%$365/sqft |
Source:  Stellar MLS #P4939291 Report a problem Stellar MLS #P4939291 Report a problem | ||
| 8/9/2026 | Price change | $759,000-2.6%$370/sqft |
Source: Stellar MLS #P4939291 Report a problem | ||
| 7/27/2026 | Price change | $779,000-2.5%$380/sqft |
Source: Stellar MLS #P4939291 Report a problem | ||
| 7/13/2026 | Listed for sale | $799,000+45.5%$389/sqft |
Source: Stellar MLS #P4939291 Report a problem | ||
| 2/22/2022 | Listing removed | -- |
Source: Owner Report a problem | ||
| 2/22/2022 | Pending sale | $549,000$268/sqft |
Source: Owner Report a problem | ||
| 2/20/2022 | Listed for sale | $549,000+14.4%$268/sqft |
Source: Owner Report a problem | ||
| 10/1/2021 | Listing removed | -- |
Source: Stellar MLS #OM625187 Report a problem | ||
| 8/14/2021 | Pending sale | $479,900$234/sqft |
Source: Stellar MLS #OM625187 Report a problem | ||
| 8/9/2021 | Listed for sale | $479,900+4.6%$234/sqft |
Source: Stellar MLS #OM625187 Report a problem | ||
| 1/10/2021 | Listing removed | $459,000$224/sqft |
Source:  Keller Williams via MLS #OM611035 Report a problem Keller Williams via MLS #OM611035 Report a problem | ||
| 11/25/2020 | Pending sale | $459,000$224/sqft |
Source: KELLER WILLIAMS CORNERSTONE RE #OM611035 Report a problem | ||
| 11/3/2020 | Price change | $459,000-0.2%$224/sqft |
Source: KELLER WILLIAMS CORNERSTONE RE #OM611035 Report a problem | ||
| 10/10/2020 | Price change | $459,900-2.1%$224/sqft |
Source: EXIT KING REALTY #A4478009 Report a problem | ||
| 9/27/2020 | Price change | $469,900-2.1%$229/sqft |
Source: EXIT KING REALTY #A4478009 Report a problem | ||
| 9/15/2020 | Listed for sale | $479,900+84.6%$234/sqft |
Source: EXIT KING REALTY #A4478009 Report a problem | ||
| 11/21/2013 | Sold | $260,000-26.8%$127/sqft |
Source: Public Record Report a problem | ||
| 4/14/2008 | Sold | $355,000-6.6%$173/sqft |
Source: Stellar MLS #P4598109 Report a problem | ||
| 2/23/2008 | Price change | $380,000-1.3%$185/sqft |
Source: Homes & Land #P4598109 Report a problem | ||
| 2/14/2008 | Listed for sale | $385,000+75%$188/sqft |
Source: Homes & Land #P4598109 Report a problem | ||
| 8/8/2003 | Sold | $220,000$107/sqft |
Source: Public Record Report a problem | ||
Public tax history
| Year | Property taxes | Tax assessment |
|---|---|---|
| 2025 | $2,678 +3.2% | $247,337 +2.9% |
| 2024 | $2,596 +2.2% | $240,366 +3% |
| 2023 | $2,541 +2.3% | $233,365 +3% |
| 2022 | $2,483 -0.7% | $226,568 +3% |
| 2021 | $2,501 +0.8% | $219,969 +1.4% |
| 2020 | $2,481 -0.2% | $216,932 +2.3% |
| 2019 | $2,485 -14.3% | $212,055 +1.9% |
| 2018 | $2,899 +1.7% | $208,101 +2.1% |
| 2017 | $2,851 +19.7% | $203,821 +2.1% |
| 2016 | $2,382 -11.1% | $199,629 -7.2% |
| 2015 | $2,679 -6.3% | $215,032 +0.8% |
| 2014 | $2,861 +22% | $213,325 +12.9% |
| 2013 | $2,346 +3.1% | $188,899 +1.7% |
| 2012 | $2,276 -0.3% | $185,741 +0.8% |
| 2011 | $2,282 -6.2% | $184,348 -3.5% |
| 2010 | $2,433 -40.5% | $191,105 -32% |
| 2009 | $4,089 +73.8% | $281,130 +49.8% |
| 2008 | $2,353 | $187,686 |
| 2007 | -- | -- |
| 2006 | $2,691 | -- |
| 2005 | -- | -- |
| 2004 | $2,375 -12.2% | -- |
| 2003 | $2,707 | $162,450 |
Find assessor info on the county website
Monthly payment
Est. payment
Payment breakdown
Explore the cost of this home by adjusting the details. Changes won't be saved.Climate risks
Neighborhood: 33844
Similar homes
- $775,0003 bd2 ba2.4k sqft8044 LAKE HATCHINEHA ROAD, HAINES CITY, FL 33844For Sale
 MLS ID #L4963366, Robin Pascale, KELLER WILLIAMS REALTY. Stellar MLS
 - $749,9003 bd2 ba2.2k sqft237 KENT COURT, HAINES CITY, FL 33844For Sale
 MLS ID #L4963425, John Carter, KELLER WILLIAMS REALTY. Stellar MLS
 - $665,0003 bd2 ba1.9k sqft12510 LAKE HATCHINEHA ROAD, HAINES CITY, FL 33844For Sale
 MLS ID #P4930601, Cathy Stripling, STACEY TOWNS REALTY LLC. Stellar MLS
 - $474,9003 bd4 ba2.6k sqft2736 SEQUOYAH DRIVE, HAINES CITY, FL 33844For Sale
 MLS ID #TB8548013, Matthew Duink PA, LPT REALTY, LLC. Stellar MLS
 - $750,0004 bd4 ba2.6k sqft55 PERCH STREET, HAINES CITY, FL 33844For SaleMLS ID #P4939441, Stacey Towns Friend, STACEY TOWNS REALTY LLC. Stellar MLS
- $675,0002 bd3 ba1.7k sqft3670 LAKE HATCHINEHA ROAD, HAINES CITY, FL 33844For SaleMLS ID #L4963418, Lisa Matheny, ENGEL & VOELKERS LAKELAND. Stellar MLS
- $580,0005 bd3 ba2.3k sqft1890 TYNER ROAD, HAINES CITY, FL 33844For SaleMLS ID #O6374346, Milton Ocasio, NONA LEGACY POWERED BY LA ROSA. Stellar MLS
- $570,0004 bd3 ba2.4k sqft9056 S BAY DRIVE, HAINES CITY, FL 33844New ConstructionMLS ID #O6443184, Jennifer Bolanos, LIFESTYLE INTERNATIONAL REALTY. Stellar MLS
- $389,0003 bd3 ba1.6k sqft41 SPRING LANE, HAINES CITY, FL 33844For SaleMLS ID #P4939782, Karen Branch, FLORIDA REALTY MARKETPLACE. Stellar MLS
- $399,9003 bd2 ba2.4k sqft109 ARROWHEAD LANE, HAINES CITY, FL 33844For SaleMLS ID #TB8531730, Nicole Silva, RE/MAX COLLECTIVE. Stellar MLS
- $509,9994 bd4 ba2.9k sqft6 PALM WAY, HAINES CITY, FL 33844For SaleMLS ID #O6391258, Leydy Salazar PA, LPT REALTY, LLC. Stellar MLS
- $875,0006 bd4 ba2.9k sqft2901 KAYWORTH ROAD, LAKE WALES, FL 33898For SaleMLS ID #K4903662, Denice Harden, ESTELLE SULLIVAN REALTY, LLC. Stellar MLS
- $415,0003 bd2 ba1.7k sqft1002 W LAKE MARION ROAD, HAINES CITY, FL 33844For SaleMLS ID #TB8541871, Bethany Cromwell, KELLER WILLIAMS REALTY. Stellar MLS
- $485,0004 bd3 ba2k sqft436 JEFFERY LANE, HAINES CITY, FL 33844For SaleMLS ID #P4937719, Debbie Bradbury, REAL ESTATE BROKERS USA, INC.. Stellar MLS
- $499,9003 bd2 ba1.5k sqft116 BREAM STREET, HAINES CITY, FL 33844For SaleMLS ID #L4964539, Annie Wood, HARPER REALTY FL, LLC. Stellar MLS
- $429,9003 bd2 ba1.3k sqft5110 BAKER DAIRY ROAD, HAINES CITY, FL 33844For SaleMLS ID #O6387214, Julimar Barreiro Pastrana, EXP REALTY LLC. Stellar MLS
- $375,0003 bd2 ba1.7k sqft5637 MOON RISE LANE, LAKE WALES, FL 33898For SaleMLS ID #P4939975, Susan Shubert, TOWN & COUNTRY REAL ESTATE. Stellar MLS
- $449,0004 bd3 ba1.8k sqft368 ELDERBERRY COURT, POINCIANA, FL 34759For SaleMLS ID #O6440538, Karla De La Cruz, EMPIRE NETWORK REALTY. Stellar MLS
- $499,0003 bd2 ba2.7k sqft801 GLENDORA ROAD, KISSIMMEE, FL 34759For SaleMLS ID #S5158014, Elizabeth Lambrides, FAIRWAY REALTY OF SOLIVITA. Stellar MLS
- $417,0004 bd2 ba2.5k sqft705 LAKE ADA BOULEVARD, DUNDEE, FL 33838For SaleMLS ID #TB8547905, Miguel Shellie, MARK SPAIN REAL ESTATE. Stellar MLS
