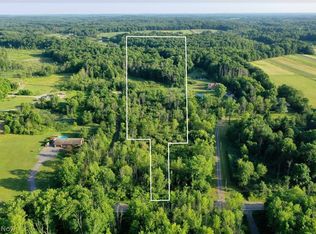
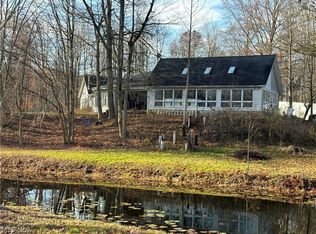
Private country estate. Set back off the road on a long winding driveway. There are two homes on this 7+ acre estate. The Seller's are the original Owners. Main house is a 3 bedroom 2.5 bath colonial. Living room, family room, kitchen, dining room, enclosed porch, 3-season room overlooking pool. There is a detached 2.5 car garage with a workshop above. Guest house is a 1 bedroom 1 bath ranch. Living room, kitchen, dining room. Lower finished level has a bedroom, family room, utility room. It is walk out and has a garage/car port. There are wrap around decks between houses. There is a roof attaching both houses. There is a very private yard with an above ground gas heated pool attached by deck to both houses. Would be great for animals. Private hunting. The west side of the home in the back yard are in the Wester Reserve affording privacy.
Active
Price cut: $26K (9/1)
$799,000
10745 Bell Rd, Newbury, OH 44065
4beds
--sqft
Single Family Residence
Built in 1989
7.34 Acres Lot
$-- Zestimate®
$--/sqft
$-- HOA
What's special
Roof attaching both housesEnclosed porchFamily roomDining roomVery private yard
- 32 days
- 1,076
- 33
Zillow last checked:
Listing updated:
Listed by:
Anita Hehr 440-781-6916 anitahehr9@gmail.com,
HomeSmart Real Estate Momentum LLC
Source: MLS Now,MLS#: 5237156 Originating MLS: Lake Geauga Area Association of REALTORS
Originating MLS: Lake Geauga Area Association of REALTORSFacts & features
Interior
Bedrooms & bathrooms
- Bedrooms: 4
- Bathrooms: 4
- Full bathrooms: 3
- 1/2 bathrooms: 1
- Main level bathrooms: 3
- Main level bedrooms: 1
Primary bedroom
- Description: Guest House,Flooring: Luxury Vinyl Tile
- Level: First
- Dimensions: ND x ND
Primary bedroom
- Description: Flooring: Carpet
- Features: Window Treatments
- Level: Second
- Dimensions: ND x ND
Bedroom
- Description: Flooring: Carpet
- Features: Window Treatments
- Level: Second
- Dimensions: ND x ND
Bedroom
- Description: Flooring: Laminate
- Features: Window Treatments
- Level: Second
- Dimensions: ND x ND
Bedroom
- Description: Flooring: Luxury Vinyl Tile
- Level: Lower
- Dimensions: ND x ND
Dining room
- Description: Flooring: Laminate
- Features: Window Treatments
- Level: First
- Dimensions: ND x ND
Eat in kitchen
- Description: Guest House,Flooring: Luxury Vinyl Tile
- Level: First
- Dimensions: ND x ND
Family room
- Description: Guest House,Flooring: Luxury Vinyl Tile
- Level: Lower
- Dimensions: ND x ND
Family room
- Description: Flooring: Laminate
- Features: Bar
- Level: First
- Dimensions: ND x ND
Kitchen
- Description: Eat-in Kitchen,Flooring: Laminate
- Features: Built-in Features, Window Treatments
- Level: First
- Dimensions: ND x ND
Laundry
- Description: Guest House,Flooring: Luxury Vinyl Tile
- Level: Lower
- Dimensions: ND x ND
Living room
- Description: Guest House,Flooring: Luxury Vinyl Tile
- Features: Window Treatments
- Level: First
- Dimensions: ND x ND
Living room
- Description: Flooring: Carpet
- Features: Fireplace
- Level: First
- Dimensions: ND x ND
Other
- Description: Enclosed porch,Flooring: Laminate
- Level: First
- Dimensions: ND x ND
Sunroom
- Description: Flooring: Laminate
- Features: Window Treatments
- Level: First
- Dimensions: ND x ND
Heating
- Gas
Cooling
- Central Air
Appliances
- Included: Dryer, Dishwasher, Microwave, Range, Refrigerator, Washer
- Laundry: In Hall, Lower Level
Features
- Bookcases, Built-in Features, Entrance Foyer, Eat-in Kitchen, Storage, Bar
- Windows: Window Treatments
- Basement: Crawl Space,Full,Finished,Partial,Walk-Out Access
- Number of fireplaces: 1
- Fireplace features: Gas, Heatilator, Living Room, Masonry, Wood Burning
Video & virtual tour
Property
Parking
- Total spaces: 4.5
- Parking features: Attached Carport, Detached Carport, Driveway, Detached, Electricity, Garage, Garage Door Opener, Multi-Level, Oversized, Workshop in Garage
- Garage spaces: 3.5
- Carport spaces: 1
- Covered spaces: 4.5
Features
- Levels: One,Two
- Stories: 1
- Patio & porch: Rear Porch, Covered, Deck, Enclosed, Front Porch, Patio, Porch, Side Porch, Wrap Around
- Exterior features: Private Yard, Storage
- Has private pool: Yes
- Pool features: Above Ground, Gas Heat, Heated, Liner
- Has view: Yes
- View description: Meadow, Pool, Rural
Lot
- Size: 7.34 Acres
- Features: Back Yard, Cleared, Flat, Flag Lot, Gentle Sloping, Horse Property, Irregular Lot, Landscaped, Level, Private
Details
- Additional structures: Carport(s), Garage(s), Guest House, Outbuilding, Workshop
- Parcel number: 23046409
- Horses can be raised: Yes
Construction
Type & style
- Home type: SingleFamily
- Architectural style: Colonial,Ranch
- Property subtype: Single Family Residence
Materials
- Asphalt, Vinyl Siding
- Foundation: Block, Slab
- Roof: Asphalt
Condition
- Updated/Remodeled
- Year built: 1989
Details
- Warranty included: Yes
Utilities & green energy
- Sewer: Septic Tank
- Water: Well
Community & HOA
Community
- Security: Smoke Detector(s)
- Subdivision: Tract 3
HOA
- Has HOA: No
- Services included: None
Location
- Region: Newbury
Financial & listing details
- Tax assessed value: $377,900
- Annual tax amount: $5,785
- Date on market: 8/26/2026
- Cumulative days on market: 32 days
- Listing terms: Cash,Conventional
Estimated market value
Not available
Estimated sales range
Not available
Not available
Price history
| Date | Event | Price |
|---|---|---|
| 9/1/2026 | Price change | $799,000-3.2% |
Source:  MLS Now #5237156 Report a problem MLS Now #5237156 Report a problem | ||
| 8/26/2026 | Listed for sale | $825,000+7400% |
Source: MLS Now #5237156 Report a problem | ||
| 11/1/1986 | Sold | $11,000 |
Source: Agent Provided Report a problem | ||
Public tax history
| Year | Property taxes | Tax assessment |
|---|---|---|
| 2025 | $5,785 +3.8% | $132,270 |
| 2024 | $5,576 -0.5% | $132,270 |
| 2023 | $5,602 +8.8% | $132,270 +27.2% |
| 2022 | $5,148 +0.3% | $103,990 |
| 2021 | $5,131 +8.4% | $103,990 |
| 2020 | $4,733 +3.9% | $103,990 +11.6% |
| 2019 | $4,556 -22% | $93,210 |
| 2018 | $5,838 -0.2% | $93,210 |
| 2017 | $5,849 0% | $93,210 +0.8% |
| 2016 | $5,850 +0.1% | $92,470 |
| 2015 | $5,846 +2.5% | $92,470 |
| 2014 | $5,703 +13.6% | $92,470 |
| 2013 | $5,023 -0.3% | $92,470 |
| 2012 | $5,035 +2.8% | $92,470 |
| 2011 | $4,897 -1.2% | $92,470 -5.8% |
| 2010 | $4,956 +2.7% | $98,140 |
| 2009 | $4,826 +17.4% | $98,140 |
| 2008 | $4,112 +0.1% | $98,140 |
| 2007 | $4,109 +0.2% | $98,140 |
| 2006 | $4,101 -0.1% | $98,140 |
| 2005 | $4,105 -1.5% | $98,140 +11.6% |
| 2004 | $4,167 +18.3% | $87,960 |
| 2003 | $3,522 +1% | $87,960 |
| 2002 | $3,486 -16.3% | $87,960 +29.1% |
| 2001 | $4,163 +59.7% | $68,150 |
| 2000 | $2,607 -26.1% | $68,150 |
| 1999 | $3,527 | $68,150 |
Find assessor info on the county website
Monthly payment
Est. payment
Payment breakdown
Explore the cost of this home by adjusting the details. Changes won't be saved.Climate risks
Neighborhood: 44065
Nearby schools
Schools provided by the listing agent
- District: West Geauga LSD - 2807
Source: MLS Now. This data may not be complete. We recommend contacting the local school district to confirm school assignments for this home.
Similar homes
- $799,9004 bd5 ba6k sqft16680 Anne Ln, Chagrin Falls, OH 44023For Sale
 MLS ID #5234461, Gregory Erlanger, Keller Williams Citywide. MLS Now
 - $949,9005 bd4 ba4k sqft11679 Bell St, Newbury, OH 44065For Sale
 MLS ID #5199011, Ann E Blair, RE/MAX Rising. MLS Now
 - $699,9994 bd3 ba3.5k sqft18131 Greatwood Ln, Chagrin Falls, OH 44023For Sale
 MLS ID #5241246, Katerina Ali Michalopoulos, Century 21 Premiere Properties, Inc.. MLS Now
 - $699,9005 bd4 ba4k sqft698 Deep Woods Dr, Aurora, OH 44202For Sale
 MLS ID #5244140, Amy McDougald Eckard, Keller Williams Chervenic Rlty. MLS Now
