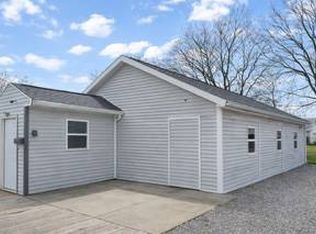
Enjoy peaceful country living with this charming 2-bedroom, 1-bath ranch home situated on 1.66 acres in the Wayne City School District. Built in 2004, this approximately 1,000 sq ft home features a cozy rustic interior design and a functional layout perfect for comfortable everyday living. Recent updates include a new mini-split HVAC system (2026) for efficient heating and cooling. The home also offers vinyl siding, vinyl windows, a durable metal roof, and all appliances are included-making this property move-in ready. Outside, this property truly shines! Enjoy your own stocked pond, perfect for fishing and relaxing, along with multiple outbuildings to fit your needs. A 24x24 garage (built in 2020) features spray foam insulation, electric, concrete floors, and a 12x24 lean-to. You'll also find a barn, chicken coop, and an additional garage-ideal for hobbyists, storage, or small-scale homesteading. Stay connected with Wabash internet while enjoying the privacy and space of rural living. Whether you're looking for a starter home, downsizing, or wanting a small acreage property with great extras, this one checks all the boxes.
Under contract
Price cut: $20K (6/4)
$99,000
1075 County Road 555 E, Wayne City, IL 62895
2beds
1,000sqft
:
Get pre-qualified$732/mo
Single Family Residence
Built in 2004
1.66 Acres Lot
$-- Zestimate®
$99/sqft
$-- HOA
What's special
Cozy rustic interior designMultiple outbuildingsChicken coopVinyl windowsVinyl sidingDurable metal roofAll appliances are included
- 112 days |
- 107 |
- 1 |
Zillow last checked:
Listing updated:
Listed by:
Linda D. Tucker 618-599-1403,
Pollard Realty
Source: My State MLS,MLS#: 11688089
Facts & features
Interior
Bedrooms & bathrooms
- Bedrooms: 2
- Bathrooms: 1
- Full bathrooms: 1
Rooms
- Room types: First Floor Bathroom, First Floor Master Bedroom, Kitchen, Laundry Room, Living Room, Master Bedroom, Walk-in Closet
Kitchen
- Features: Eat-in Kitchen, Laminate Counters
Basement
- Area: 0
Heating
- Other
Appliances
- Included: Refrigerator, Oven, Water Heater, Stainless Steel Appliances
Features
- Has basement: No
- Has fireplace: No
Interior area
- Total structure area: 1,000
- Total interior livable area: 1,000 sqft
- Finished area above ground: 1,000
Property
Parking
- Total spaces: 2
- Parking features: Driveway, Detached
- Garage spaces: 2
- Has uncovered spaces: Yes
Features
- Stories: 1
- Patio & porch: Covered Porch
- Exterior features: Utilities
- Has view: Yes
- View description: Pond, Private, Scenic
- Has water view: Yes
- Water view: Pond
- Waterfront features: Pond
Lot
- Size: 1.66 Acres
- Features: Trees
Details
- Additional structures: Shed(s), Barn(s)
- Parcel number: 102502600200
- Lease amount: $0
Construction
Type & style
- Home type: SingleFamily
- Architectural style: Ranch
- Property subtype: Single Family Residence
Materials
- Frame, Vinyl Siding
- Roof: Metal
Condition
- New construction: No
- Year built: 2004
Utilities & green energy
- Electric: Amps(0)
Community & HOA
HOA
- Has HOA: No
Location
- Region: Wayne City
Financial & listing details
- Price per square foot: $99/sqft
- Tax assessed value: $25,985
- Annual tax amount: $1,207
- Date on market: 4/9/2026
- Date available: 04/08/2026
- Listing agreement: Exclusive
Estimated market value
Not available
Estimated sales range
Not available
$973/mo
Price history
| Date | Event | Price |
|---|---|---|
| 6/23/2026 | Contingent | $99,000$99/sqft |
Source: My State MLS #11688089 Report a problem | ||
| 6/4/2026 | Price change | $99,000-16.8%$99/sqft |
Source: My State MLS #11688089 Report a problem | ||
| 4/9/2026 | Listed for sale | $119,000$119/sqft |
Source: My State MLS #11688089 Report a problem | ||
Public tax history
| Year | Property taxes | Tax assessment |
|---|---|---|
| 2024 | $1,207 +6.9% | $25,985 +12.6% |
| 2023 | $1,129 +3.8% | $23,070 +3.2% |
| 2022 | $1,088 +0% | $22,358 +9.5% |
| 2021 | $1,088 | $20,415 +0% |
| 2020 | -- | $20,407 -0.2% |
| 2019 | $1,140 -7.3% | $20,458 +0.1% |
| 2017 | $1,229 -5.9% | $20,444 +0.1% |
| 2015 | $1,306 -31.7% | $20,433 -22.9% |
| 2014 | $1,911 +1582.9% | $26,505 +2157.7% |
| 2013 | $114 +23.6% | $1,174 +4% |
| 2012 | $92 | $1,129 -49.9% |
| 2011 | -- | $2,252 +102.9% |
| 2010 | -- | $1,110 |
Find assessor info on the county website
Monthly payment
Est. payment
Payment breakdown
Explore the cost of this home by adjusting the details. Changes won't be saved.Climate risks
Neighborhood: 62895
Nearby schools
GreatSchools rating
- 6/10Wayne City Attendance CenterGrades: PK-8Distance: 4.8 mi
- 8/10Wayne City High SchoolGrades: 9-12Distance: 4.8 mi
Schools provided by the listing agent
- District: Wayne City Cusd 100
Source: My State MLS. This data may not be complete. We recommend contacting the local school district to confirm school assignments for this home.
- $--2 bd1 ba1k sqft173 Rr 2, Wayne City, IL 62895Off Market
- $33,000-- bd-- ba-- sqft1070 County Road 555 E, Wayne City, IL 62895Sold
- $200,3003 bd2 ba1.3k sqft172 Rr 2, Wayne City, IL 62895Off Market
- $155,0002 bd2 ba-- sqft1073 County Road 555 E, Wayne City, IL 62895Off Market
- $2,99820 Acres1091 County Road 555 E, Wayne City, IL 62895Off Market
- $257,8002 bd1 ba1.9k sqft1069 County Road 555 E #E, Wayne City, IL 62895Off Market
- $217,500-- bd-- ba-- sqft1051 County Road 555 E, Wayne City, IL 62895Off Market
- $265,000-- bd-- ba-- sqft538 County Road 1100 N, Wayne City, IL 62895Off Market
A local agent can set up tours, give advice and negotiate with sellers.
Similar homes
- $90,0003 bd1 ba1.5k sqft101 N Dogwood St, Belle Rive, IL 62810Auction
 MLS ID #11878253, Kimberly Duncan, KIM DUNCAN AUCTION & REALTY. My State MLS
 - $--3 bd-- ba1k sqft828 Airport Rd, Mount Vernon, IL 62864Auction
 Auction.com 2
 - $95,0002 bd1 ba912 sqft406 SW 4th St, Fairfield, IL 62837For Sale
 MLS ID #11871149, Amber Cline, Country Roads Realty. My State MLS
 - $85,0003 bd2 ba1k sqft102 W Douglas St, Fairfield, IL 62837For Sale
 MLS ID #11670272, Linda D. Tucker, Pollard Realty. My State MLS
 - $90,0002 bd1 ba900 sqft105 NW 3rd St, Fairfield, IL 62837For SaleMLS ID #11847065, Chasity Fry, Pollard Realty. My State MLS
- $89,0003 bd2 ba1.2k sqft1715 Oakland Ave, Mount Vernon, IL 62864ActiveMLS ID #12567959, Cory Capps, CAPPS REALTY. MRED as distributed by MLS GRID
- $107,5002 bd1 ba864 sqft713 N 10th St, Mount Vernon, IL 62864ActiveMLS ID #12616205, Lisa McKinney, GRI, C21 All Pro Real Estate. MRED as distributed by MLS GRID
- $69,9003 bd1 ba1.1k sqft101 W Broadway St, Fairfield, IL 62837For SaleMLS ID #11667582, Amy Hooper, Pollard Realty. My State MLS
- $129,9003 bd1 ba1.3k sqft1407 W Delaware St, Fairfield, IL 62837For SaleMLS ID #11674301, Mitzie Cantrell, Pollard Realty. My State MLS
- $55,000-- bd1 ba1.4k sqft1483 S 1st St, Fairfield, IL 62837For SaleMLS ID #11894845, Ethan Keyser, Keys Real Estate. NY State MLS
- $69,0002 bd1 ba832 sqft216 S Main St, Flora, IL 62839For SaleMLS ID #11855728, Amy Bailey, AMY LEE REALTY LLC. My State MLS
- $60,0002 bd1 ba980 sqft222 W Wayne St, Geff, IL 62842For SaleMLS ID #11819074, Amber Cline, Country Roads Realty. My State MLS
- $64,5002 bd2 ba834 sqft415 E Johnson St, Fairfield, IL 62837ActiveMLS ID #12625548, Lisa McKinney, GRI, C21 All Pro Real Estate. MRED as distributed by MLS GRID
- $65,0002 bd1 ba830 sqft402 NW 7th St #A, Fairfield, IL 62837For SaleMLS ID #11656270, Jessica Mccleary, Country Roads Realty. My State MLS
- $79,9003 bd1 ba1k sqft426 S Locust St, Flora, IL 62839ActiveMLS ID #12641616, Lenard Beard, WILEY REALTY GROUP. MRED as distributed by MLS GRID
- $66,0003 bd2 ba1.2k sqft904 Le Roy St, Fairfield, IL 62837For SaleMLS ID #11570508, Ethan Keyser, Keys Real Estate. NY State MLS
- $135,0002 bd1 ba888 sqft930 York Rd, Mount Vernon, IL 62864For Sale
 MLS ID #26039081, Nevaeh G Haas, Real Broker LLC. MARIS
 - $139,9003 bd1 ba1.3k sqft700 Magnolia Ave, Mount Vernon, IL 62864ActiveMLS ID #12611201, Lisa McKinney, GRI, C21 All Pro Real Estate. MRED as distributed by MLS GRID
